
5108 S Woodlawn Avenue 2GChicago, IL 60615
Mortgage Calculator
Monthly Payment (Est.)
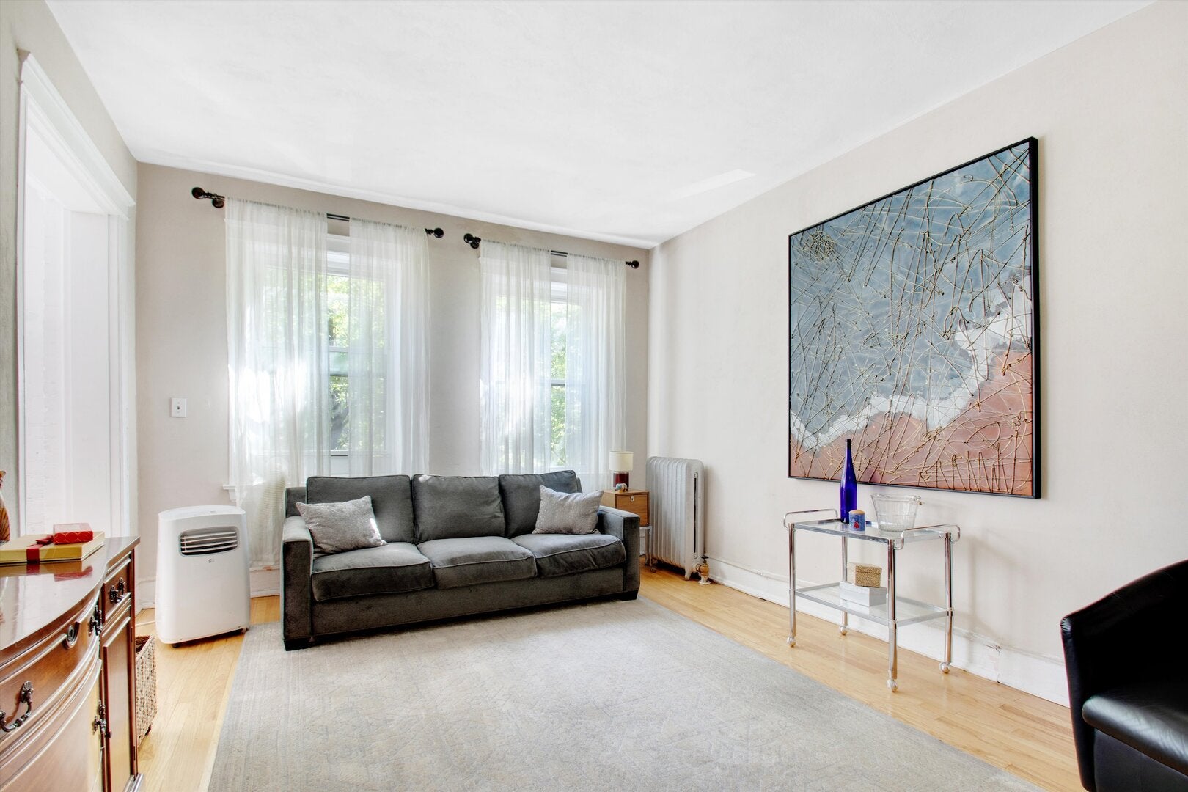
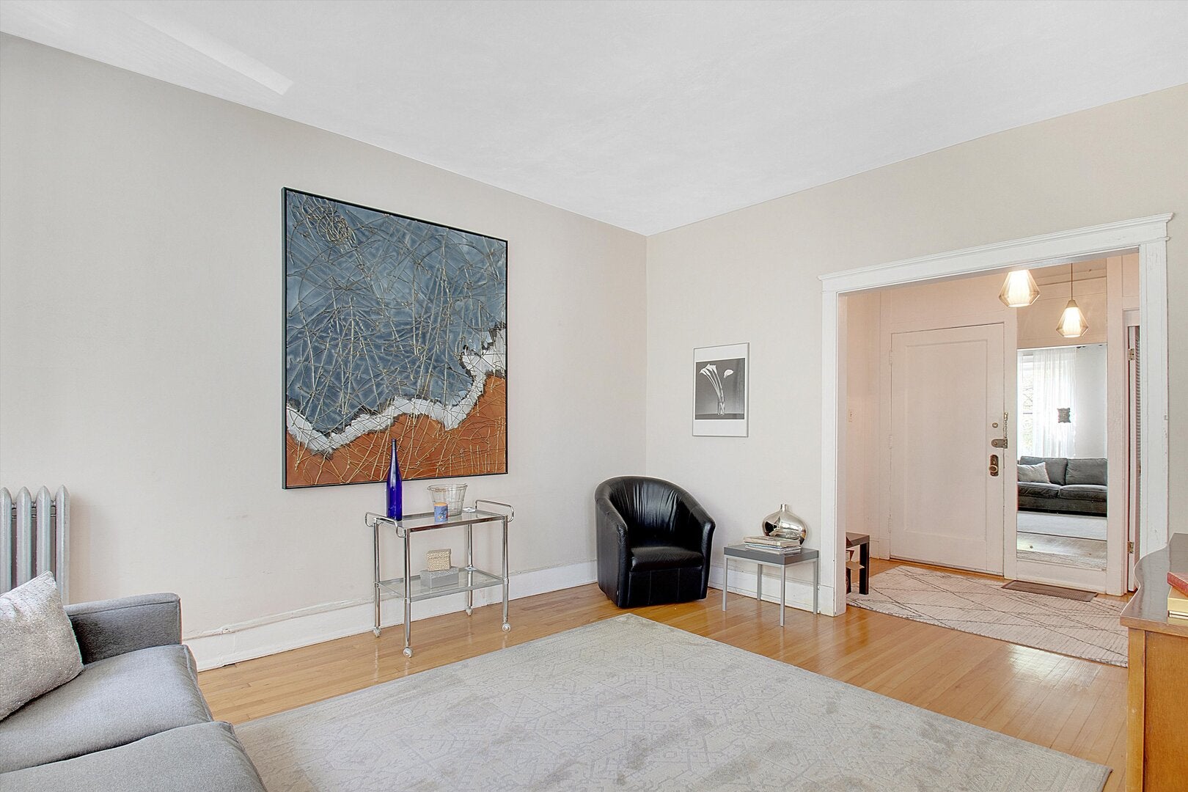
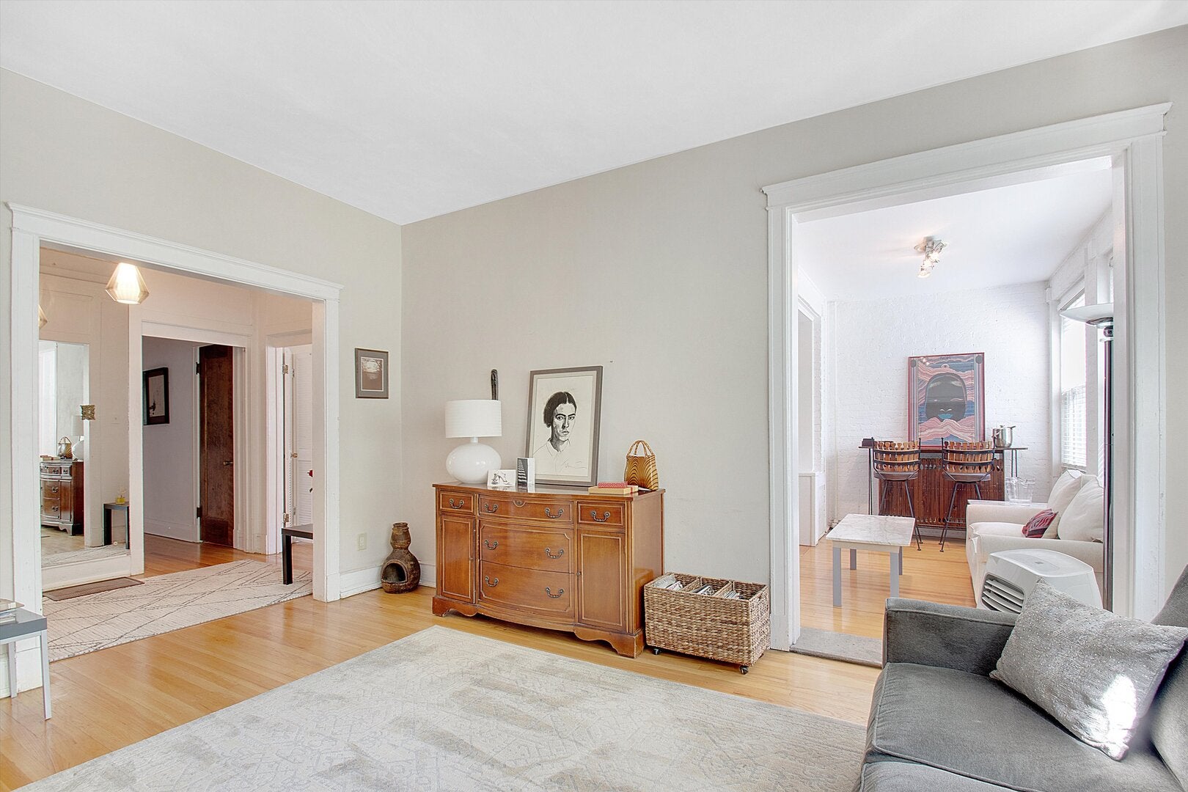
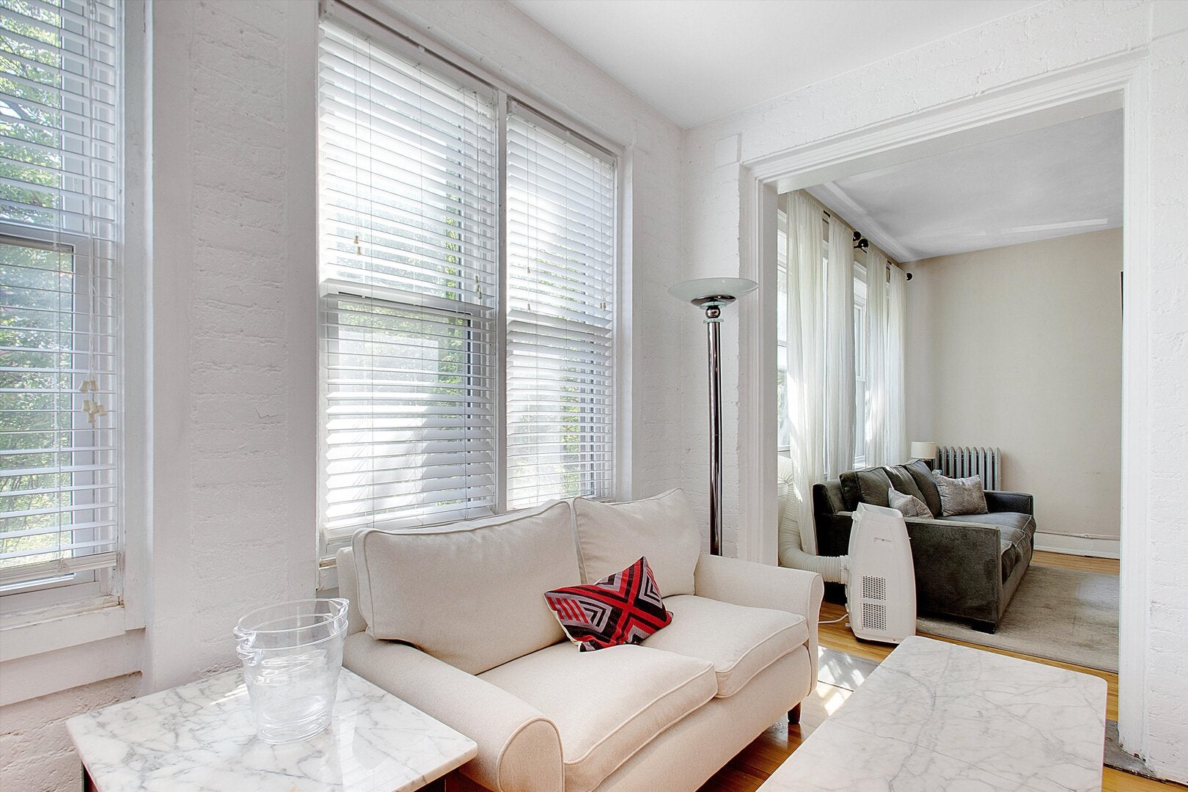
Enter an interest rate to see your estimated monthly payment.Welcome to this inviting two-bedroom condo in the heart of Hyde Park, offering a wonderful blend of vintage charm and comfortable living. From the moment you enter, you'll appreciate the soaring ceilings, classic trim, and beautiful architectural details that give the home its distinctive character. The spacious living room is filled with natural light and features an abundance of windows that lead into a charming enclosed sunroom. Whether used as a cozy reading nook, home office, or a place to enjoy your morning coffee, this versatile space adds to the appeal of the home. The adjacent formal dining room provides generous space for hosting dinners, entertaining guests, or enjoying everyday meals. A convenient butler's pantry connects the dining area to the kitchen and includes the in-unit washer and dryer for added functionality. Both bedrooms are generously sized and comfortably accommodate queen-sized beds along with additional furniture. Ideally situated near the University of Chicago, local shops, restaurants, public transportation, and the many amenities Hyde Park has to offer, this home combines character, space, and convenience in a highly desirable location. For investors, the property also offers an appealing opportunity with strong income potential. Whether you're searching for a home of your own or looking to expand your investment portfolio, this Hyde Park condo is one worth seeing. Schedule your private showing today!
| 4 days ago | Listing updated with changes from the MLS® | |
| 4 days ago | Status changed to Active | |
| a week ago | Listing first seen on site |

Based on information submitted to the MLS GRID as of 2026-09-27 04:47 AM UTC. All data is obtained from various sources and may not have been verified by broker or MLS GRID. Supplied Open House Information is subject to change without notice. All information should be independently reviewed and verified for accuracy. Properties may or may not be listed by the office/agent presenting the information.
Last checked: 2026-09-27 04:47 AM UTC
MRED DMCA Copyright Information Copyright © 2026 Midwest Real Estate Data LLC. All rights reserved.
Did you know? You can invite friends and family to your search. They can join your search, rate and discuss listings with you.