
Search Homes for Sale in Chicago’s Western Suburbs
16220 Tomahawk Lake CourtCrest Hill, IL 60403
Mortgage Calculator
Monthly Payment (Est.)
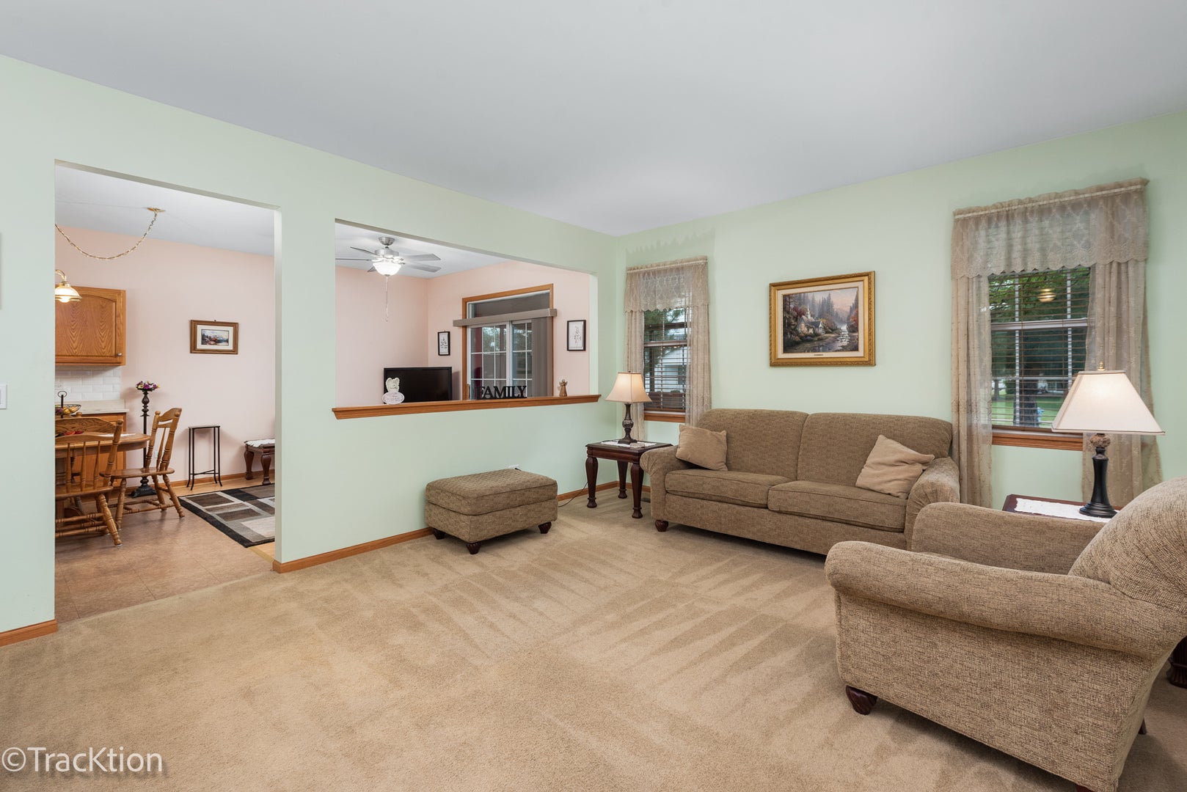
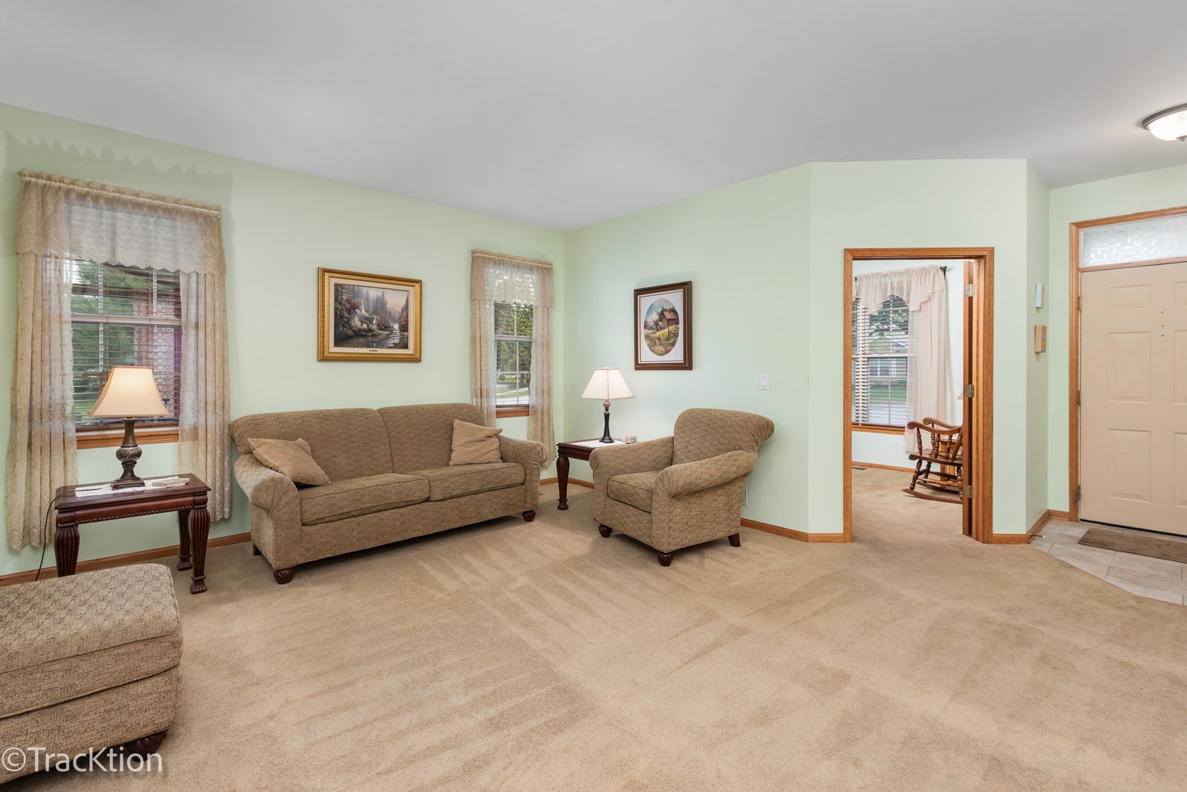
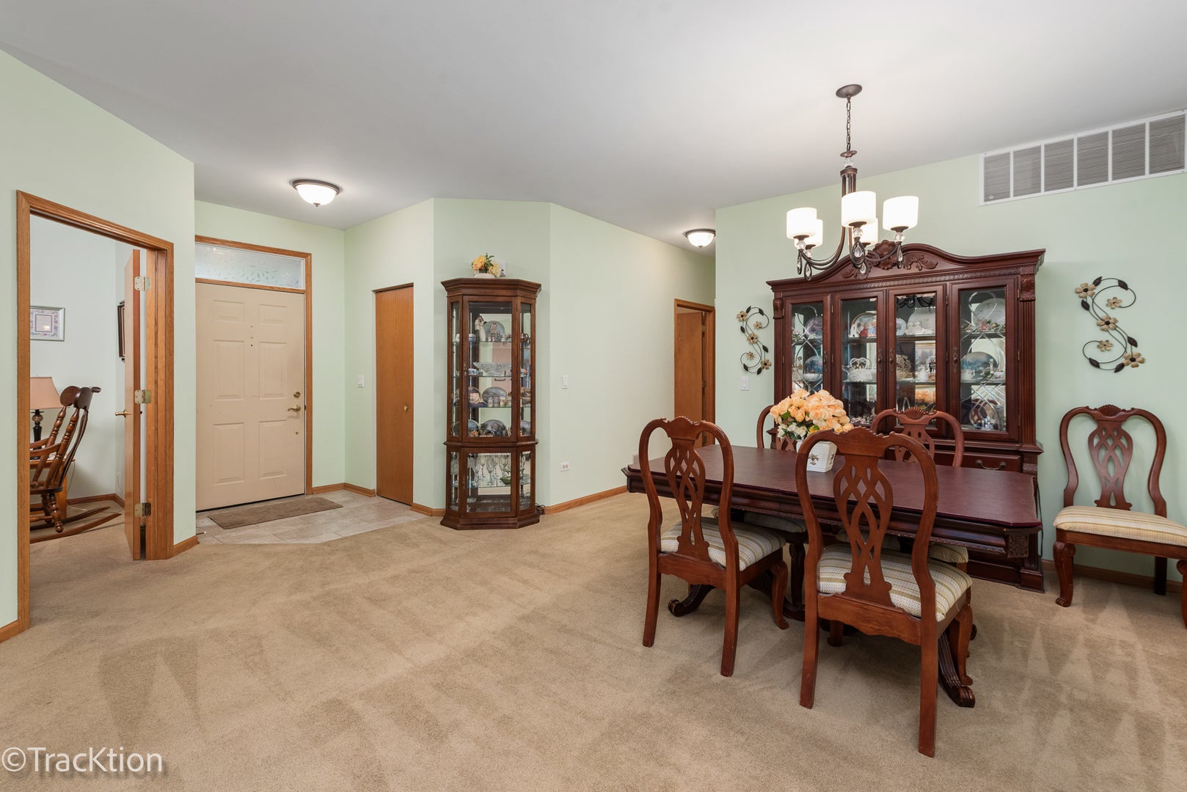
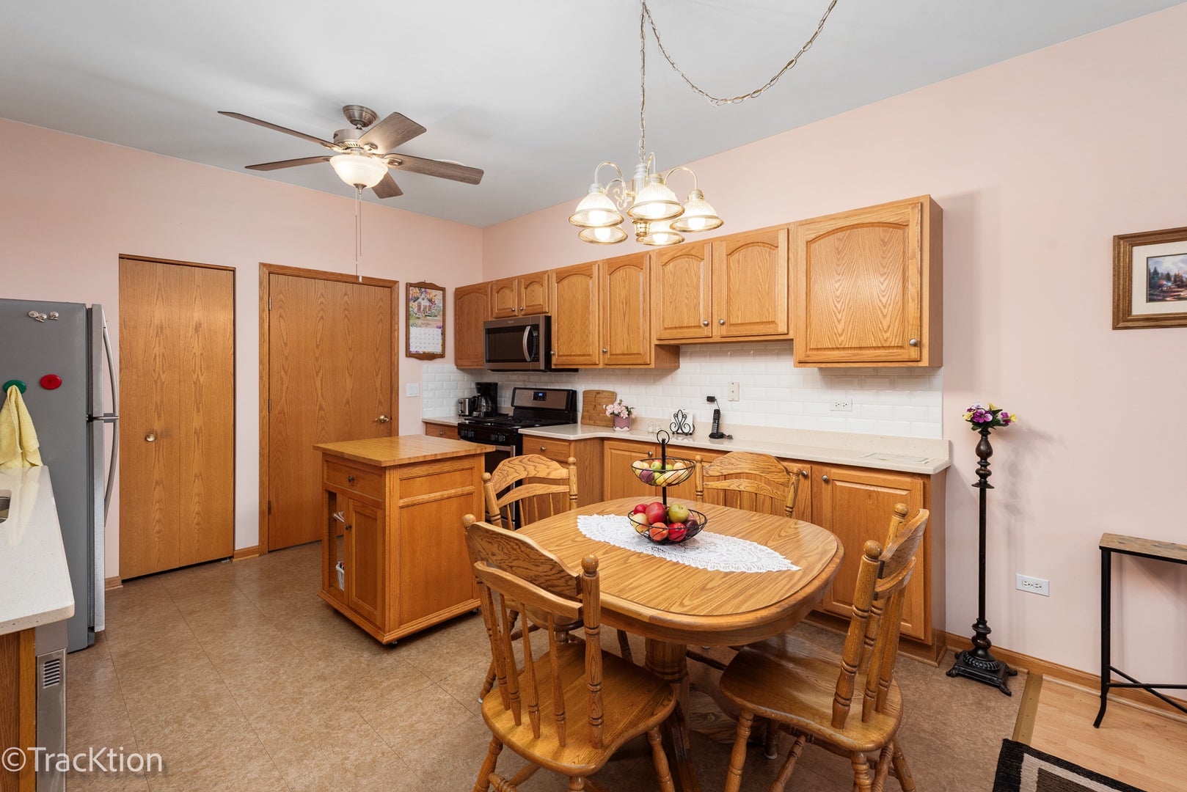
Enter an interest rate to see your estimated monthly payment.Welcome to this charming Scottsdale model in the desirable Carillon Lakes community. From the moment you arrive, the inviting front yard sets the tone-a wonderful place to relax, enjoy your morning coffee, and connect with neighbors. Step inside to a warm and welcoming foyer featuring a closet for convenient storage. The living room offers plenty of charm, creating a cozy focal point for relaxing or entertaining. The dining room is spacious for a table and even a China cabinet. The light fixture is updated. The family room can be used for dining, tv room or just a place to expand. Just outside, the 3-season sunroom is welcoming for entertaining and just relaxing. It overlooks a peaceful grassy area, offering a lovely open view and a quiet place to unwind. The kitchen is designed for both everyday living and entertaining, featuring oak cabinetry, ceramic flooring, and abundant counter space-perfect for cooking, baking, and gathering with family and friends. There is an oak island for extra space. There is a breakfast area space for a table and chairs. The convenient utility room houses the furnace and water softener and includes the washer and dryer, with easy access to the attached two-car garage. The spacious primary bedroom is bright, airy, and designed for comfort. Blinds and a ceiling fan add to the relaxed atmosphere, while the large closet provide excellent storage. The ensuite bath features both a garden tub and separate shower, along with a vanity for added convenience and a new light fixture. The second bedroom is light and bright and offers flexibility as a guest room, den, or home office. A ceiling fan provides additional comfort. The second full bath includes a shower with glass-door enclosure, a vanity, and new lighting. Blinds are included throughout the home for added convenience. The den can be used for a bedroom, den or office or just a place to be a quiet place. Situated on a quiet court, this home offers a peaceful setting while providing the comfort, charm, and functionality you're looking for. Come see all that this lovely Carillon Lakes home has to offer! Carillon Lakes offers an exceptional lifestyle with a free three-hole golf course, a beautifully appointed clubhouse with full amenities, indoor and outdoor pools, tennis and pickleball courts, and a well-equipped fitness center complete with a hot tub. The community also features large fishing lakes, scenic walking paths, and a full calendar of engaging events held at the clubhouse and throughout the neighborhood. Whether you're looking to stay active and social or enjoy a more relaxed pace, Carillon Lakes is a place where you can be as busy or as laid-back as you choose.
| 4 weeks ago | Listing updated with changes from the MLS® | |
| 4 weeks ago | Status changed to Active | |
| a month ago | Listing first seen on site |

Based on information submitted to the MLS GRID as of 2026-10-14 06:31 PM UTC. All data is obtained from various sources and may not have been verified by broker or MLS GRID. Supplied Open House Information is subject to change without notice. All information should be independently reviewed and verified for accuracy. Properties may or may not be listed by the office/agent presenting the information.
Last checked: 2026-10-14 06:31 PM UTC
MRED DMCA Copyright Information Copyright © 2026 Midwest Real Estate Data LLC. All rights reserved.
Did you know? You can invite friends and family to your search. They can join your search, rate and discuss listings with you.