O'Neil Property Group
Save
Ask
Tour
Hide
Share
$485,000
7 Days On Site

1409 Sequoia Lane
Darien, IL 60561

For Sale|Single Family Residence|Active
4
Beds
2
Total Baths
2
Full Baths
1,675
SqFt
$290
/SqFt
1961
Built
Subdivision:
Brookhaven Manor
County:
DuPage
Listing Courtesy of MRED as distributed by MLS Grid of Prello Realty
1409 Sequoia Lane1409 Sequoia Lane1409 Sequoia Lane1409 Sequoia Lane
Save
Ask
Tour
Hide
Share

Mortgage Calculator

Monthly Payment (Est.)

$2,213
Calculator powered by Showcase IDX, a Constellation1 Company. Copyright ©2026 Information is deemed reliable but not guaranteed.

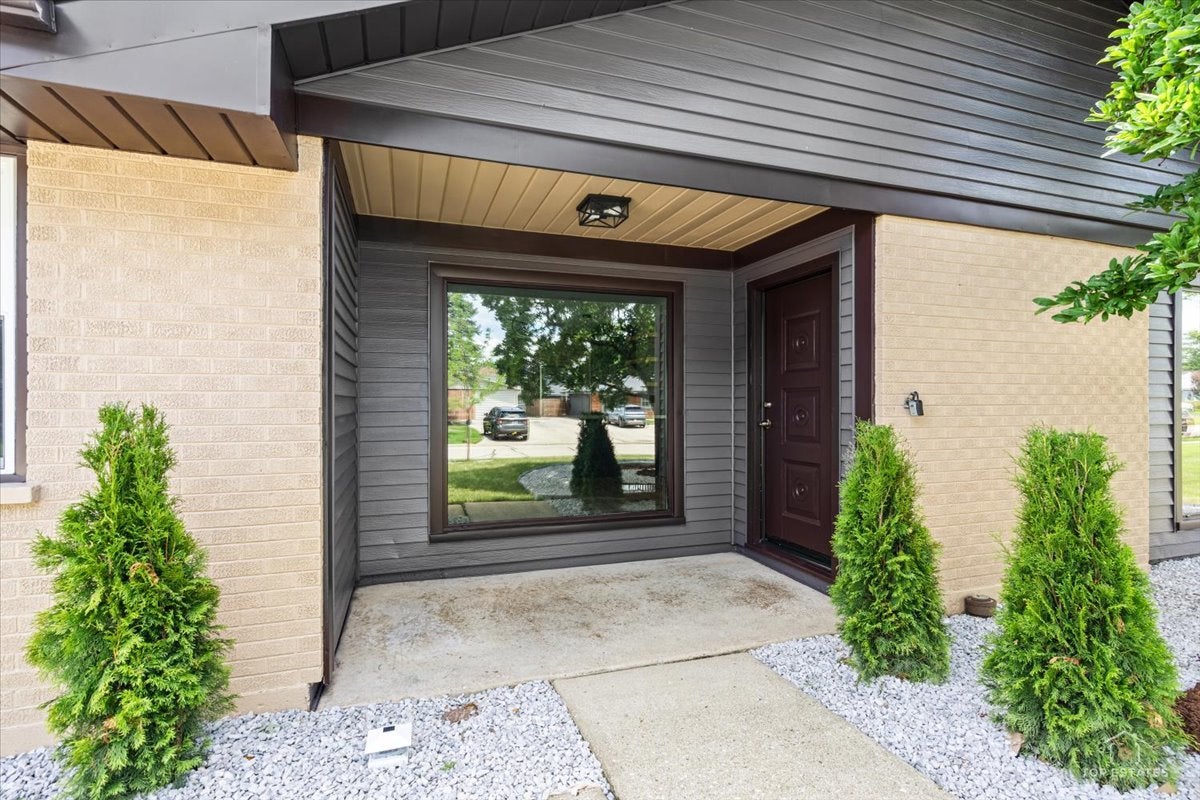
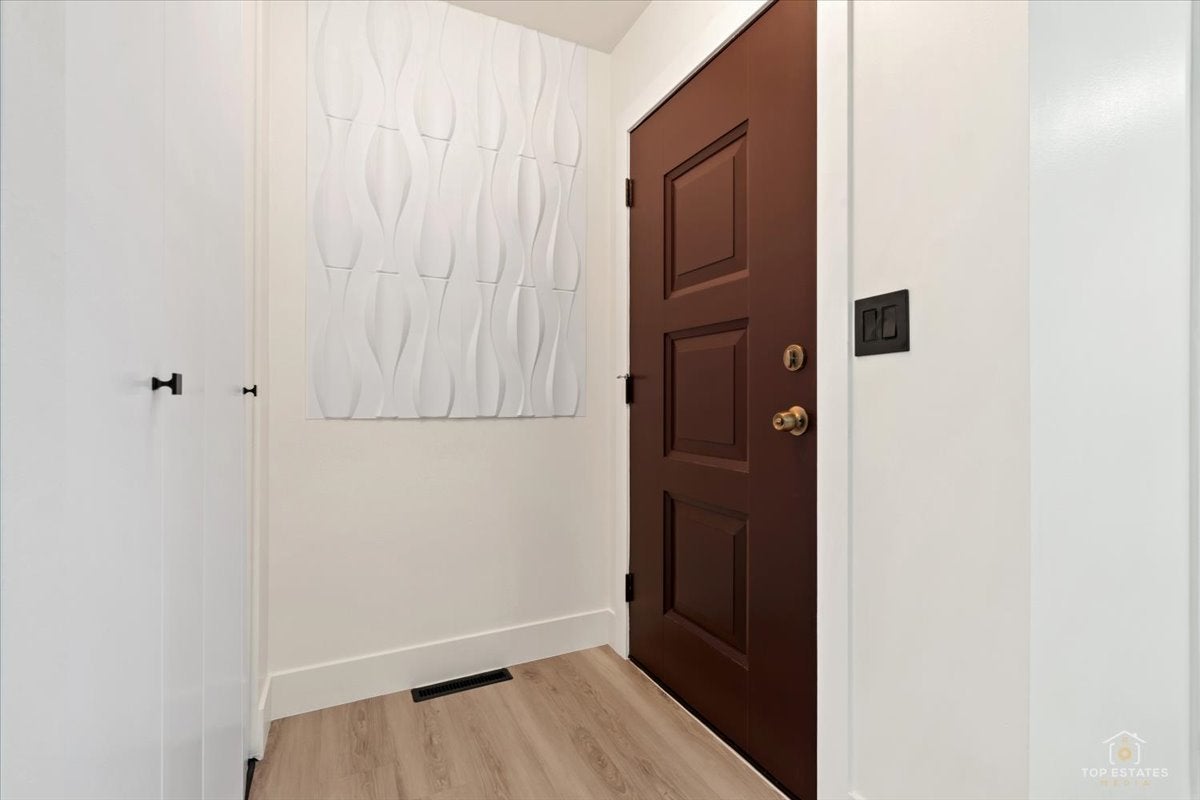
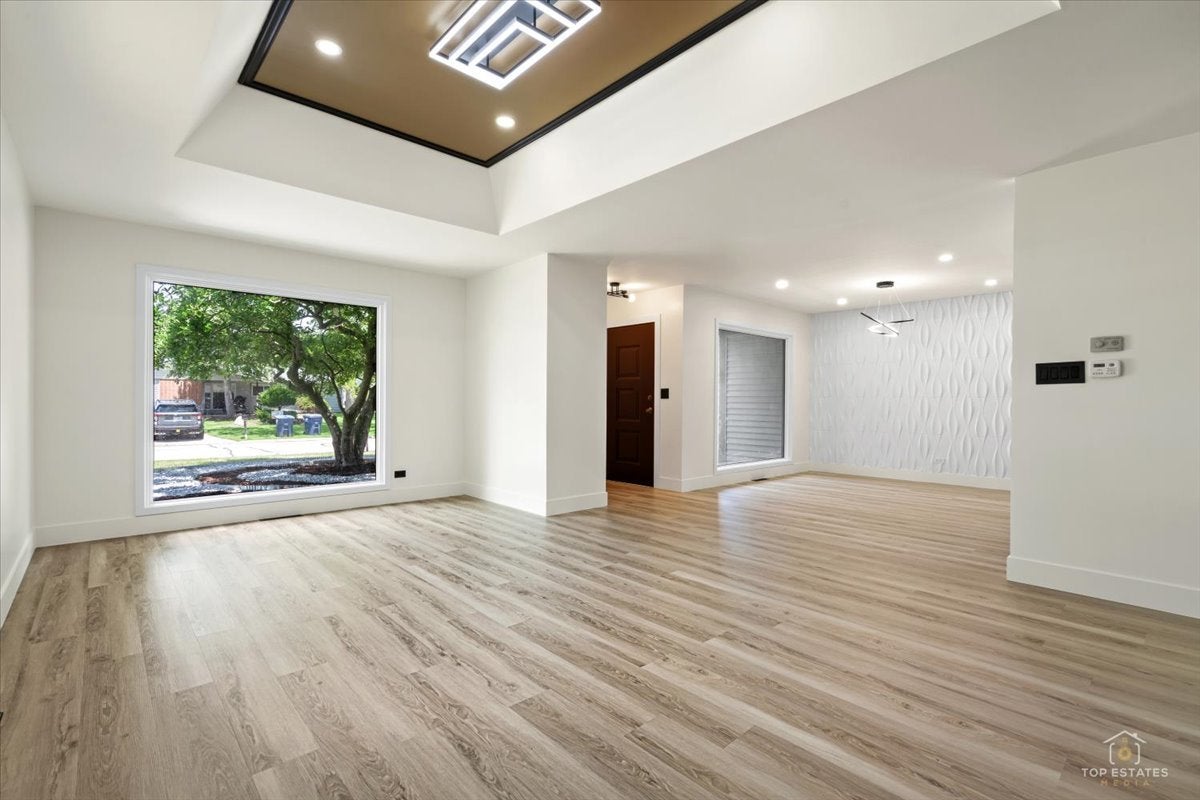
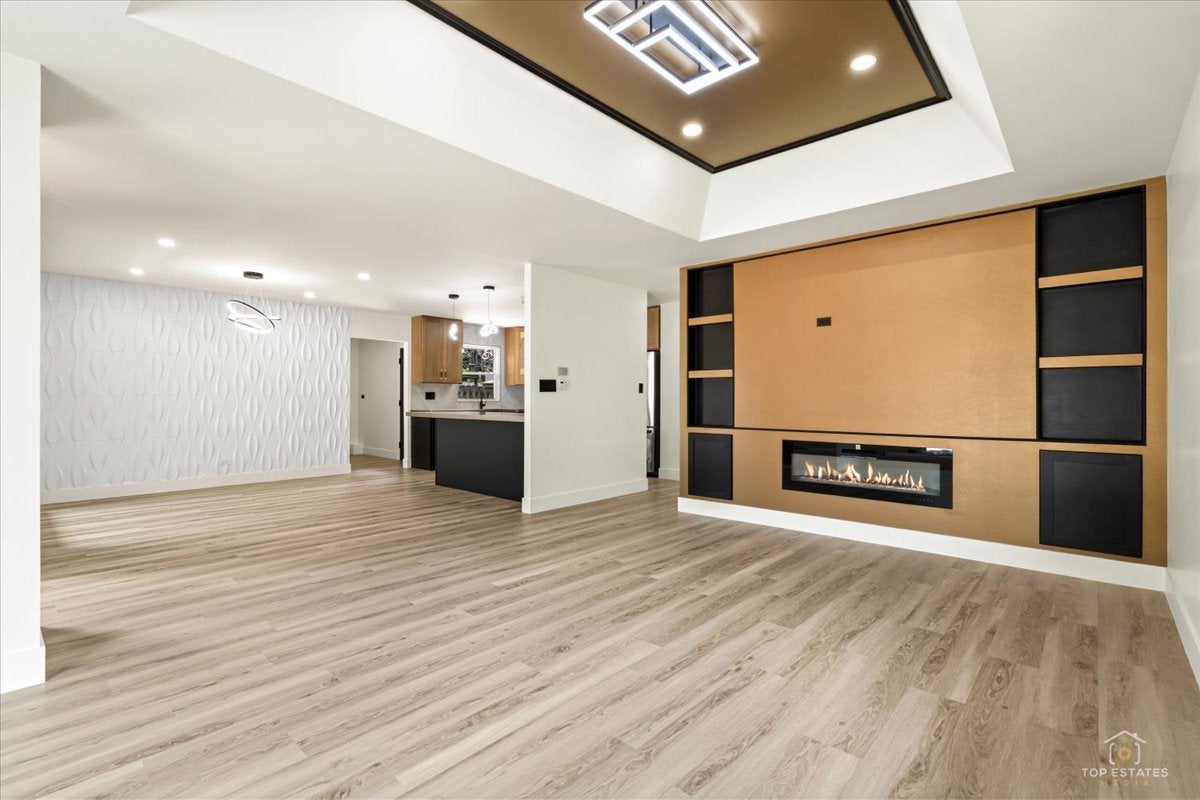
Live in royalty with a designer 4 bed / 2 bath ranch! Open-concept layout showcasing a gorgeous living room, a chef's kitchen with a large peninsula and pantry. A primary suite with two additional bedrooms, and a guest bedroom/office. Two large picture windows bring in ample light and the tray ceiling and custom TV wall with built-in shelves give a gorgeous look to the living room. Kitchen features a countersplash, all-new appliances, custom two tone soft-close cabinetry, and a built-in drawer microwave. Other features include luxury vinyl flooring, paneled walls, fully tiled master bathroom and fancy second bathroom, fresh paint and recessed lighting throughout, aluminum sidings,. Private fenced backyard with a fire pit. One-car garage with new door and battery backup. 2022 shed for extra storage. Major updates: full remodel 2026, new furnace and ductwork (2025), all-new windows, new laundry and kitchen appliances, Situated in a quite neighborhood, location is the key. Minutes away from shopping, parks, forest preserve, and expressways.

Save
Ask
Tour
Hide
Share
Listing Snapshot
Price 
$485,000
Days On Site 
7 Days
Bedrooms 
4
Inside Area (SqFt) 
1,675 sqft
Total Baths 
2
Full Baths 
2
Partial Baths 
N/A
Lot Size 
0.2 Acres
Year Built 
1961
MLS® Number 
12756332
Status 
Active
Property Tax 
$6,157
HOA/Condo/Coop Fees 
N/A
Sq Ft Source 
Estimated
Friends & Family
Recent Activity
2 days agoListing updated with changes from the MLS®
2 days agoStatus changed to Active
a week agoListing first seen on site
General Features
Acres 
0.2
Attached Garage 
Yes
Direction Faces 
North
Foundation 
Concrete Perimeter
Garage 
Yes
Garage Spaces 
1
Parking 
ConcreteGarage Door OpenerAttachedGarage
Parking Spaces 
1
Property Sub Type 
Single Family Residence
Sewer 
Public Sewer
Style 
Ranch
Water Source 
Public
Interior Features
Appliances 
RangeMicrowaveDishwasherRefrigeratorWasherDryerDisposal
Basement 
None
Cooling 
Ceiling Fan(s)Central Air
Electric 
Circuit Breakers
Fireplace 
Yes
Fireplace Features 
Living RoomElectric
Fireplaces 
1
Heating 
Natural GasForced Air
Laundry Features 
Main Level
Bedroom 2 
Dimensions - 14X11Level - Main
Bedroom 3 
Dimensions - 12X11Level - Main
Bedroom 4 
Dimensions - 12X10Level - Main
Dining Room 
Dimensions - 11X10Level - Main
Family Room 
Kitchen 
Dimensions - 14X11Level - MainDescription - Eating Area-Breakfast Bar,Island,Pantry-Closet
Laundry 
Dimensions - 10X8Level - Main
Living Room 
Dimensions - 20X18Level - Main
Master Bedroom 
Dimensions - 17X11Level - Main
Save
Ask
Tour
Hide
Share
Exterior Features
Construction Details 
Aluminum SidingBrick
Exterior 
Fire Pit
Fencing 
Fenced
Lot Features 
Landscaped
Patio And Porch 
PatioPorch
Roof 
Asphalt
Community Features
Community Features 
CurbsSidewalksStreet Lights
MLS Area 
Darien
School District 
South High School
Township 
Downers Grove
Schools
School District
South High School
Elementary School
Lace Elementary School
Middle School
Eisenhower Junior High School
High School
South High School
Listing Courtesy of MRED as distributed by MLS Grid of Prello Realty


Based on information submitted to the MLS GRID as of 2026-09-18 08:09 AM UTC. All data is obtained from various sources and may not have been verified by broker or MLS GRID. Supplied Open House Information is subject to change without notice. All information should be independently reviewed and verified for accuracy. Properties may or may not be listed by the office/agent presenting the information.
Last checked: 2026-09-18 08:09 AM UTC
MRED DMCA Copyright Information Copyright © 2026 Midwest Real Estate Data LLC. All rights reserved.

Neighborhood & Commute
Source: Walkscore
Disclosure: Community information and market data powered by Constellation Data Labs. Information is deemed reliable but not guaranteed.
Save
Ask
Tour
Hide
Share