O'Neil Property Group
Save
Ask
Tour
Hide
Share
$495,000
15 Days On Site

1178 Wade Street
Highland Park, IL 60035

For Sale|Single Family Residence|Active
3
Beds
2
Total Baths
1
Full Bath
1
Partial Bath
1,203
SqFt
$411
/SqFt
1925
Built
County:
Lake
Listing Courtesy of MRED as distributed by MLS Grid of Engel & Voelkers Chicago North Shore
1178 Wade Street1178 Wade Street1178 Wade Street1178 Wade Street
Save
Ask
Tour
Hide
Share

Mortgage Calculator

Monthly Payment (Est.)

Enter an interest rate to see your estimated monthly payment.
Calculator powered by Showcase IDX, a Constellation1 Company. Copyright ©2026 Information is deemed reliable but not guaranteed.

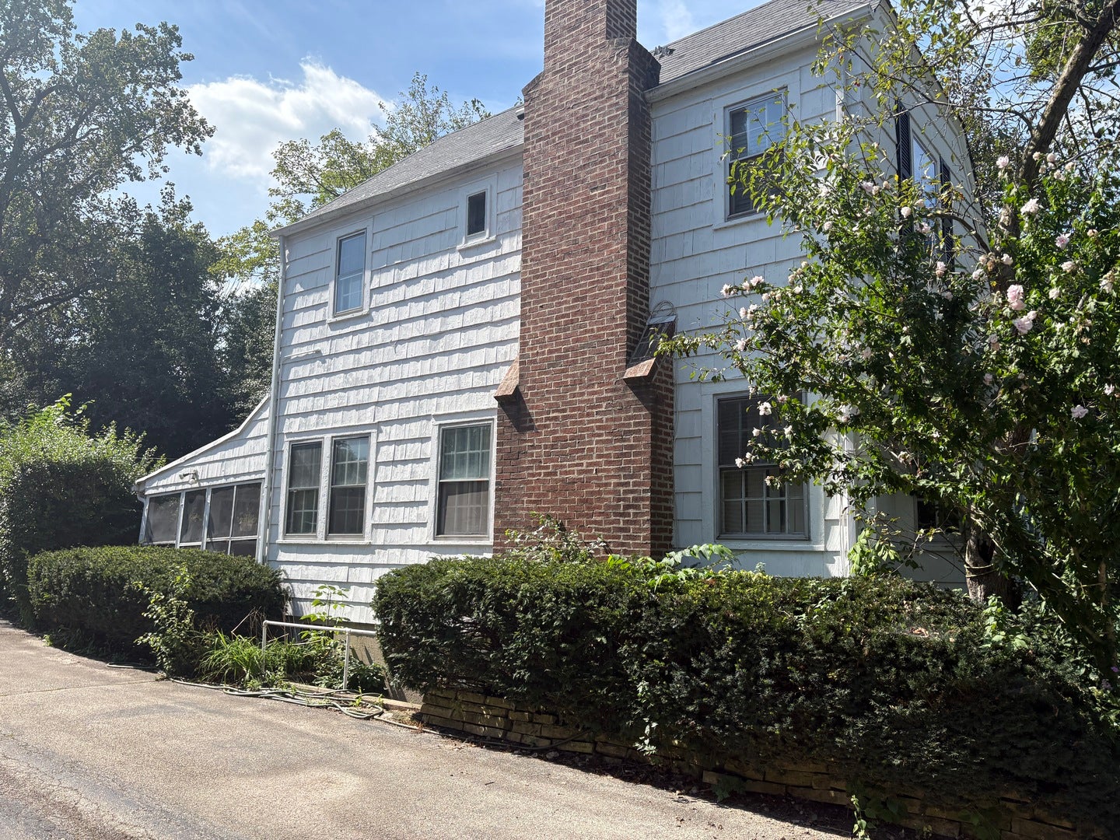
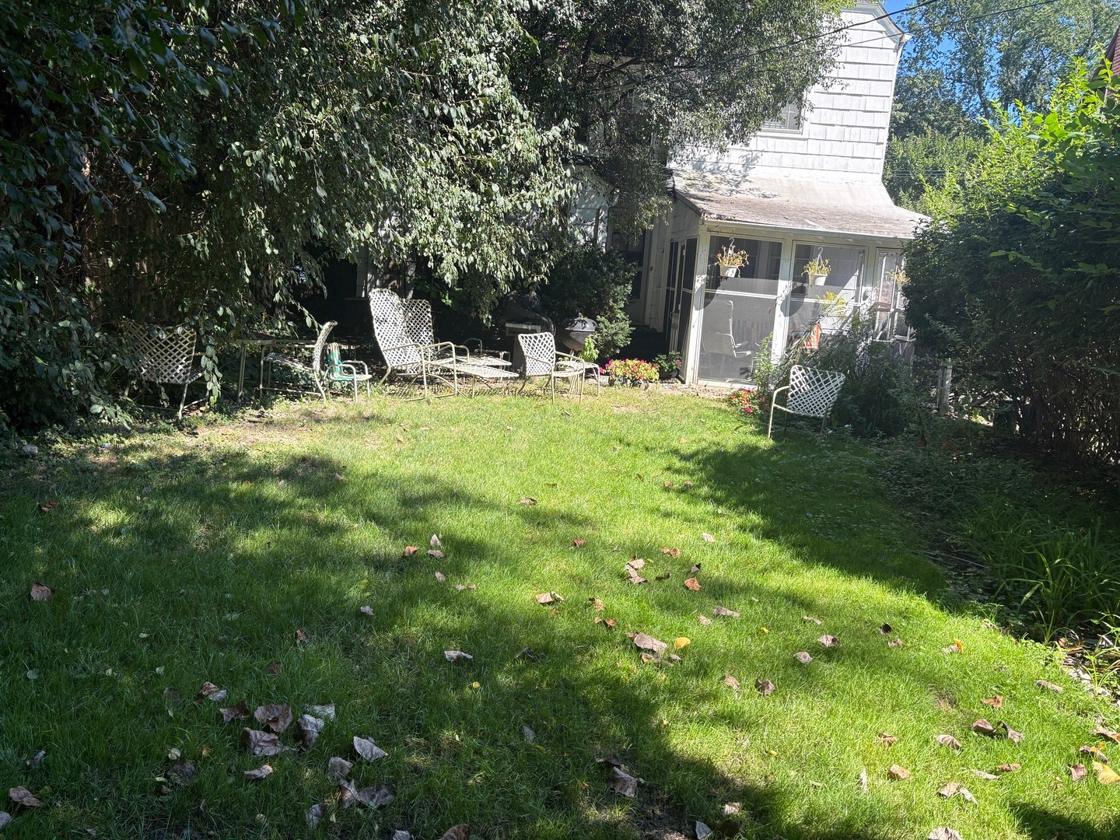
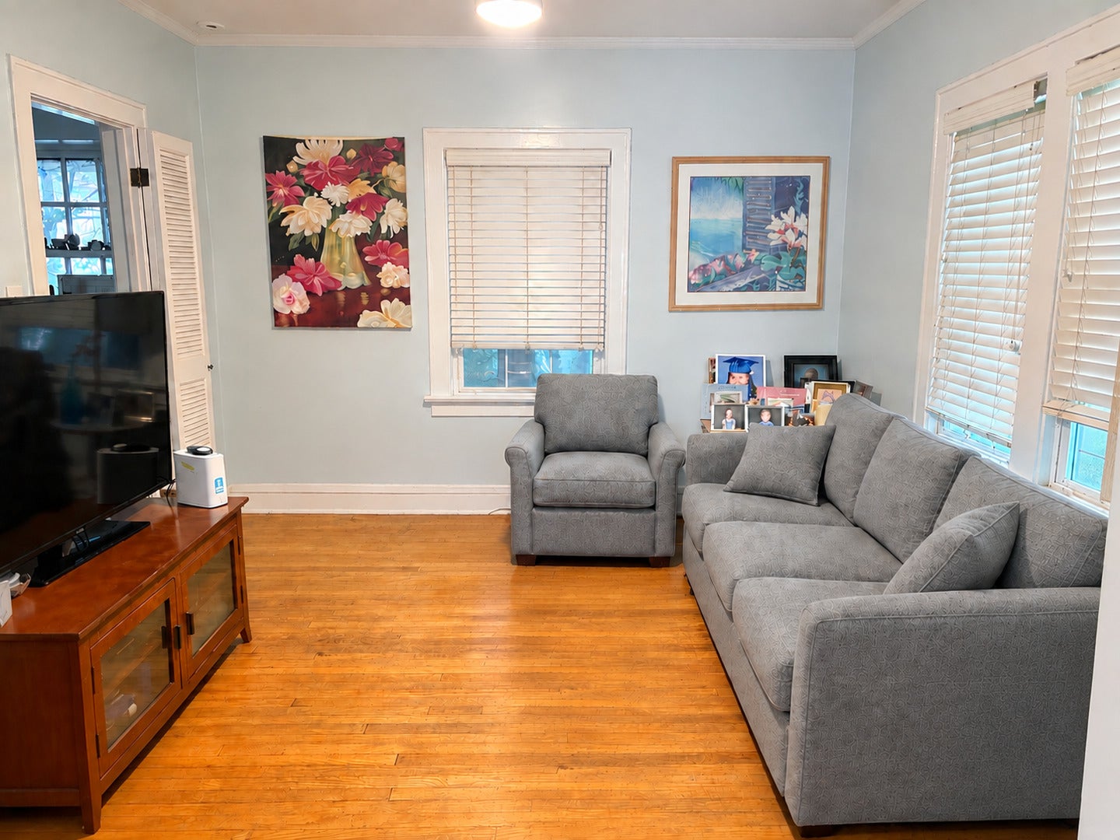
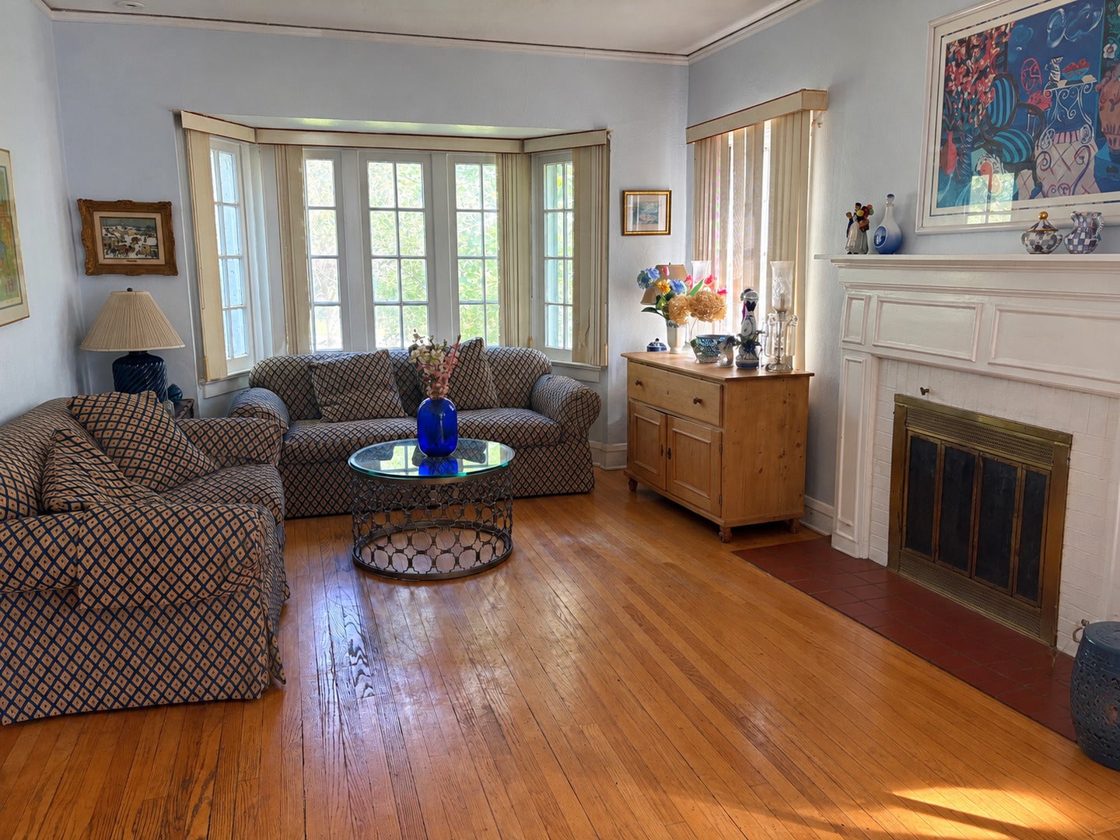
Classic White wood frame Colonial on one of East Highland Park's most sought after streets. This well-etablished almost 1983 sqft home sits on a generous 50x150 lot and combines timeless architecture with an unbeatable East Highland Park location. Bring your decorating ideas or build anew. The main floor features a Living Room with fireplace, bay window, hardwood floors, a separate Dining Room with hardwood floors and wall of windows. Family Room with hardwood floors and newer windows. Adjacent to this room is the eat in Kitchen, which offers white cabinets, 2025 Dishwasher and 2022 Microwave Oven and some stainless steel appliances. A main floor Powder room adds convenience for guests. Upstairs, three Bedrooms are served by a full Bathroom. Full unfinished Basement. Outdoor living is anchored by a screened porch overlooking a very large back yard which provides ample room for expansion. A detached garage provides extra room for storage. Set on a tree lined street known for its character and curb appeal, this home offers a rare opportunity to own just minutes from everything East Highland Park uptown, train, lakefront, theater, restaurants and so much more. 2025 Taxes $11.597.84.

Save
Ask
Tour
Hide
Share
Listing Snapshot
Price 
$495,000
Days On Site 
15 Days
Bedrooms 
3
Inside Area (SqFt) 
1,203 sqft
Total Baths 
2
Full Baths 
1
Partial Baths 
1
Lot Size 
N/A
Year Built 
1925
MLS® Number 
12756366
Status 
Active
Property Tax 
$11,598
HOA/Condo/Coop Fees 
N/A
Sq Ft Source 
Assessor
Friends & Family
Recent Activity
2 hours agoListing updated with changes from the MLS®
3 hours agoStatus changed to Active
6 days agoPrice changed to $495,000
2 weeks agoListing first seen on site
General Features
Direction Faces 
East
Foundation 
Block
Parking 
AsphaltOff StreetDriveway
Parking Spaces 
1
Property Sub Type 
Single Family Residence
Sewer 
Public Sewer
Style 
Colonial
Water Source 
Public
Interior Features
Appliances 
RangeMicrowaveDishwasherRefrigerator
Basement 
Full
Cooling 
Ceiling Fan(s)Window Unit(s)
Electric 
Circuit Breakers
Fireplace 
Yes
Fireplace Features 
Living RoomWood Burning
Fireplaces 
1
Flooring 
HardwoodCarpet
Heating 
Natural GasSteam
Laundry Features 
In Unit
Bedroom 2 
Dimensions - 12X11Level - Second
Bedroom 3 
Dimensions - 10X10Level - Second
Bedroom 4 
Dining Room 
Dimensions - 11X9Level - Main
Enclosed Porch 
Dimensions - 13X12Level - Main
Family Room 
Dimensions - 12X13Level - Main
Kitchen 
Dimensions - 13X9Level - MainDescription - Eating Area-Table Space
Laundry 
Dimensions - 16X9Level - Basement
Living Room 
Dimensions - 21X12Level - Main
Master Bedroom 
Dimensions - 12X15Level - Second
Save
Ask
Tour
Hide
Share
Exterior Features
Fencing 
Fenced
Lot Features 
Landscaped
Patio And Porch 
PorchScreened
Roof 
Asphalt
Community Features
Community Features 
ParkCurbsStreet Lights
MLS Area 
Highland Park
School District 
Highland Park High School
Township 
Moraine
Schools
School District
Highland Park High School
Elementary School
Ravinia Elementary School
Middle School
Edgewood Middle School
High School
Highland Park High School
Listing Courtesy of MRED as distributed by MLS Grid of Engel & Voelkers Chicago North Shore


Based on information submitted to the MLS GRID as of 2026-09-30 07:28 AM UTC. All data is obtained from various sources and may not have been verified by broker or MLS GRID. Supplied Open House Information is subject to change without notice. All information should be independently reviewed and verified for accuracy. Properties may or may not be listed by the office/agent presenting the information.
Last checked: 2026-09-30 07:28 AM UTC
MRED DMCA Copyright Information Copyright © 2026 Midwest Real Estate Data LLC. All rights reserved.

Neighborhood & Commute
Source: Walkscore
Disclosure: Community information and market data powered by Constellation Data Labs. Information is deemed reliable but not guaranteed.
Save
Ask
Tour
Hide
Share