
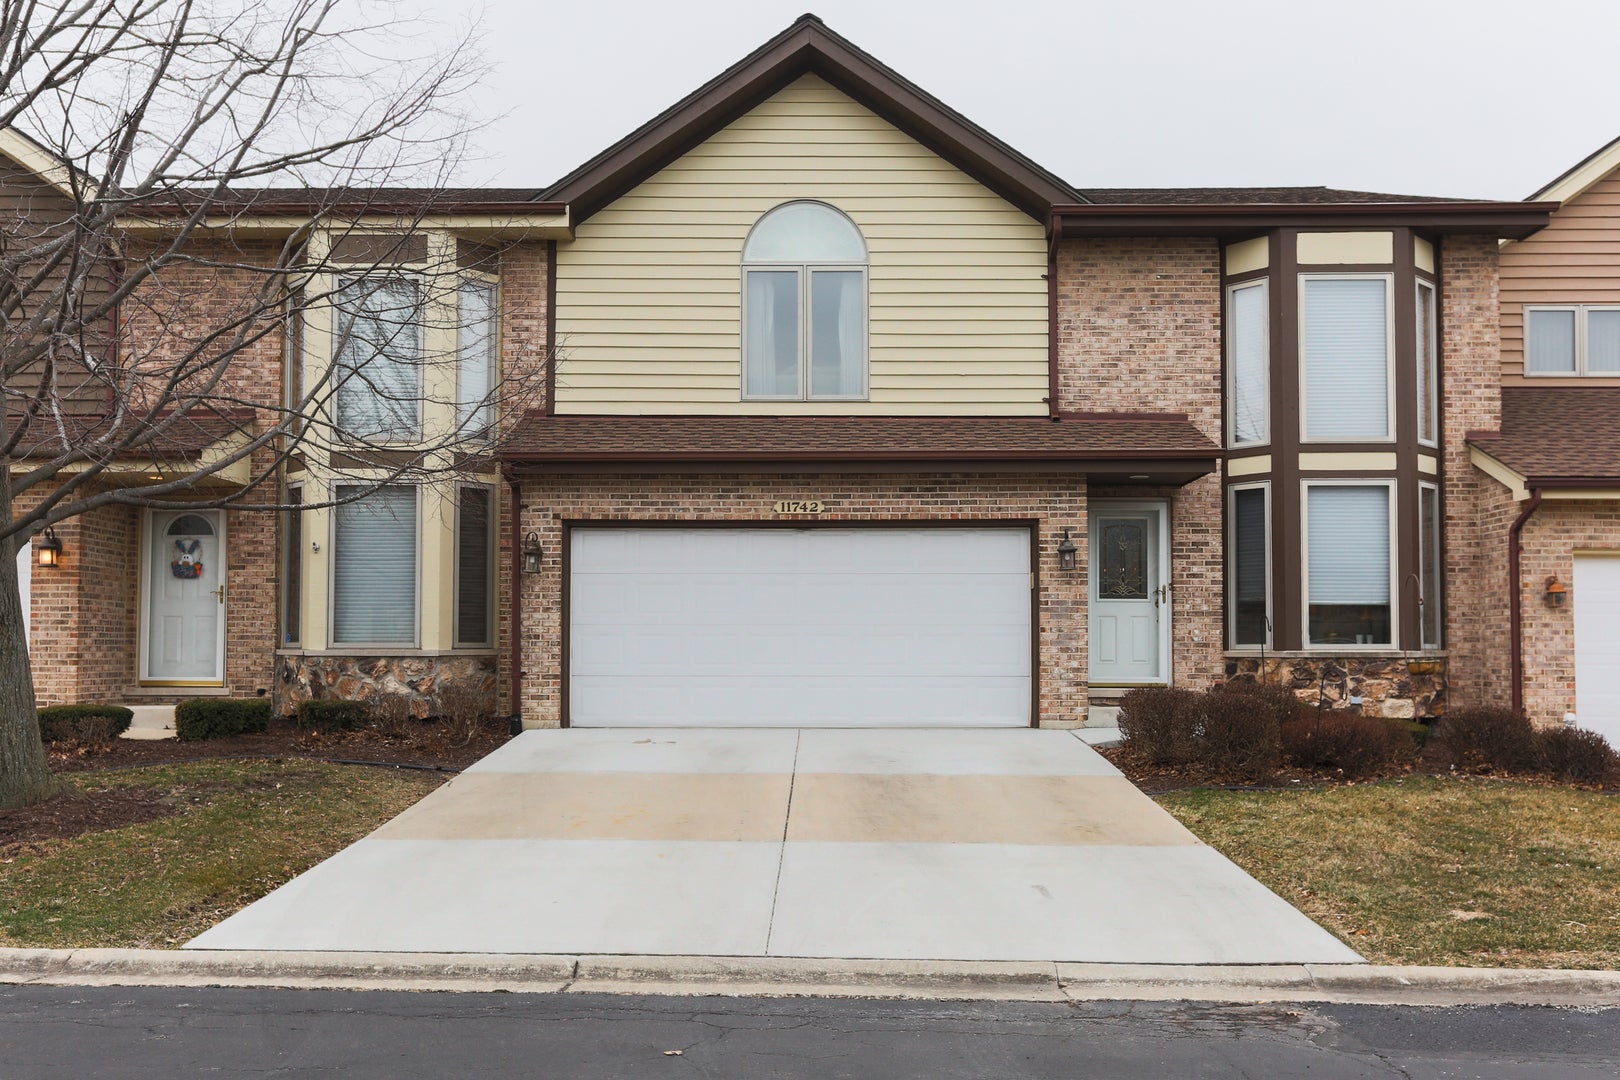
11742 Lighthouse Lane 0Palos Heights, IL 60463
Mortgage Calculator
Monthly Payment (Est.)
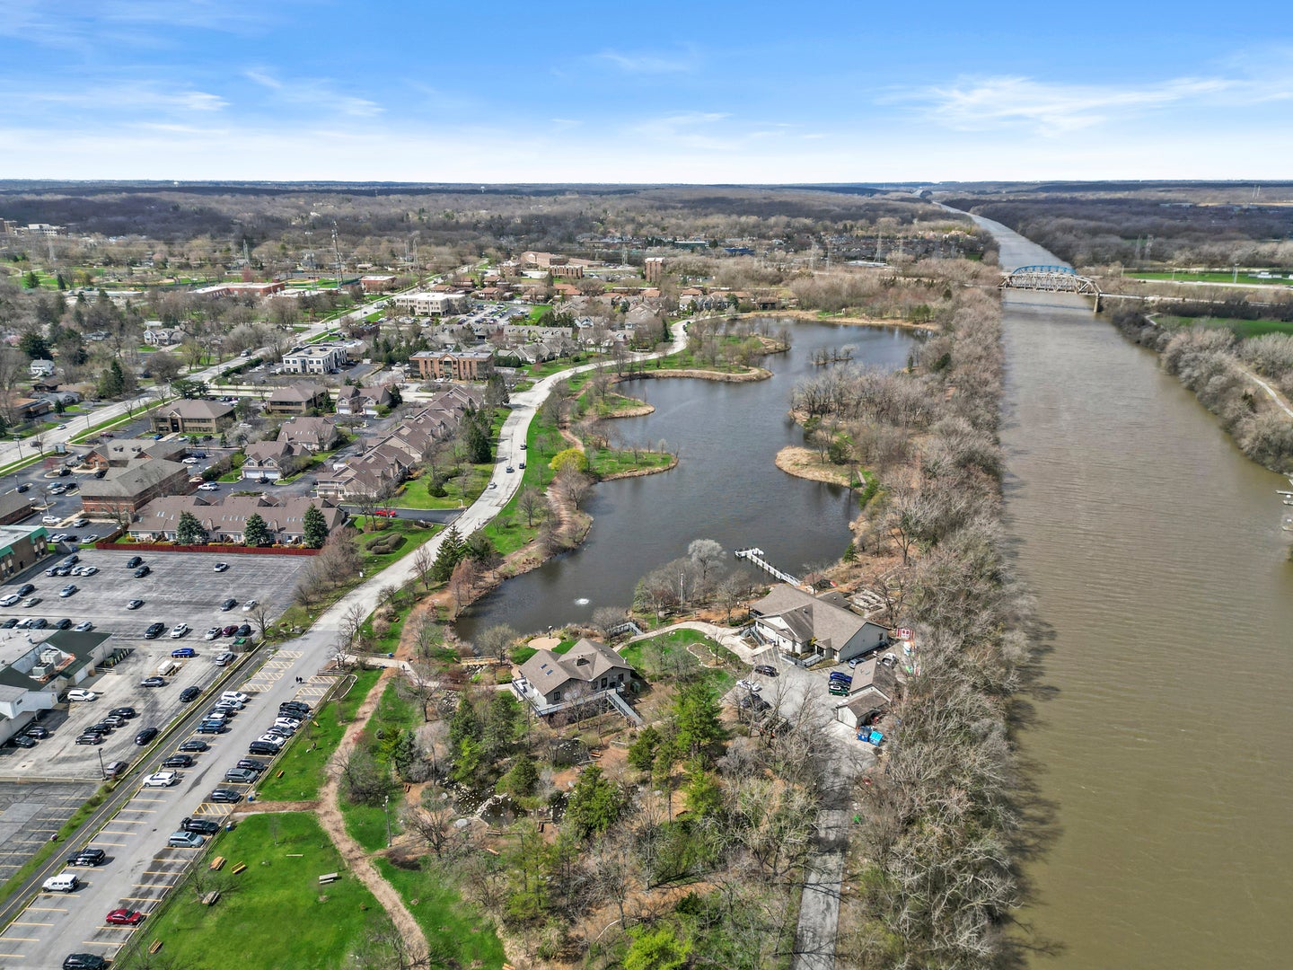
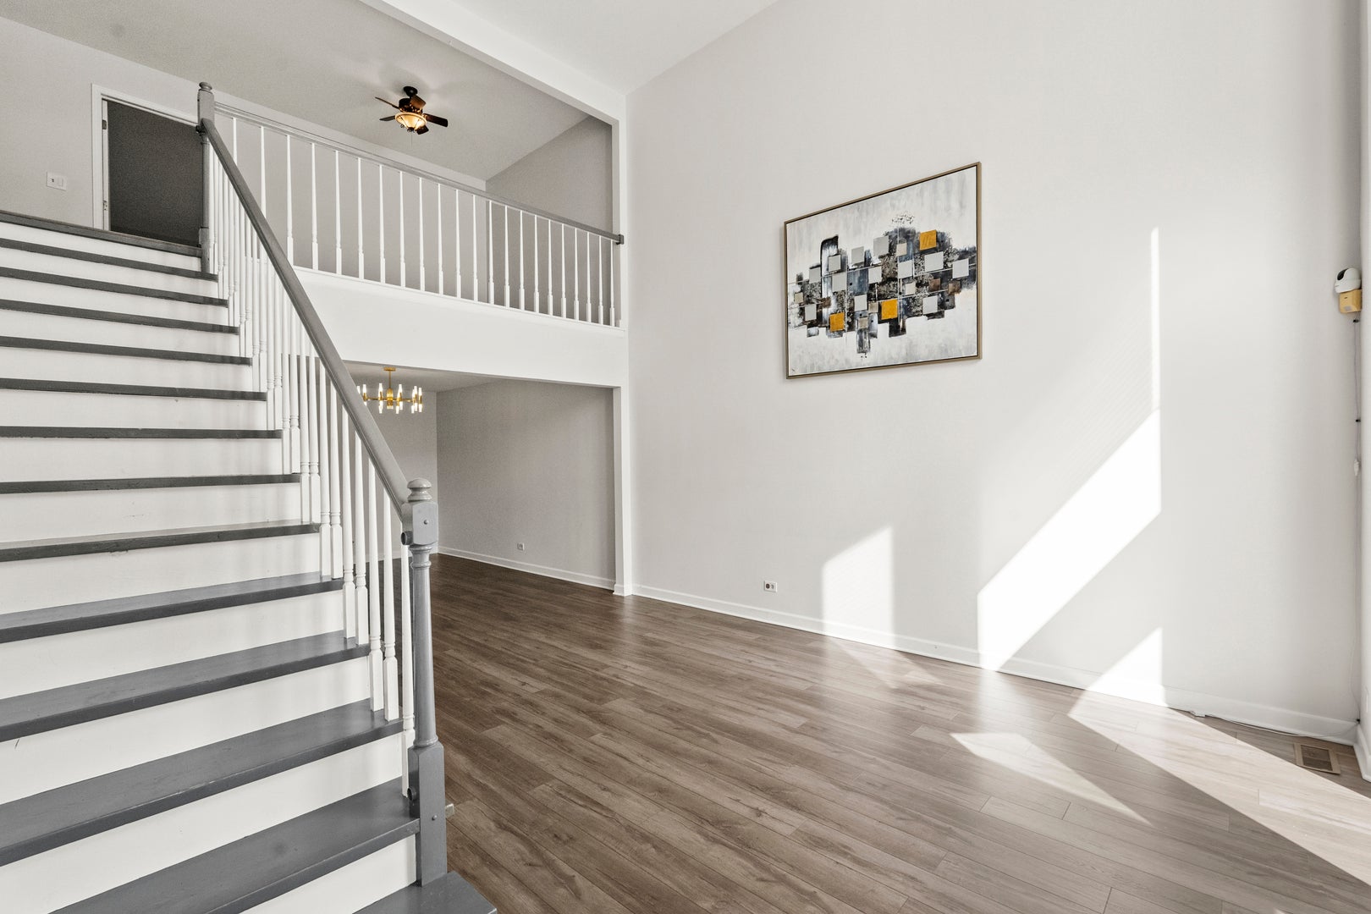
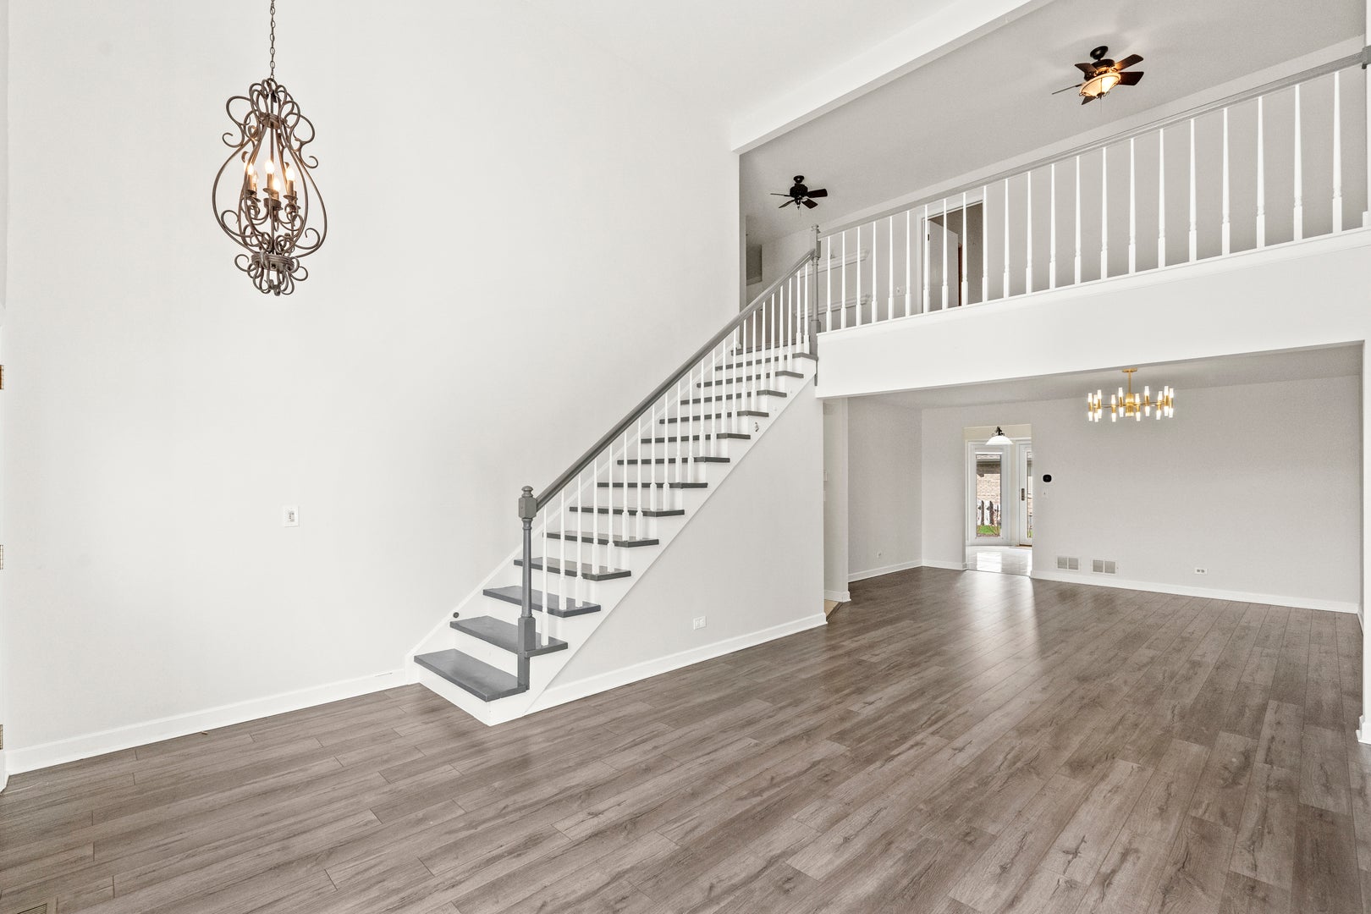
Enter an interest rate to see your estimated monthly payment.AVAILABLE NOW FOR IMMEDIATE OCCUPANCY! Beautifully maintained and truly move-in ready, this spacious 3-bedroom, 2.5-bath townhome with a loft offers the perfect combination of comfort, space, and convenience. The thoughtfully designed layout features generously sized bedrooms and plenty of living space throughout. The fully finished basement is a standout, complete with a full kitchen, wet bar, additional room, and bathroom-ideal for entertaining, guests, a home office, or additional living space. Recent updates include newer windows on the second floor (approximately 4 years) and main level (approximately 3 years), along with a 2017 roof. Additional features include Lake Michigan water and an EV charger in the garage. Located in sought-after Palos Heights near Lake Katherine, with convenient access to shopping, dining, schools, recreation, and the Metra for an easy commute. Available immediately-move in and start enjoying everything this beautiful home has to offer!
| 7 days ago | Listing updated with changes from the MLS® | |
| 7 days ago | Status changed to Active | |
| 2 weeks ago | Listing first seen on site |

Based on information submitted to the MLS GRID as of 2026-09-24 07:04 PM UTC. All data is obtained from various sources and may not have been verified by broker or MLS GRID. Supplied Open House Information is subject to change without notice. All information should be independently reviewed and verified for accuracy. Properties may or may not be listed by the office/agent presenting the information.
Last checked: 2026-09-24 07:04 PM UTC
MRED DMCA Copyright Information Copyright © 2026 Midwest Real Estate Data LLC. All rights reserved.
Did you know? You can invite friends and family to your search. They can join your search, rate and discuss listings with you.