
21W640 Maple AvenueMedinah, IL 60157
Mortgage Calculator
Monthly Payment (Est.)
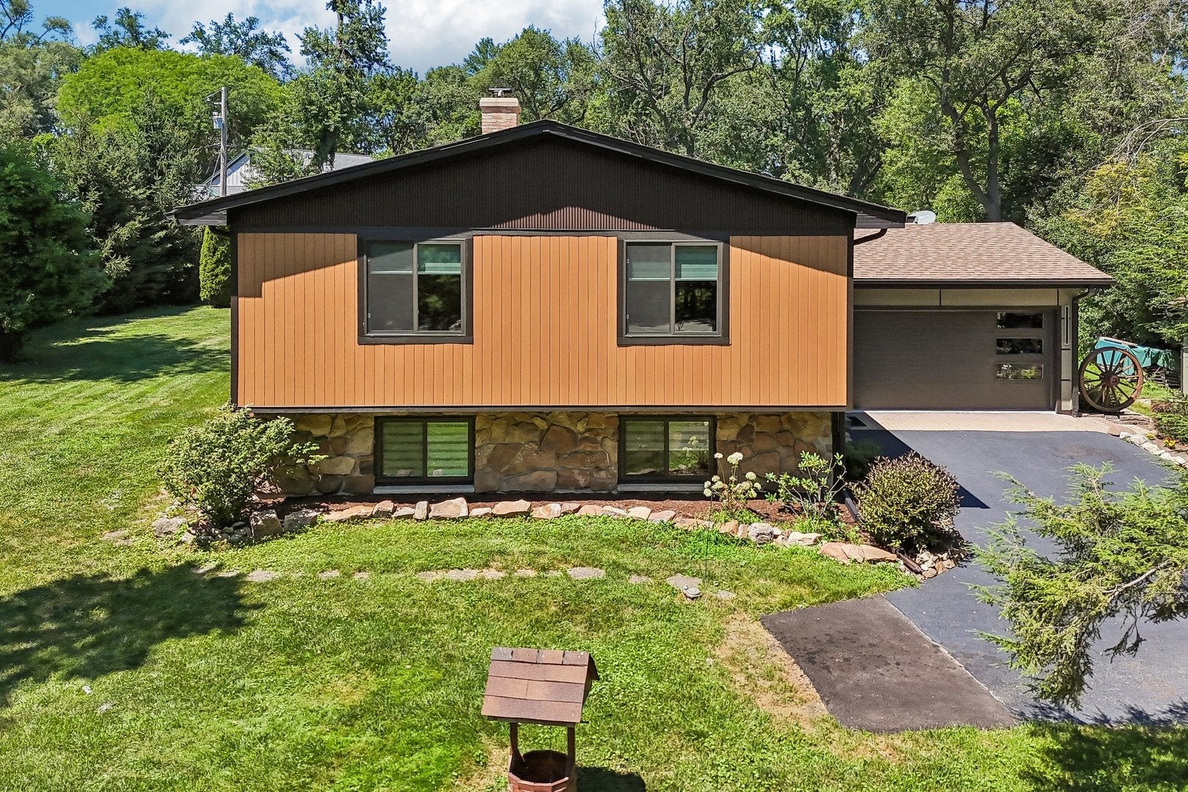
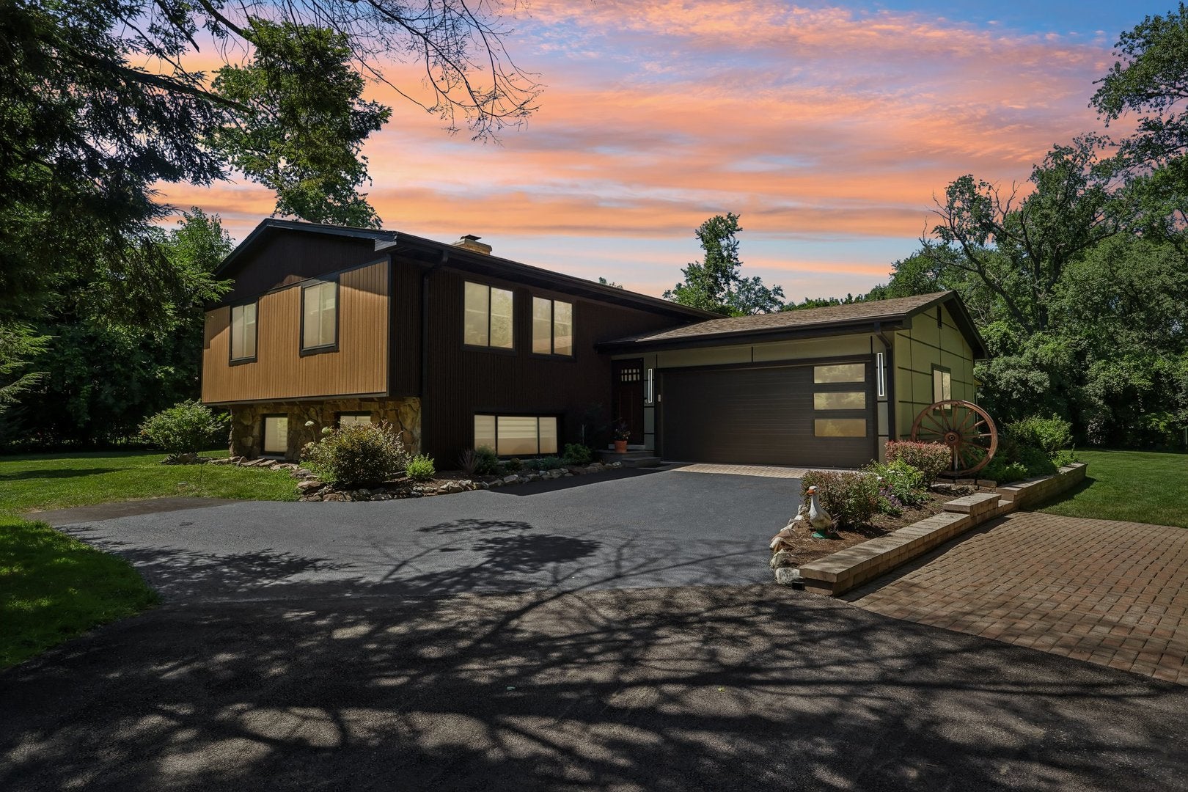
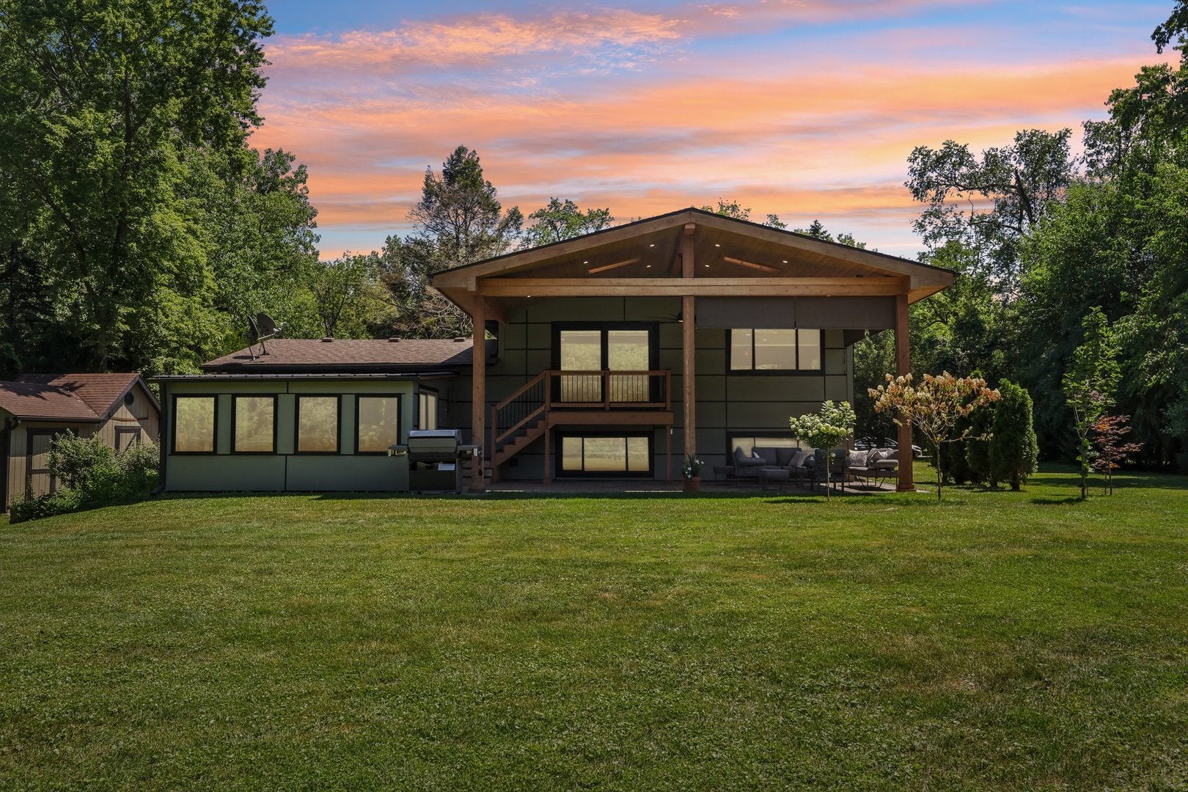
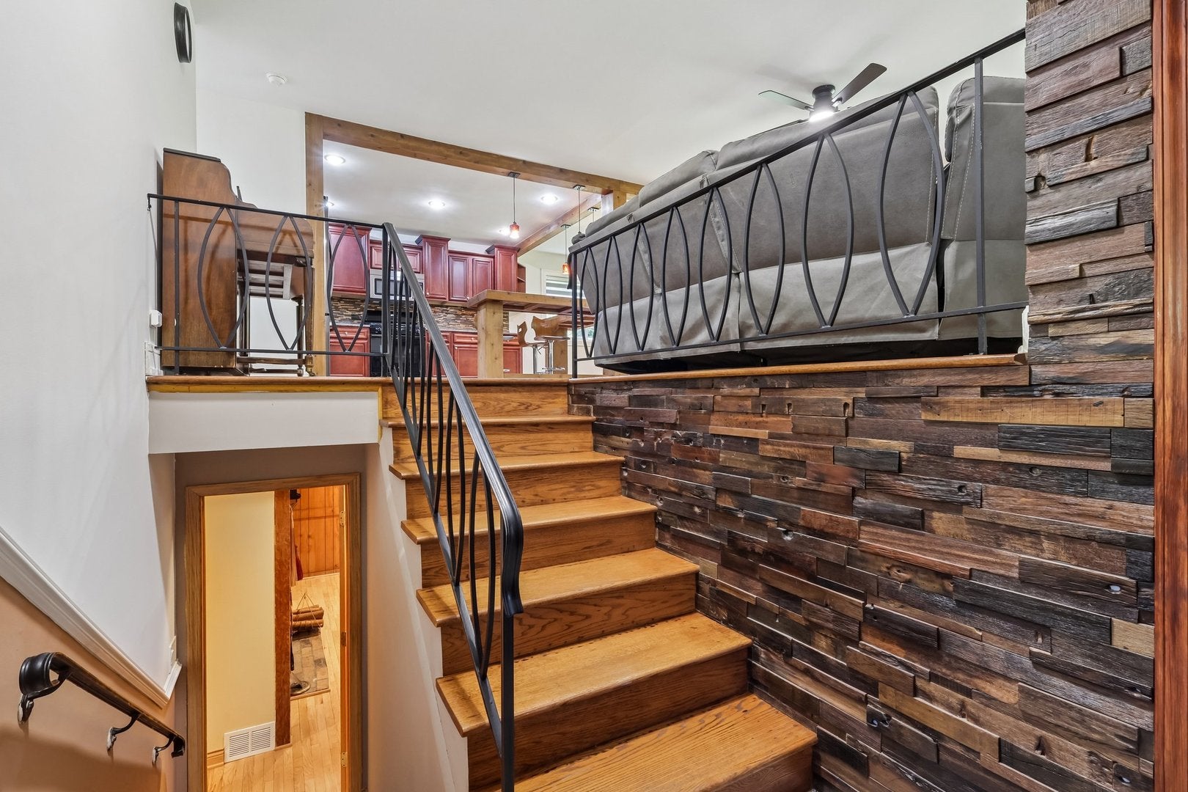
Enter an interest rate to see your estimated monthly payment.NEW SEPTIC TANK INSTALLED! Welcome to this beautifully maintained raised ranch situated on a spacious 0.59-acre lot in the desirable Medinah community. This versatile home offers 4 bedrooms and 2 full bathrooms, including a fully equipped in-law suite on the lower level with its own private entrance - perfect for extended family, guests, or multigenerational living. The main level features an inviting open-concept layout with a bright living room, dining area, and kitchen showcasing cherry cabinetry, granite countertops, and room-darkening Zebra shades throughout the home. Three generously sized bedrooms and a full bathroom complete the upper level, creating a warm and welcoming living space. The finished lower level provides exceptional flexibility with a private in-law apartment featuring a fourth bedroom, a full kitchen with maple cabinetry, granite countertops, a spacious living area, a full bathroom, and a separate entrance. A cozy wood-burning fireplace adds warmth and character, while the home's wood-burning heating system efficiently distributes heat throughout the home through built-in vents. Step outside to your own private backyard retreat! The expansive brick-paver patio with privacy shades overlooks the beautifully landscaped yard, complete with a new brick-paver fire pit (2025) - perfect for relaxing or entertaining. A charming sunroom provides additional year-round living space, while the established chicken coop offers a unique opportunity for hobby farming or a more sustainable lifestyle. Long driveway can easily park up to 10-12 cars. Additional updates include: Siding (2026) featuring durable Hardie cement board planks on three sides, complemented by attractive European siding and decorative panels, Roof (2019), Windows (2020), New A/C Unit (2025), Water Heater (2025), Water Pressure Tank (2025), Garage Door (2025), Reverse Osmosis Water Filtration System.
| yesterday | Listing updated with changes from the MLS® | |
| 6 days ago | Status changed to Active Under Contract | |
| 2 weeks ago | Listing first seen on site |

Based on information submitted to the MLS GRID as of 2026-09-25 10:23 AM UTC. All data is obtained from various sources and may not have been verified by broker or MLS GRID. Supplied Open House Information is subject to change without notice. All information should be independently reviewed and verified for accuracy. Properties may or may not be listed by the office/agent presenting the information.
Last checked: 2026-09-25 10:23 AM UTC
MRED DMCA Copyright Information Copyright © 2026 Midwest Real Estate Data LLC. All rights reserved.