
Search Homes for Sale in Chicago’s Western Suburbs
1008 Bob O Link RoadHighland Park, IL 60035
Mortgage Calculator
Monthly Payment (Est.)
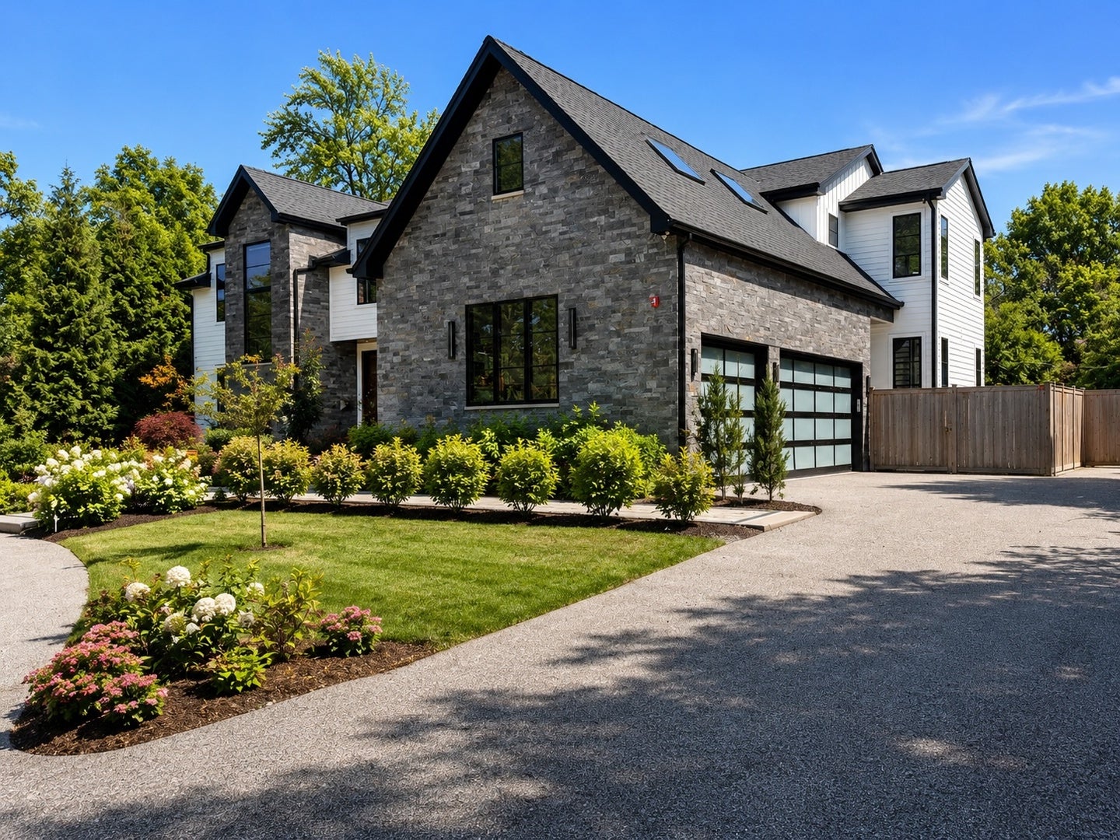
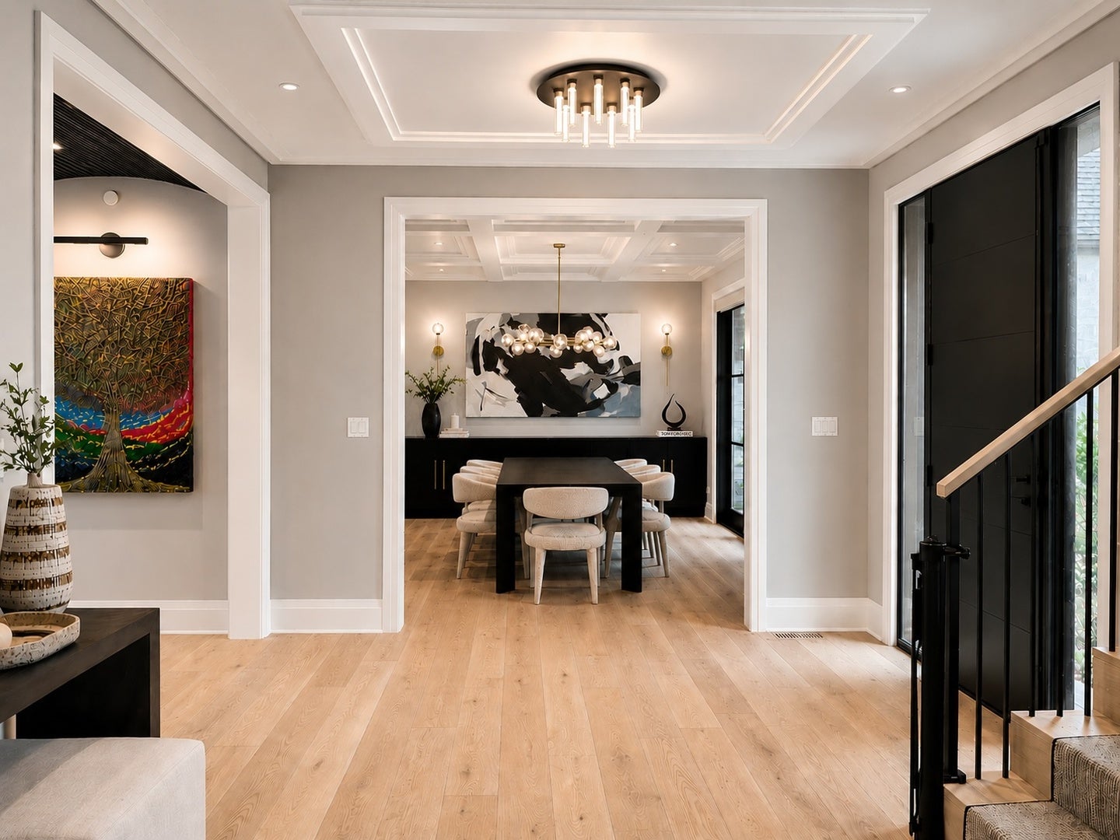
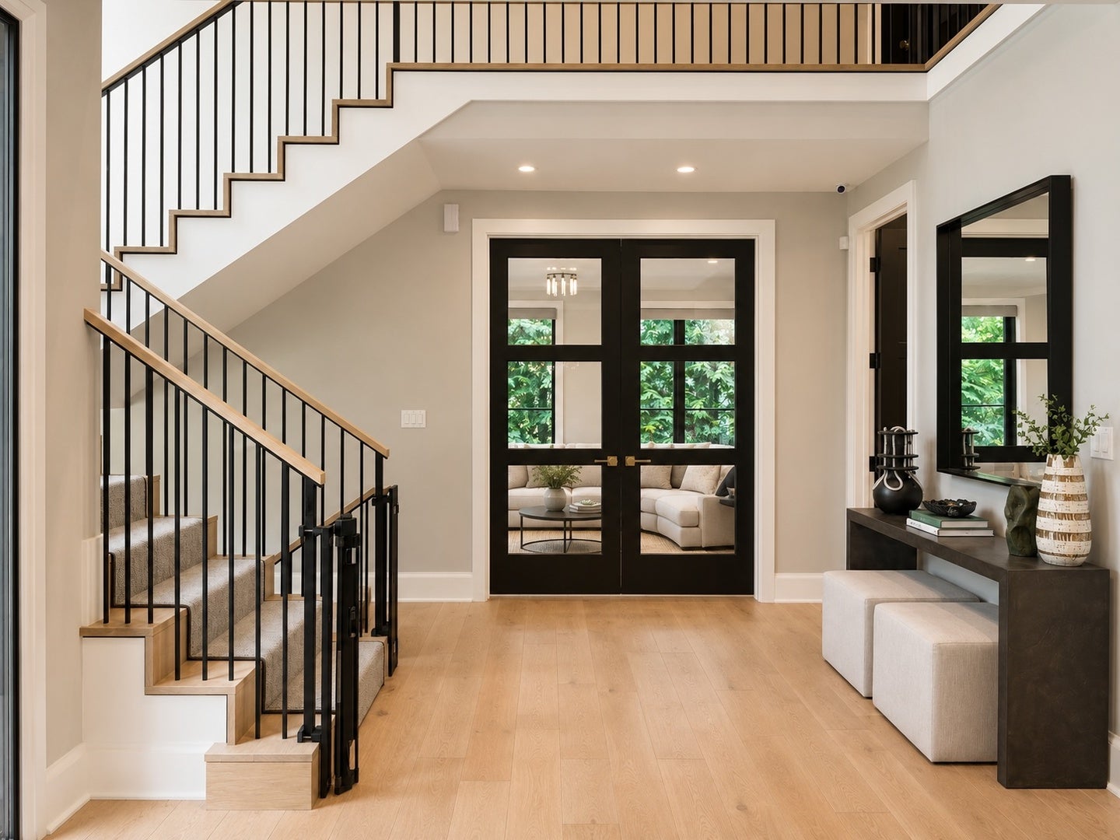
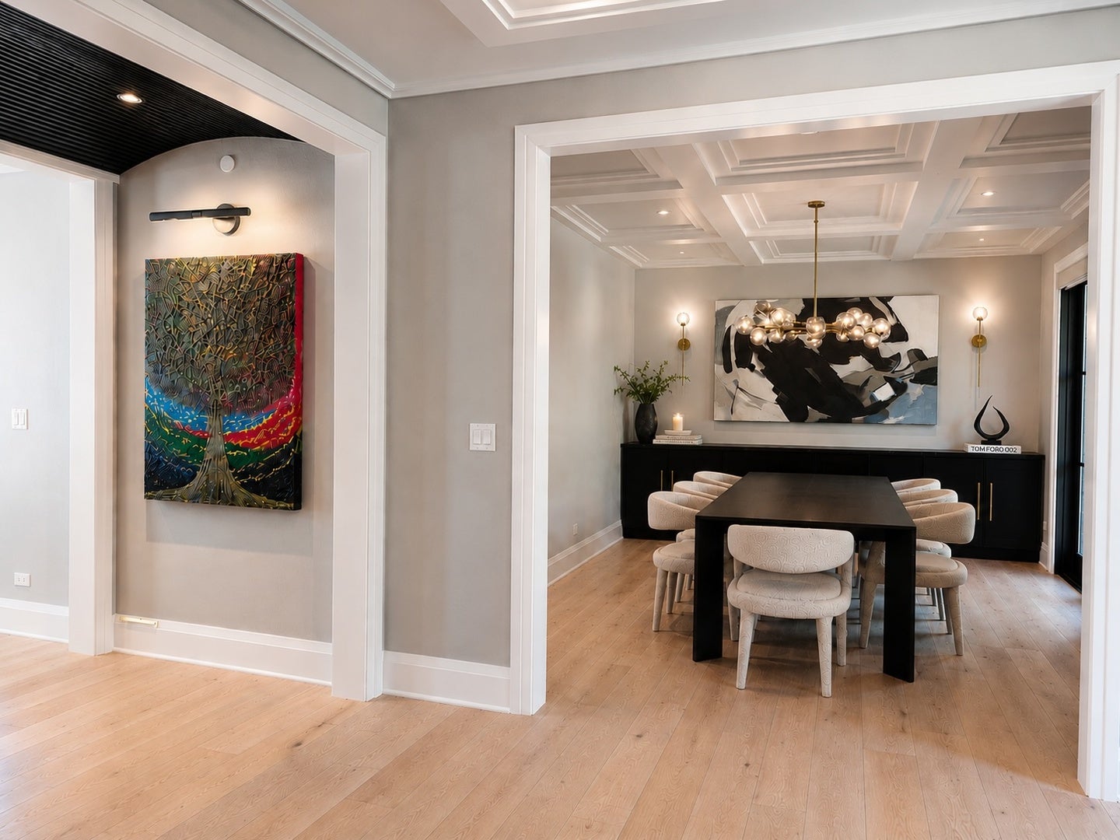
Enter an interest rate to see your estimated monthly payment.Situated on a prime half-acre lot in sought-after East Highland Park, this one-of-a-kind custom residence, completed in 2022, offers a rare combination of timeless architecture, warm contemporary design, and purposeful functionality, all executed with an uncompromising commitment to quality. While striking curb appeal sets the tone from the moment you arrive, the grand circular driveway, meticulously designed landscaping, dramatic full-view black aluminum and glass garage doors, and inviting front porch with a pergola and hanging swings establish the home's distinctive architectural character before you even step inside. The interiors prove to be every bit as impressive. Offering all the benefits of new construction without the time, uncertainty, and countless decisions of building from the ground up, every finish, fixture, and design decision was meticulously considered. Featuring six bedrooms, six full and one half bath, and an attached three-car garage, this exceptional residence reflects meticulous attention to detail throughout. Designed for both everyday living and unforgettable entertaining, the heart of the home is a chef's kitchen centered around a dramatic 12-foot waterfall island beneath a custom white oak ceiling detail. An oversized integrated stone sink with a matching apron front, full-height stone backsplash, and custom fluted hood create a striking focal point, while professional-grade Wolf and Sub-Zero appliances, dual dishwashers, a built-in plumbed Miele coffee system, and a walk-in pantry complete a kitchen designed without compromise. The adjoining breakfast area opens directly to the expansive brick paver patio, creating a seamless connection to the outdoor living spaces. Just beyond, the family room is flooded with natural light and offers beautiful views of the resort-style pool, spa, and professionally landscaped backyard. Anchored by a dramatic floor-to-ceiling black marble fireplace with a recessed television and immersive surround sound, the family room balances striking design with exceptional comfort. The main level also includes a versatile private office or guest suite with custom built-ins and sliding doors leading directly to the backyard. The second level features four spacious bedrooms, each with its own beautifully appointed en-suite bath. The luxurious primary suite combines warmth and sophistication with vaulted ceilings accented by white oak beams and shiplap, a linear fireplace, a private balcony overlooking the backyard oasis, two separate walk-in closets, and a spa-inspired bath featuring heated floors, custom white oak cabinetry, wall-mounted faucets, an oversized steam shower, and separate his-and-her water closets. A thoughtfully designed homework station and an expansive playroom/flex space with skylights further enhance the home's exceptional functionality. The fully finished lower level offers a spacious recreation room, wet bar, dedicated fitness studio, guest suite, and a professionally designed theater featuring stadium seating, a 120-inch projection screen, and immersive 7.1 surround sound. Outside, the backyard offers a true resort experience. Centered around a magnificent 44'22' pool and spa with expansive sun shelves and bubblers, the outdoor living spaces were designed for both intimate evenings and large-scale entertaining. A covered terrace with a television and ceiling speakers overlooks the beautifully landscaped grounds and expansive brick paver patio, creating an exceptional extension of the home's living space. A dedicated pool bath with direct access from the covered terrace allows guests to come in from the pool without walking through the home, while a nearby second washer and dryer for pool towels reflects the intentional planning found throughout. This custom residence reflects an uncompromising commitment to quality, timeless design, and everyday livability, a distinguished offering in one of East Highland Park's most sought-after neighborhoods.
| a week ago | Listing updated with changes from the MLS | |
| a week ago | Status changed to Pending | |
| 2 months ago | Listing first seen on site |

Based on information submitted to the MLS GRID as of 2026-11-10 07:47 AM UTC. All data is obtained from various sources and may not have been verified by broker or MLS GRID. Supplied Open House Information is subject to change without notice. All information should be independently reviewed and verified for accuracy. Properties may or may not be listed by the office/agent presenting the information.
Last checked: 2026-11-10 07:47 AM UTC
MRED DMCA Copyright Information Copyright © 2026 Midwest Real Estate Data LLC. All rights reserved.