O'Neil Property Group

Search Homes for Sale in Chicago’s Western Suburbs

Save
Ask
Tour
Hide
Share
$194,000
47 Days On Site

25 E Palatine Road 212
Arlington Heights, IL 60004

For Sale|Townhouse|Active
1
Bed
1
Total Bath
1
Full Bath
875
SqFt
$222
/SqFt
1977
Built
County:
Cook
Listing Courtesy of MRED as distributed by MLS Grid of HomeSmart Connect LLC
25 E Palatine Road 21225 E Palatine Road 21225 E Palatine Road 21225 E Palatine Road 212
Save
Ask
Tour
Hide
Share

Mortgage Calculator

Monthly Payment (Est.)

Enter an interest rate to see your estimated monthly payment.
Calculator powered by Showcase IDX, a Constellation1 Company. Copyright Β©2026 Information is deemed reliable but not guaranteed.

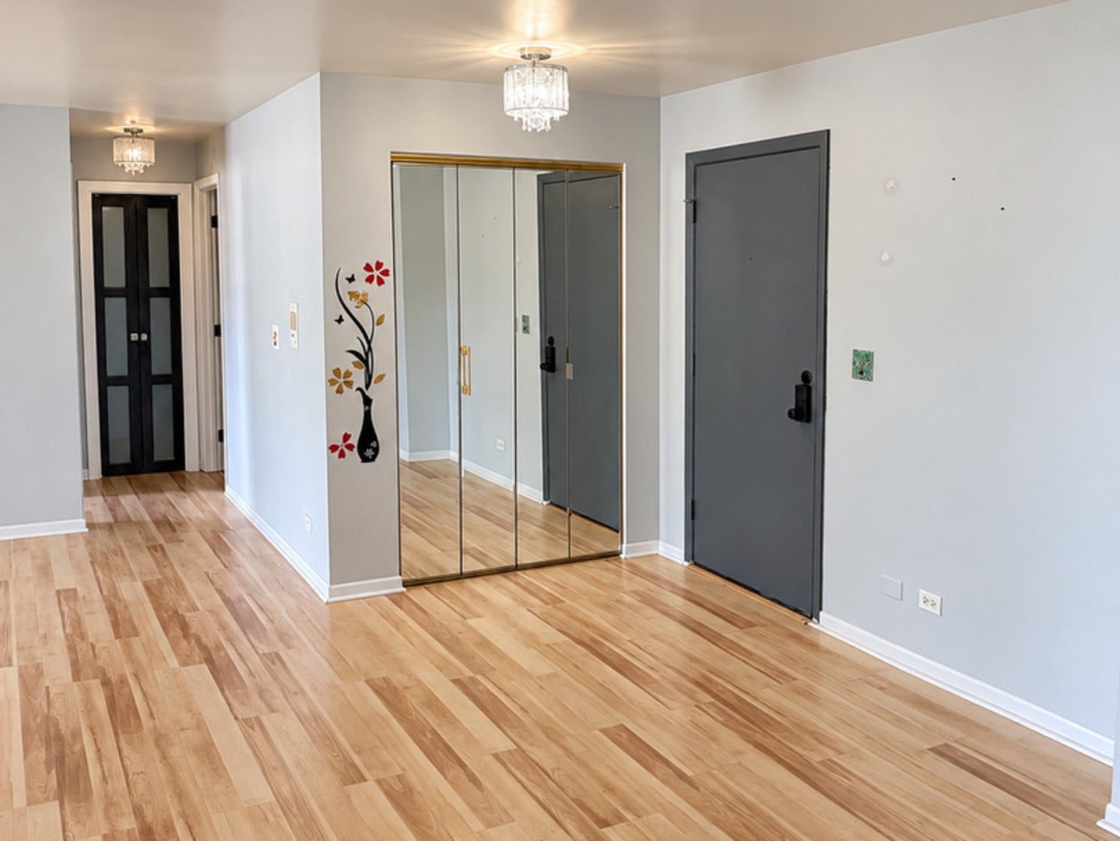
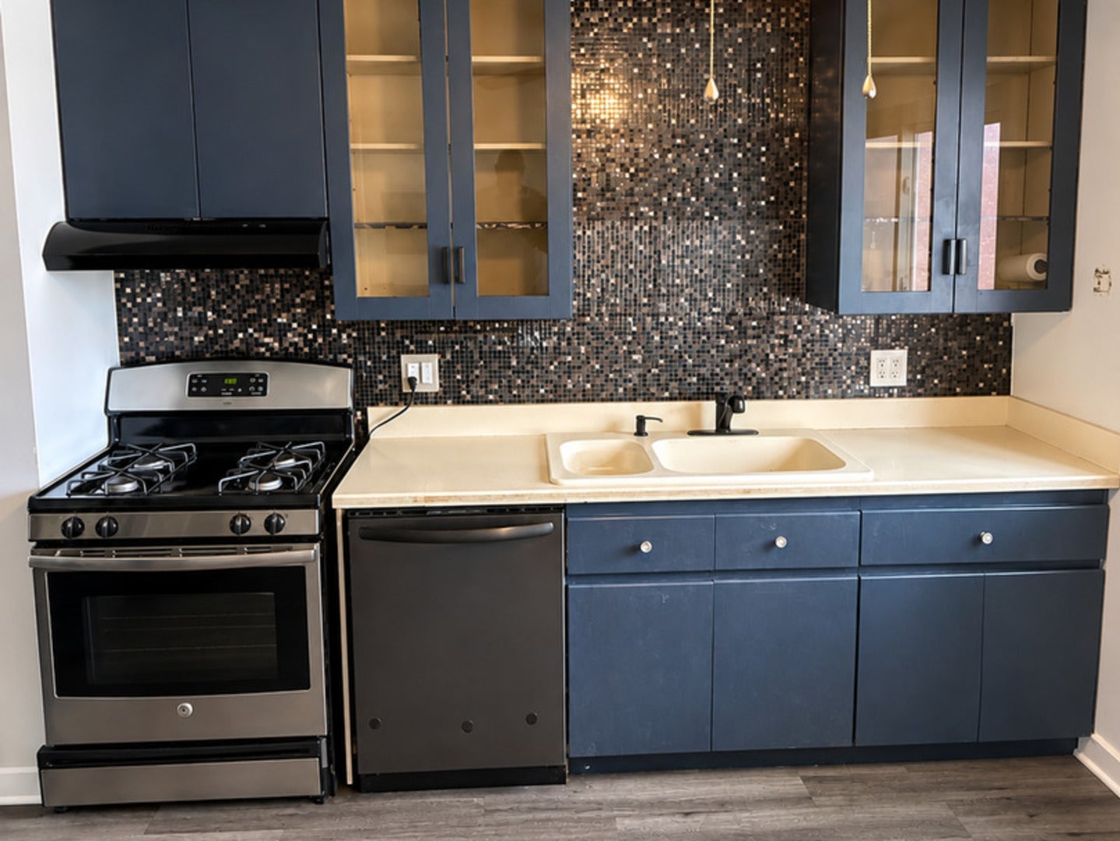
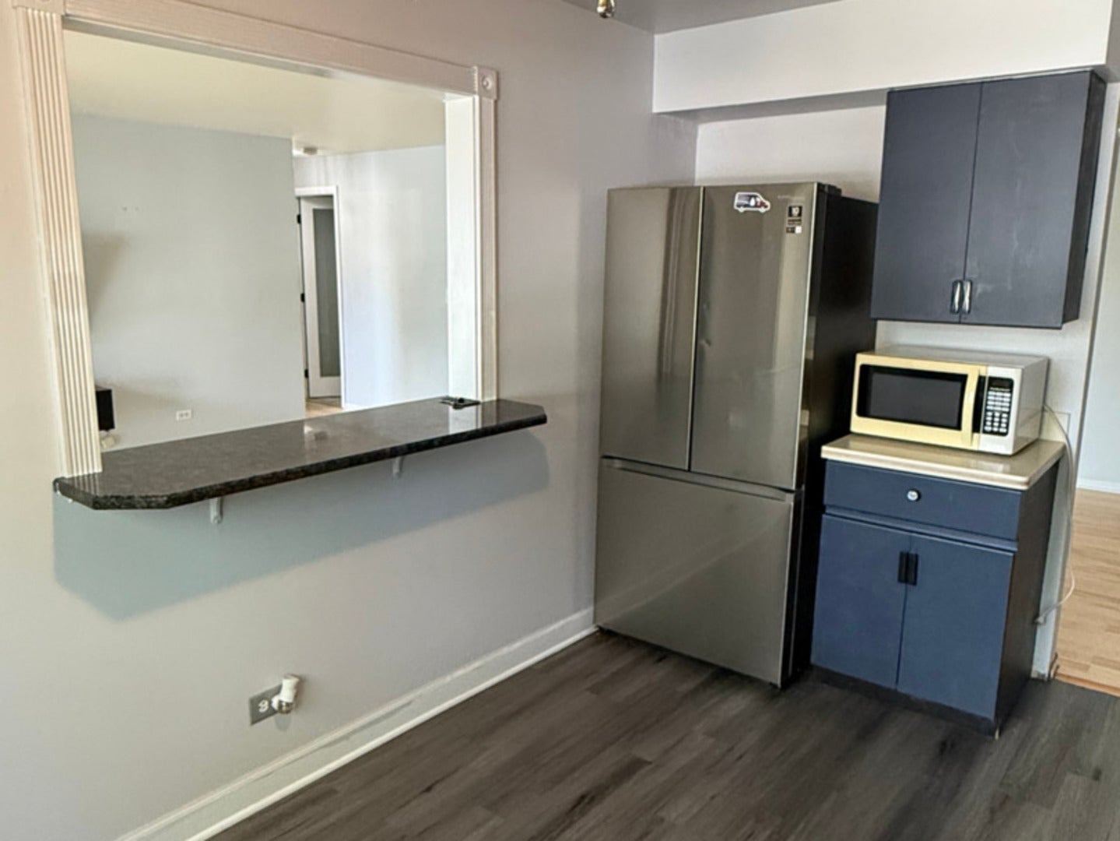
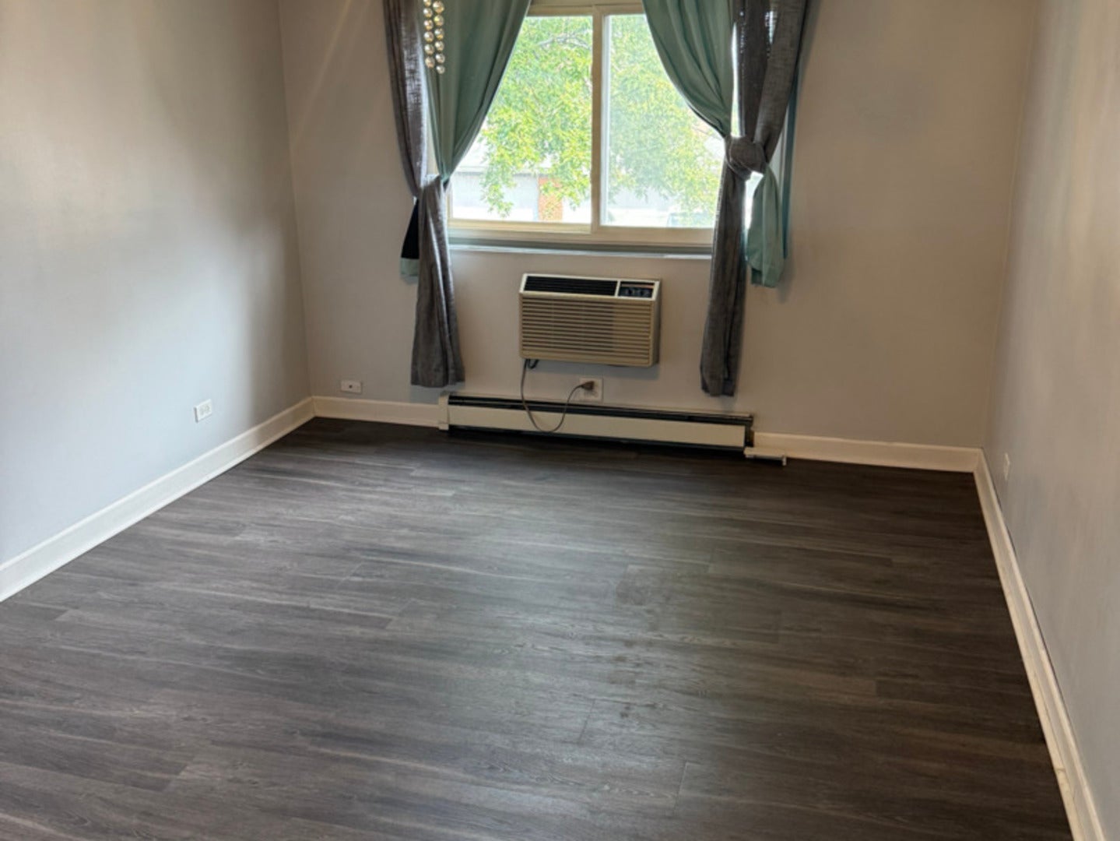
Welcome to a stylish, move-in-ready condo offering a great blend of modern updates and everyday convenience. The bright, open living and dining space features attractive vinyl flooring, neutral finishes and updated lighting, creating a versatile backdrop for your personal style. The kitchen offers sleek cabinetry, stainless-steel appliances, generous storage and a convenient pass-through that keeps the space connected to the main living area. The updated bath makes a statement with contemporary gray tile, a built-in shower niche, black fixtures and a modern glass shower enclosure. A spacious bedroom offers wood-look flooring, natural light and a window A/C unit, while the in-unit laundry area with full-size front-loading washer and dryer plus extensive shelving adds a feature buyers will appreciate. Additional highlights include mirrored closet doors, updated light fixtures and plenty of storage throughout. Enjoy the convenience of a well-maintained condominium building with an inviting lobby and secure interior entry. Modern finishes, generous storage and a flexible open layout make this one an easy place to call home!

Save
Ask
Tour
Hide
Share
Listing Snapshot
PriceΒ 
$194,000
Days On SiteΒ 
47 Days
BedroomsΒ 
1
Inside Area (SqFt)Β 
875 sqft
Total BathsΒ 
1
Full BathsΒ 
1
Partial BathsΒ 
N/A
Lot SizeΒ 
N/A
Year BuiltΒ 
1977
MLS NumberΒ 
12756505
StatusΒ 
Active
Property TaxΒ 
$3,084.48
HOA/Condo/Coop FeesΒ 
$423 monthly
Sq Ft SourceΒ 
Estimated
Friends & Family
Recent Activity
a month agoListing updated with changes from the MLS
a month agoStatus changed to Active
2 months agoListing first seen on site
General Features
Direction FacesΒ 
East
Number Of StoriesΒ 
3
ParkingΒ 
AsphaltUnassignedOther
Parking SpacesΒ 
2
PetsΒ 
Cats OKDogs OK
Property Sub TypeΒ 
Townhouse
SewerΒ 
Public Sewer
SqFt TotalΒ 
875
Water SourceΒ 
Public
Interior Features
BasementΒ 
None
CoolingΒ 
Ceiling Fan(s)Wall Unit(s)
ElectricΒ 
Circuit Breakers
HeatingΒ 
SteamBaseboard
InteriorΒ 
ElevatorWalk-In Closet(s)
Laundry FeaturesΒ 
In UnitCommon Area
Balcony/Porch/LanaiΒ 
Dimensions - 4X12Level - Second
Bedroom 2Β 
Bedroom 3Β 
Bedroom 4Β 
Dining RoomΒ 
Dimensions - 10X10Level - Second
Family RoomΒ 
KitchenΒ 
Dimensions - 11X13Level - Second
LaundryΒ 
Dimensions - 6X6Level - Second
Living RoomΒ 
Dimensions - 14X19Level - Second
Master BedroomΒ 
Dimensions - 12X16Level - Second
Save
Ask
Tour
Hide
Share
Exterior Features
Construction DetailsΒ 
Brick
ExteriorΒ 
Balcony
RoofΒ 
Asphalt
Community Features
Accessibility FeaturesΒ 
Accessible Entrance
Association AmenitiesΒ 
LaundryCoin LaundryStorage
Association FeeΒ 
$423.0
Association Fee FrequencyΒ 
Monthly
MLS AreaΒ 
Arlington Heights
School DistrictΒ 
214
TownshipΒ 
Wheeling
Schools
School District
214
Elementary School
Unknown
Middle School
Unknown
High School
Unknown
Listing Courtesy of MRED as distributed by MLS Grid of HomeSmart Connect LLC


Based on information submitted to the MLS GRID as of 2026-10-29 09:11 AM UTC. All data is obtained from various sources and may not have been verified by broker or MLS GRID. Supplied Open House Information is subject to change without notice. All information should be independently reviewed and verified for accuracy. Properties may or may not be listed by the office/agent presenting the information.
Last checked: 2026-10-29 09:11 AM UTC
MRED DMCA Copyright Information Copyright Β© 2026 Midwest Real Estate Data LLC. All rights reserved.

Neighborhood & Commute
Source: Walkscore
Disclosure: Community information and market data powered by Constellation Data Labs. Information is deemed reliable but not guaranteed.
Save
Ask
Tour
Hide
Share