
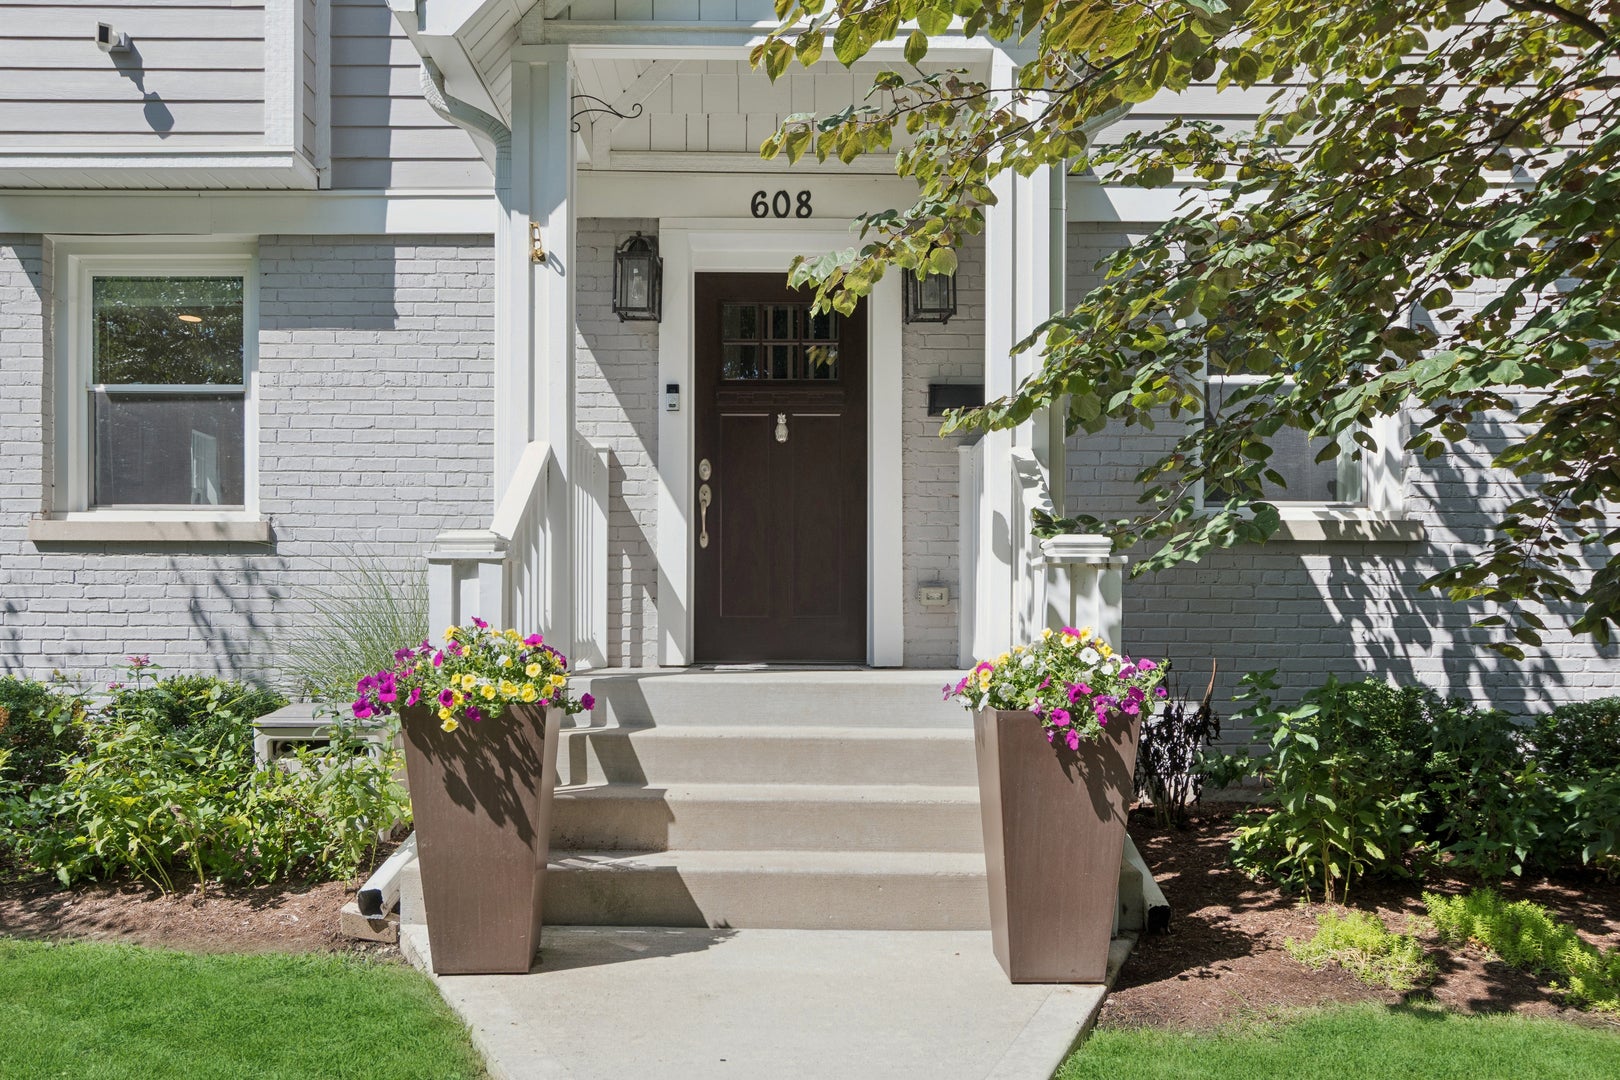
608 7th AvenueLa Grange, IL 60525
Mortgage Calculator
Monthly Payment (Est.)
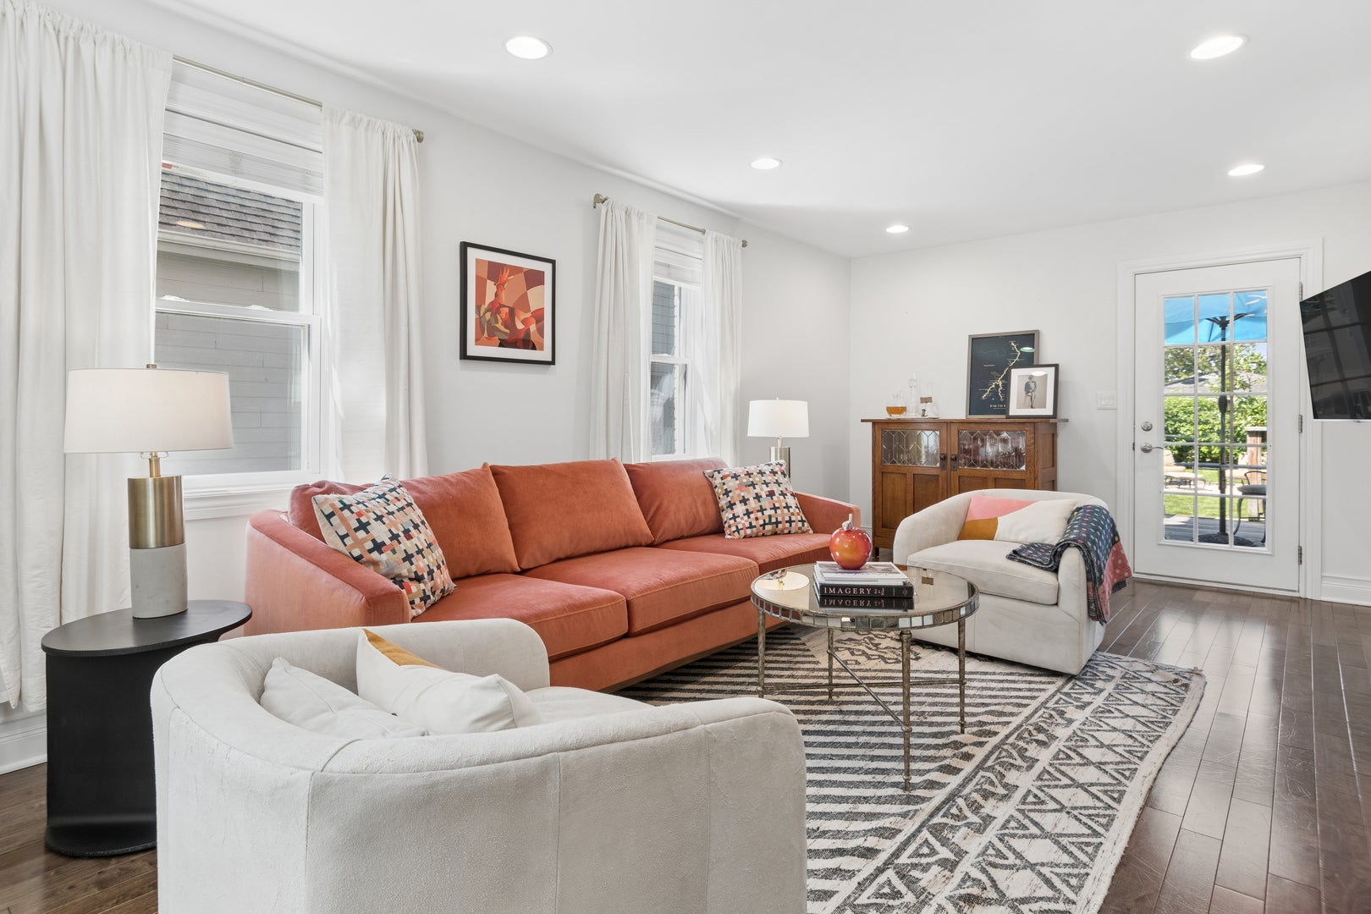
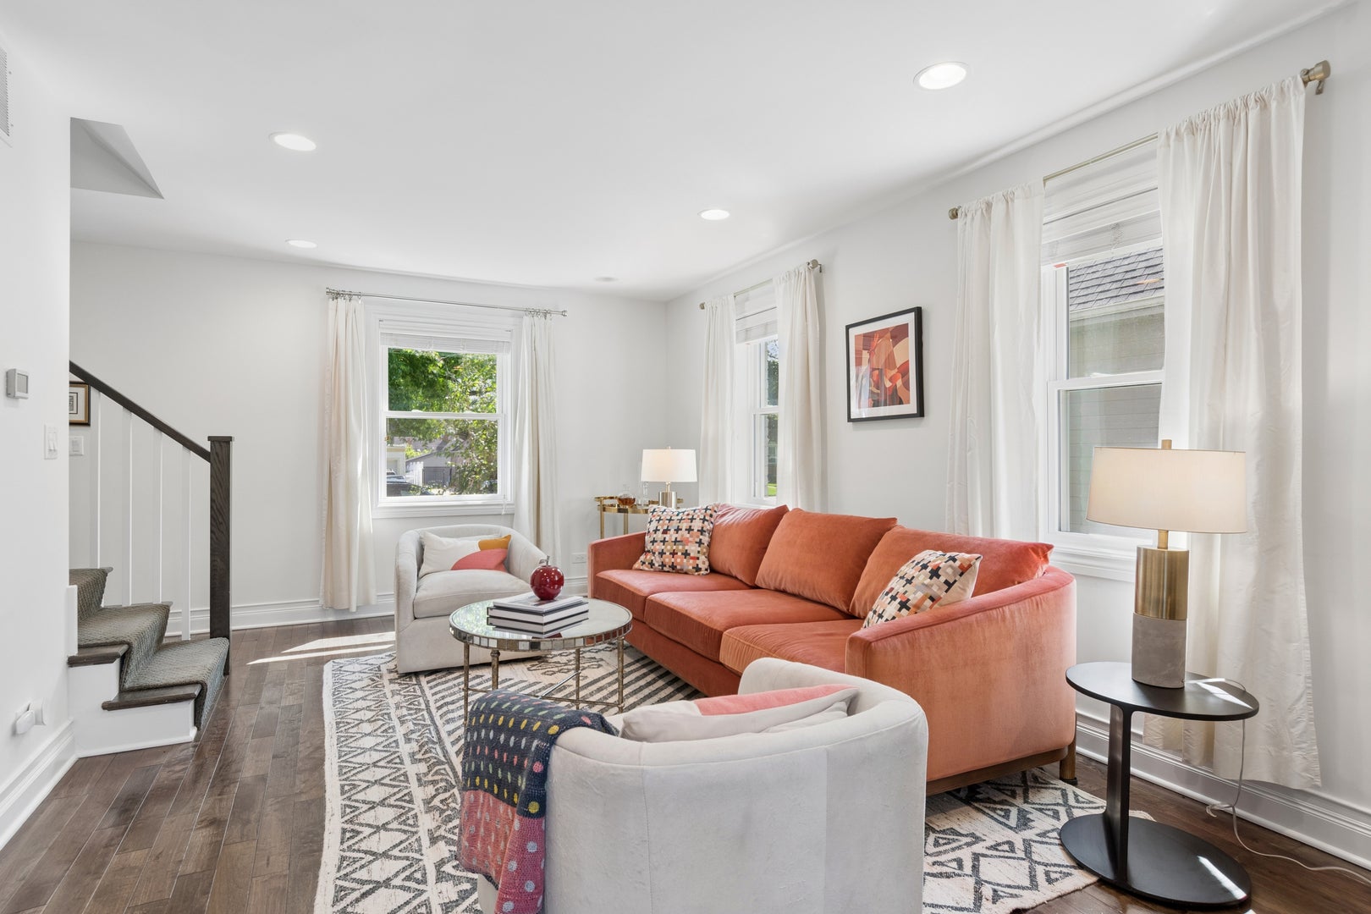
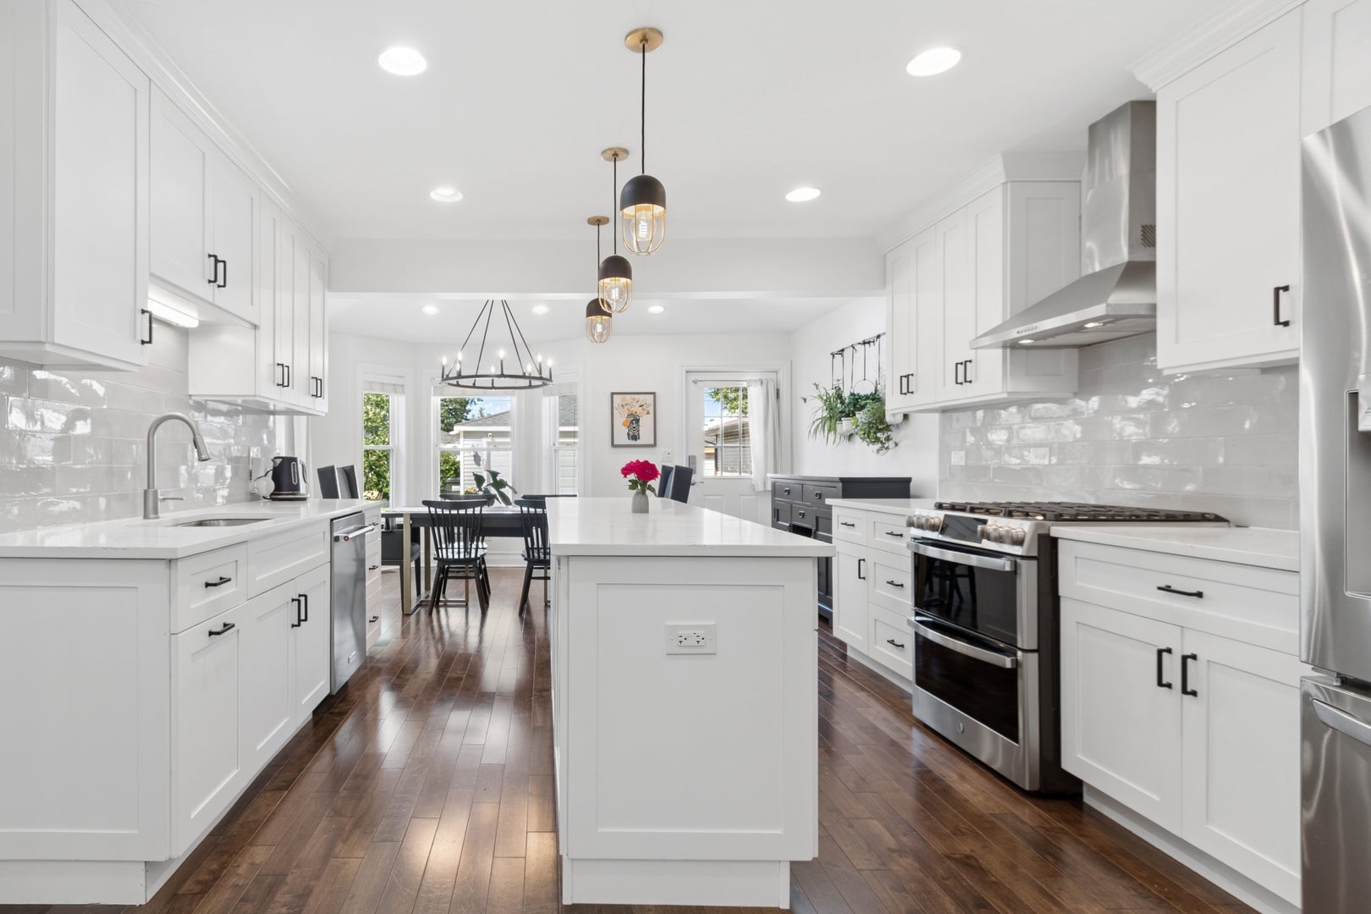
Enter an interest rate to see your estimated monthly payment.***Multiple Offers Received. Highest and Best Due by Sept 19th at 5:00pm*** Remarkably updated 3-bedroom, 3.5-bathroom gem! From the moment you step inside, the home feels bright and airy, anchored by stunning hardwood floors that flow throughout. The living room is drenched in sunlight, creating a warm and inviting atmosphere for relaxing or entertaining, with convenient access to the deck and backyard. The standout kitchen is a chef's dream, offering an abundance of counter space, a large center island with storage, a dedicated pantry, and a skylight that keeps the space glowing all day long. Right next to the kitchen, a spacious eating area with oversized windows offers a seamless connection to the backyard. For those who need versatility, the flexible space off the kitchen is ready to become whatever you need-be it a sophisticated formal dining room, a cozy lounge, or a dedicated play area. A hallway half-bath and coat closet complete the main level. Retreat to the second floor where the primary suite serves as a true sanctuary, featuring vaulted ceilings, two professionally organized closets, and a large bathroom complete with a double vanity and an additional skylight. Two more spacious bedrooms, both with ample closet space, share a full hallway bathroom with a convenient tub/shower combo. The finished basement expands your living options even further, with custom built-ins, a flexible workspace, a large laundry room, and another full bathroom. This level is as functional as it is polished. Outside, the backyard is an entertainer's delight, featuring a deck and additional space for hosting gatherings. The attention to detail continues into the fully drywalled and heated garage. Located just minutes from vibrant downtown La Grange, the Metra, and award-winning schools, this home is a must-see!
| 5 days ago | Listing updated with changes from the MLS® | |
| 5 days ago | Status changed to Active Under Contract | |
| 2 weeks ago | Listing first seen on site |

Based on information submitted to the MLS GRID as of 2026-09-25 07:38 AM UTC. All data is obtained from various sources and may not have been verified by broker or MLS GRID. Supplied Open House Information is subject to change without notice. All information should be independently reviewed and verified for accuracy. Properties may or may not be listed by the office/agent presenting the information.
Last checked: 2026-09-25 07:38 AM UTC
MRED DMCA Copyright Information Copyright © 2026 Midwest Real Estate Data LLC. All rights reserved.