O'Neil Property Group
Save
Ask
Tour
Hide
Share
$217,000
9 Days On Site

400 S MARY Street
Atlanta, IL 61723

For Sale|Single Family Residence|Active Under Contract
3
Beds
2
Total Baths
2
Full Baths
1,494
SqFt
$145
/SqFt
1972
Built
Subdivision:
Not Applicable
County:
Logan
Listing Courtesy of MRED as distributed by MLS Grid of CORE 3 Residential Real Estate LLC
400 S MARY Street400 S MARY Street400 S MARY Street400 S MARY Street
Save
Ask
Tour
Hide
Share

Mortgage Calculator

Monthly Payment (Est.)

$990
Calculator powered by Showcase IDX, a Constellation1 Company. Copyright ©2026 Information is deemed reliable but not guaranteed.

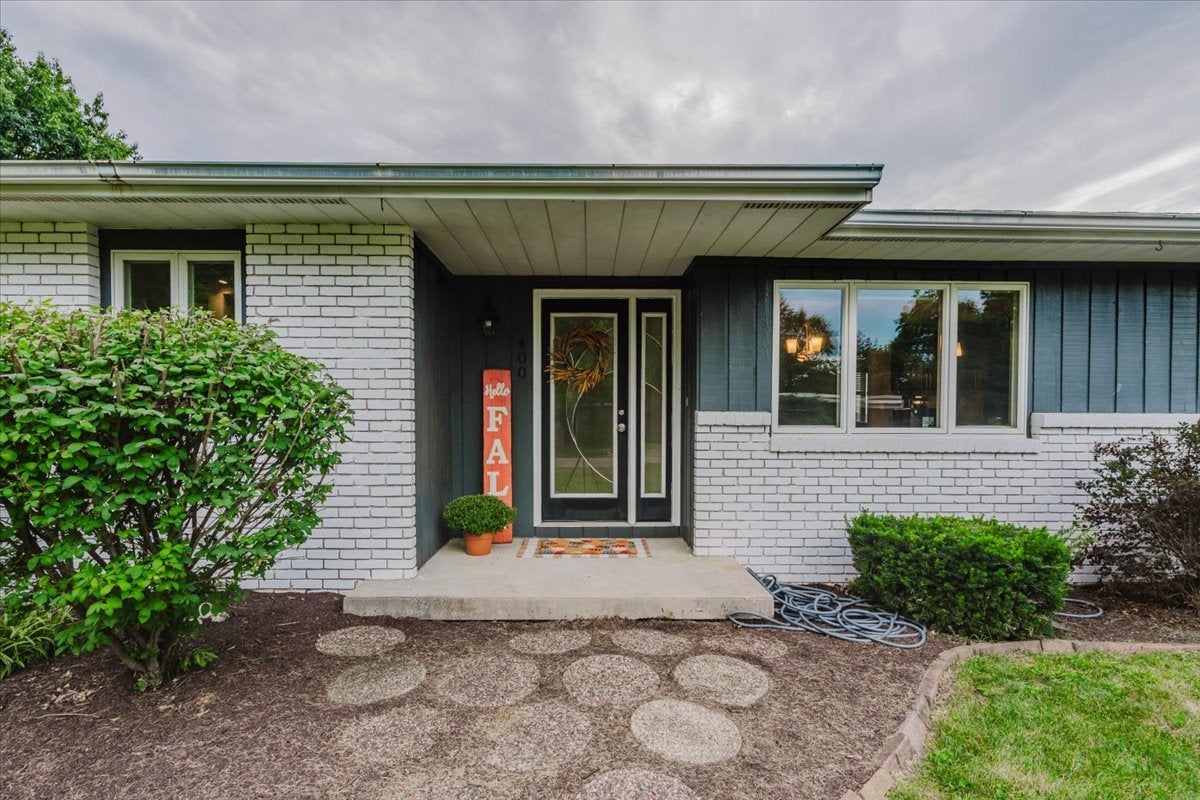
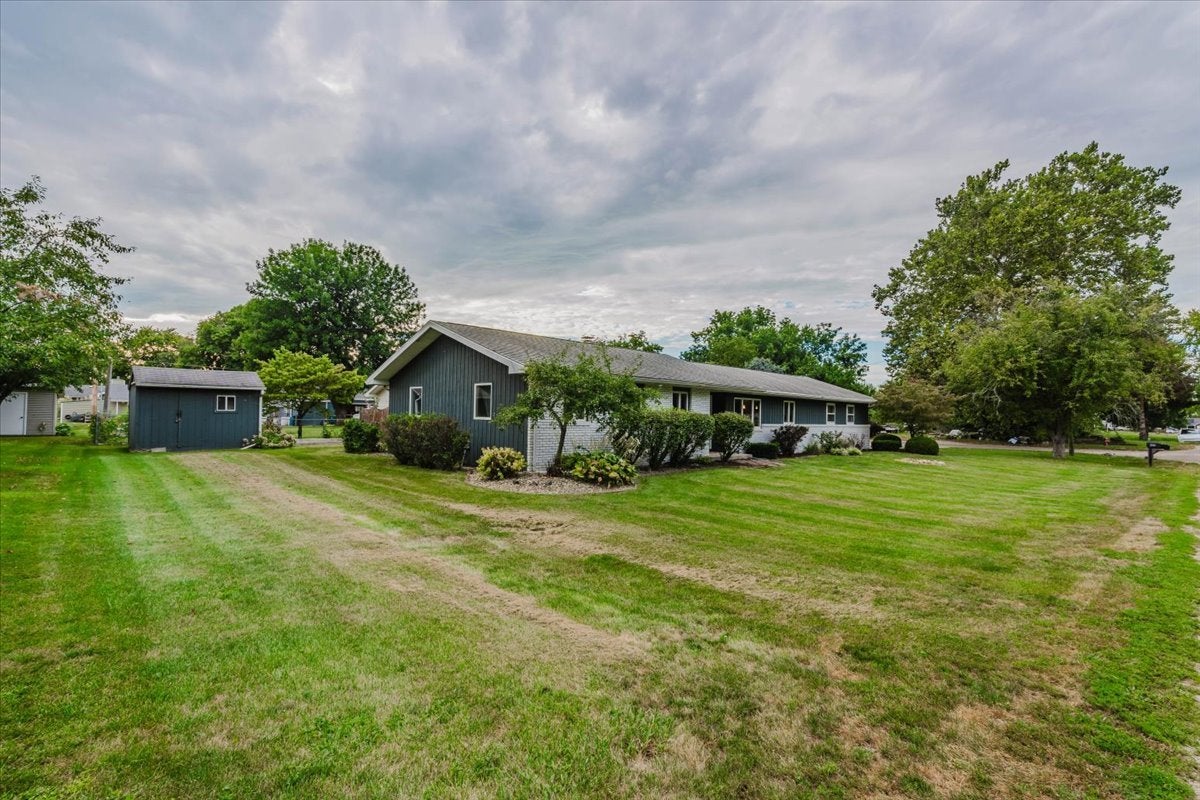
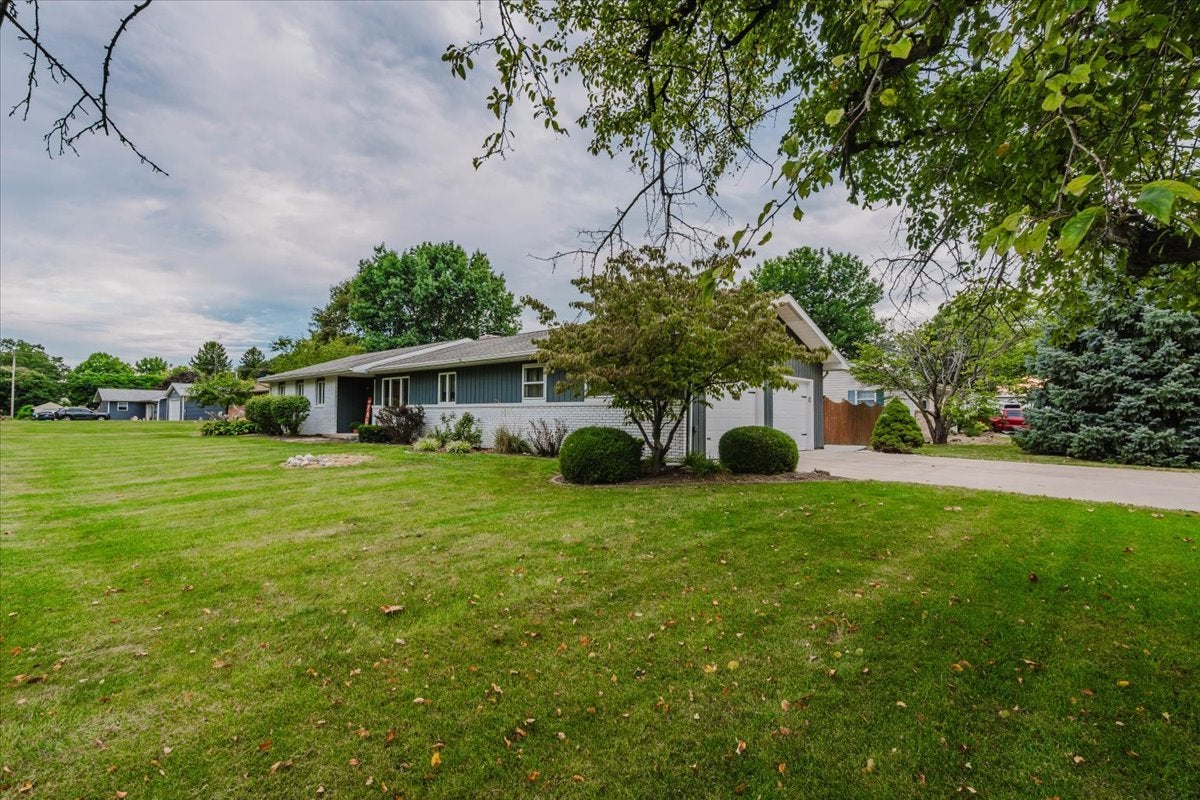
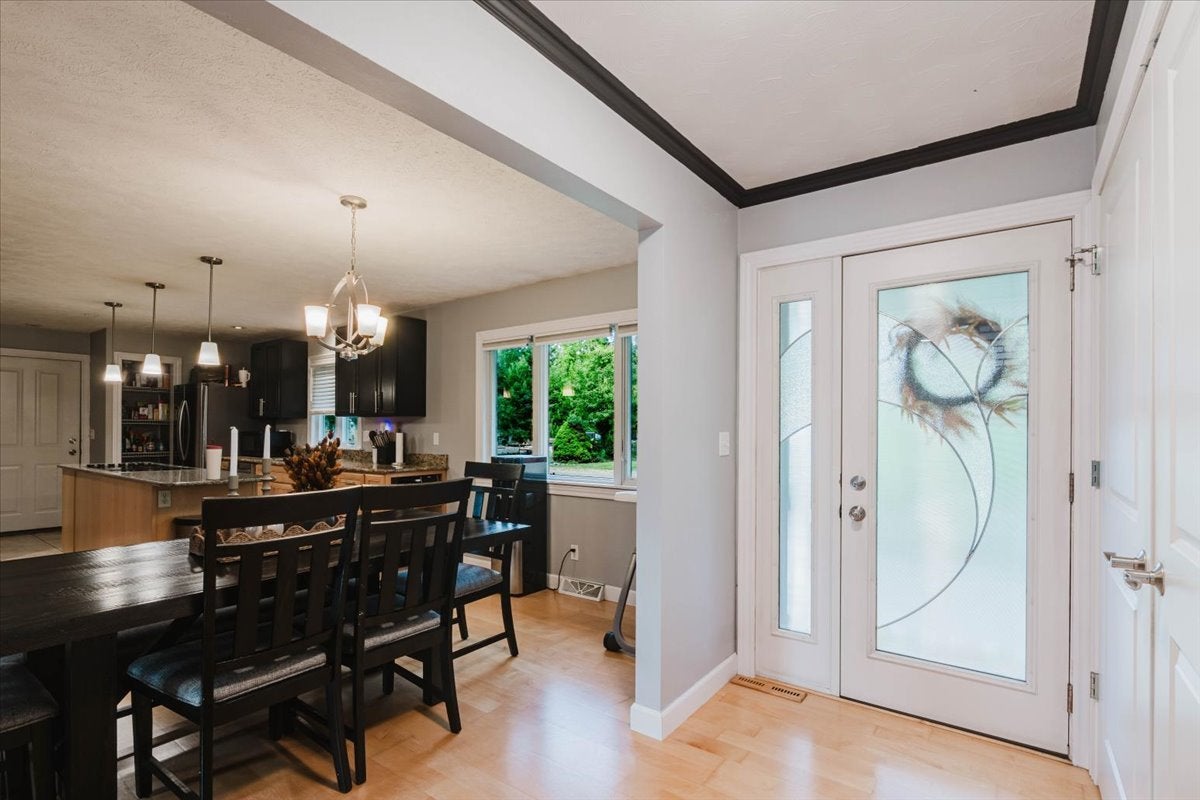
WELCOME HOME! This beautifully updated 3-bedroom, 2-bath ranch is the one you've been waiting for! Offering comfortable one-level living, an inviting floor plan, and an impressive list of updates, this home is truly move-in ready. Step inside to a spacious living room highlighted by a cozy fireplace and patio doors that open to the backyard, creating an easy flow for everyday living and entertaining. The updated kitchen is sure to impress with granite countertops, an oversized island with cooktop, wall oven with warming drawer, ceramic tile flooring, abundant cabinetry, and a convenient pantry. The improvements continue with a newer furnace and central air, updated lighting, garbage disposal, garage doors, concrete driveway, fencing, and more. The attached 2-car garage adds everyday convenience along with plenty of room for storage. Enjoy the beautifully landscaped corner lot, fully fenced backyard, patio, and pergola-perfect for summer gatherings, relaxing evenings, or simply enjoying your own private outdoor space. Located in the friendly community of Atlanta with convenient access to I-55 and approximately 21 miles from Bloomington, this home offers the perfect blend of small-town charm, modern updates, and easy commuting. Pack your bags and move right in-this one is ready to welcome you home!

Save
Ask
Tour
Hide
Share
Listing Snapshot
Price 
$217,000
Days On Site 
9 Days
Bedrooms 
3
Inside Area (SqFt) 
1,494 sqft
Total Baths 
2
Full Baths 
2
Partial Baths 
N/A
Lot Size 
N/A
Year Built 
1972
MLS® Number 
12756531
Status 
Active Under Contract
Property Tax 
$3,522.2
HOA/Condo/Coop Fees 
N/A
Sq Ft Source 
Assessor
Friends & Family
Recent Activity
2 days agoListing updated with changes from the MLS®
2 days agoStatus changed to Active Under Contract
a week agoListing first seen on site
General Features
Attached Garage 
Yes
Garage 
Yes
Garage Spaces 
2
Parking 
AttachedGarage
Parking Spaces 
2
Property Sub Type 
Single Family Residence
Sewer 
Public Sewer
SqFt Total 
1494
Style 
Ranch
Water Source 
Public
Zoning 
1AA
Interior Features
Appliances 
RangeDishwasherRefrigeratorWasherDryer
Basement 
Crawl Space
Cooling 
Central Air
Fireplace 
Yes
Fireplace Features 
Family RoomWood Burning
Fireplaces 
1
Flooring 
CarpetWood
Heating 
Natural GasForced Air
Interior 
Open FloorplanGranite Counters
Laundry Features 
In Kitchen
Bedroom 2 
Dimensions - 12X12Level - Main
Bedroom 3 
Dimensions - 11X12Level - Main
Bedroom 4 
Dining Room 
Dimensions - 14X12Level - Main
Family Room 
Kitchen 
Dimensions - 12X16Level - MainDescription - Eating Area-Table Space,Island,Pantry
Laundry 
Living Room 
Dimensions - 14X32Level - Main
Master Bedroom 
Dimensions - 13X15Level - Main
Save
Ask
Tour
Hide
Share
Exterior Features
Construction Details 
Vinyl SidingFrame
Lot Features 
Corner Lot
Patio And Porch 
Patio
Community Features
MLS Area 
Atlanta
School District 
Olympia High School
Township 
Atlanta
Schools
School District
Olympia High School
Elementary School
Atlanta
Middle School
Olympia Jr High School
High School
Olympia High School
Listing Courtesy of MRED as distributed by MLS Grid of CORE 3 Residential Real Estate LLC


Based on information submitted to the MLS GRID as of 2026-09-20 08:01 AM UTC. All data is obtained from various sources and may not have been verified by broker or MLS GRID. Supplied Open House Information is subject to change without notice. All information should be independently reviewed and verified for accuracy. Properties may or may not be listed by the office/agent presenting the information.
Last checked: 2026-09-20 08:01 AM UTC
MRED DMCA Copyright Information Copyright © 2026 Midwest Real Estate Data LLC. All rights reserved.

Neighborhood & Commute
Source: Walkscore
Disclosure: Community information and market data powered by Constellation Data Labs. Information is deemed reliable but not guaranteed.
Save
Ask
Tour
Hide
Share