O'Neil Property Group
Save
Ask
Tour
Hide
Share
$135,000
15 Days On Site

3453 Steeplechase Way
Grayslake, IL 60030

For Sale|Single Family Residence|Active
2
Beds
1
Total Bath
1
Full Bath
1,274
SqFt
$106
/SqFt
2003
Built
Subdivision:
Saddlebrook Farms
County:
Lake
Listing Courtesy of MRED as distributed by MLS Grid of Better Homes and Garden Real Estate Star Homes
3453 Steeplechase Way3453 Steeplechase Way3453 Steeplechase Way3453 Steeplechase Way
Save
Ask
Tour
Hide
Share

Mortgage Calculator

Monthly Payment (Est.)

Enter an interest rate to see your estimated monthly payment.
Calculator powered by Showcase IDX, a Constellation1 Company. Copyright ©2026 Information is deemed reliable but not guaranteed.

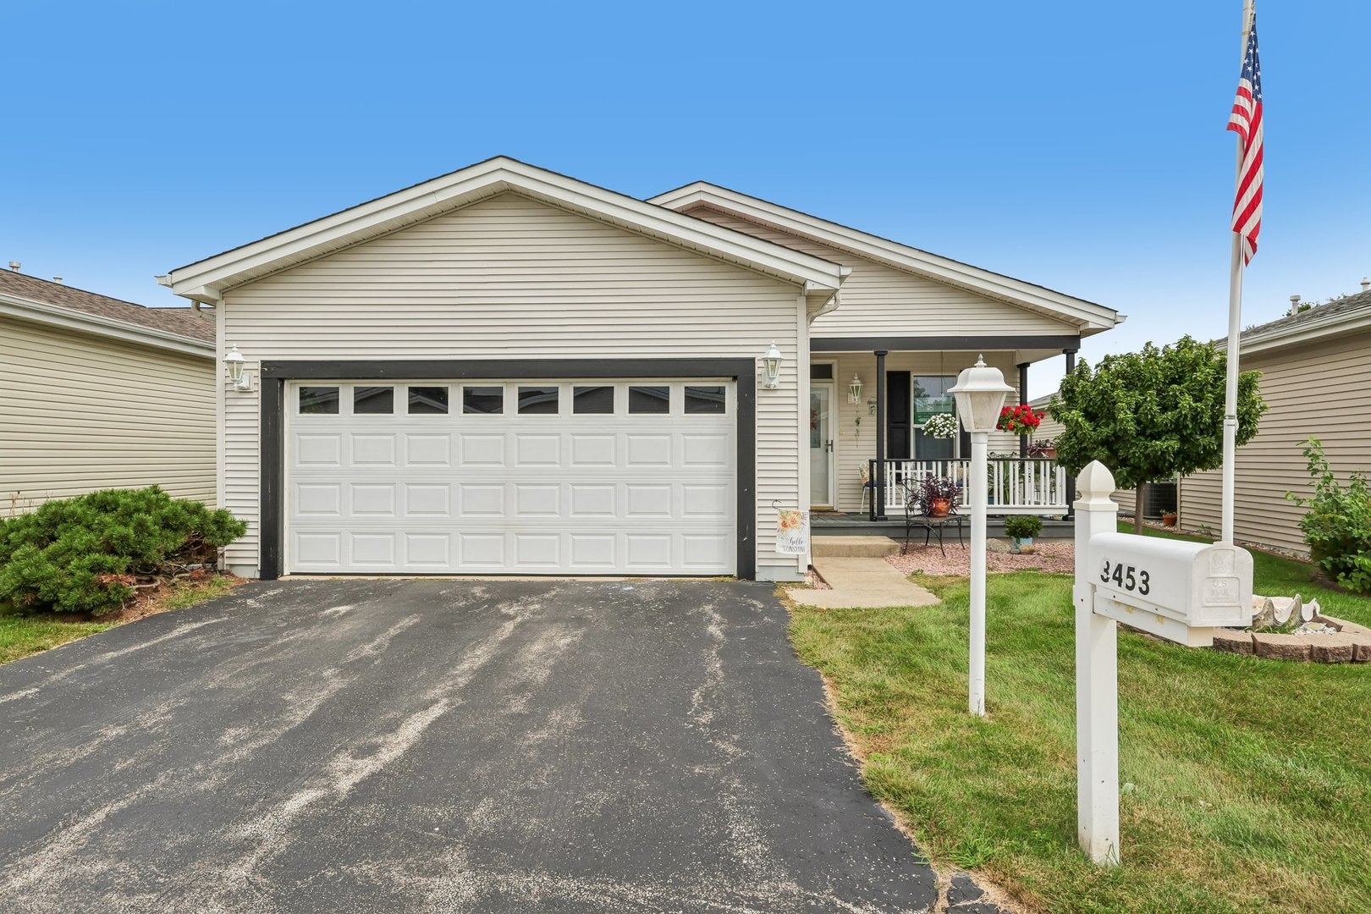
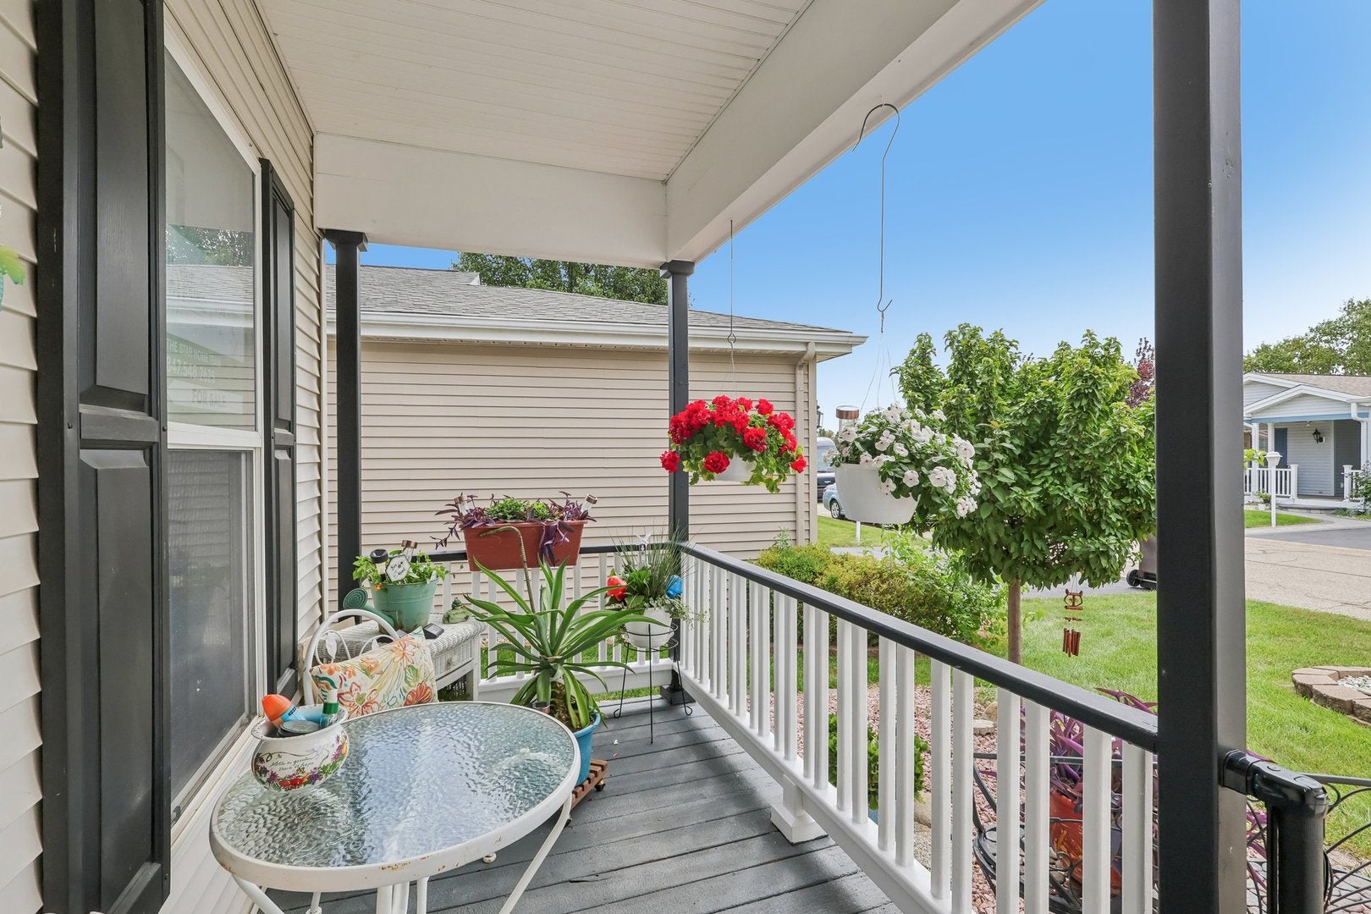
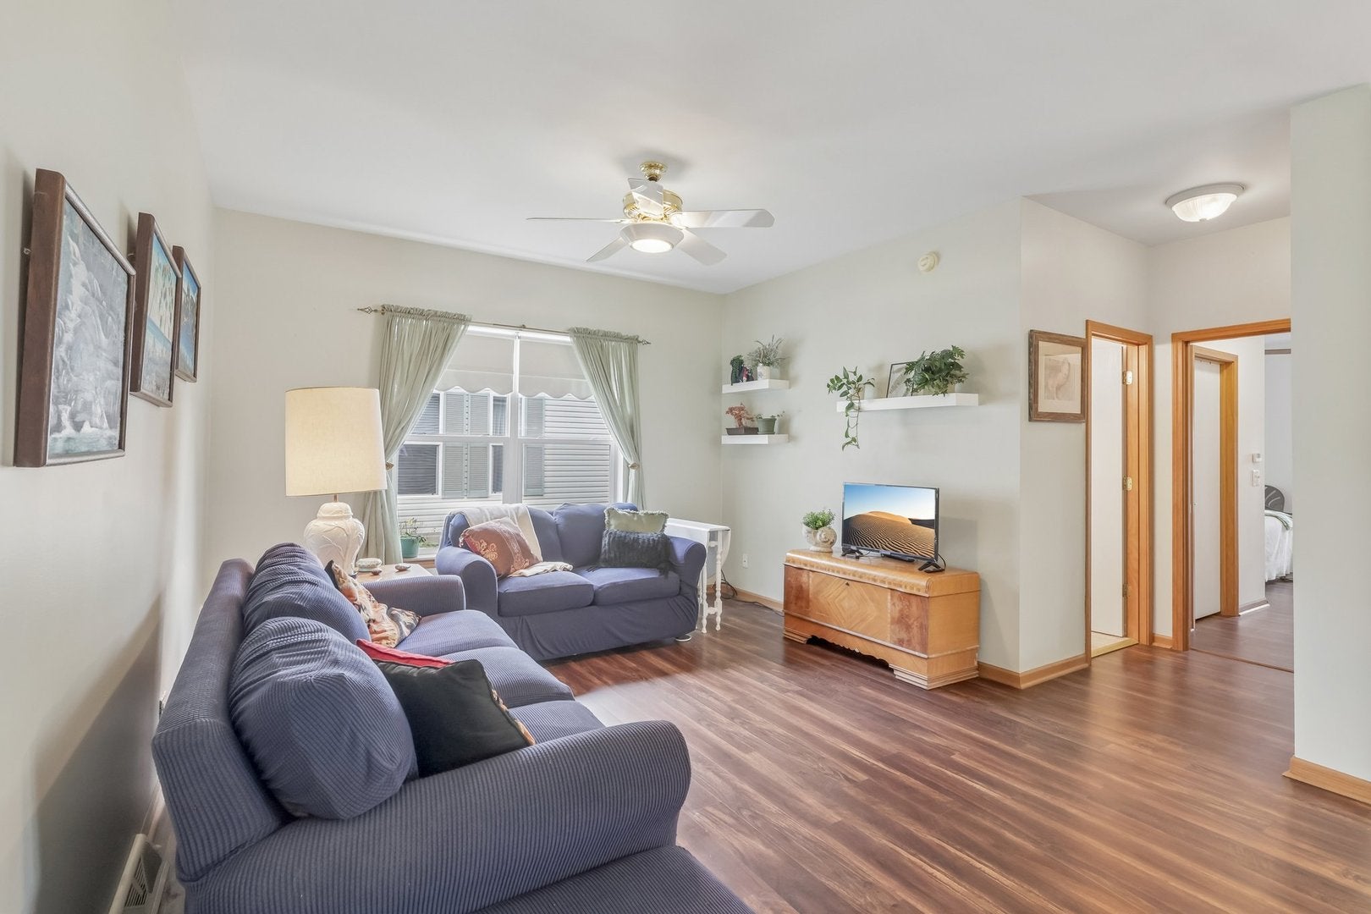
| Charming 2-Bed, 1-Bath Ranch in Saddlebrook Farms - A Premier 55+ Community | Welcome home to this beautifully maintained ranch in Saddlebrook Farms, a close-knit 55+ community in Grayslake. This move-in-ready home offers thoughtful updates and comfortable, low-maintenance living. Recent updates include newer luxury vinyl plank flooring throughout, a refreshed bathroom, and the peace of mind of a newer roof (2021). The bright layout includes two bedrooms, with a spacious primary suite featuring a large walk-in closet. The second bedroom offers great flexibility as a guest room, home office, or additional living space, with sliding glass doors that open onto the back patio. Outside, enjoy the covered front porch, a true highlight of this home and a great spot to greet neighbors, plus a back patio perfect for unwinding after a day of community activities. Saddlebrook Farms offers a vibrant, active lifestyle: miles of scenic paths, fish-stocked lakes, fitness center, bocce ball, and social gatherings at the Lake House. Don't miss your chance to enjoy carefree, connected living in one of Lake County's most welcoming 55+ communities!

Save
Ask
Tour
Hide
Share
Listing Snapshot
Price 
$135,000
Days On Site 
15 Days
Bedrooms 
2
Inside Area (SqFt) 
1,274 sqft
Total Baths 
1
Full Baths 
1
Partial Baths 
N/A
Lot Size 
N/A
Year Built 
2003
MLS® Number 
12756533
Status 
Active
Property Tax 
$95.56
HOA/Condo/Coop Fees 
$1,011 monthly
Sq Ft Source 
Assessor
Friends & Family
Recent Activity
yesterdayListing updated with changes from the MLS®
yesterdayStatus changed to Active
2 weeks agoListing first seen on site
General Features
Attached Garage 
Yes
Direction Faces 
West
Garage 
Yes
Garage Spaces 
2
Parking 
AsphaltGarage Door OpenerHeated GarageAttachedGarage
Parking Spaces 
2
Property Sub Type 
Single Family Residence
Sewer 
Public Sewer
Style 
Ranch
Water Source 
Shared Well
Interior Features
Appliances 
RangeMicrowaveDishwasherRefrigeratorWasherDryerDisposalHumidifier
Basement 
None
Cooling 
Ceiling Fan(s)Central Air
Heating 
Natural GasForced Air
Interior 
Walk-In Closet(s)
Laundry Features 
Main LevelIn Unit
Window Features 
ScreensWindow Treatments
Bedroom 2 
Dimensions - 13X13Level - Main
Bedroom 3 
Bedroom 4 
Dining Room 
Dimensions - 12X13Level - Main
Family Room 
Kitchen 
Dimensions - 11X9Level - MainDescription - Eating Area-Breakfast Bar,Eating Area-Table Space
Laundry 
Dimensions - 8X6Level - Main
Living Room 
Dimensions - 13X18Level - Main
Master Bedroom 
Dimensions - 19X13Level - Main
Walk In Closet 
Dimensions - 6X9Level - Main
Save
Ask
Tour
Hide
Share
Exterior Features
Construction Details 
Vinyl Siding
Lot Features 
LandscapedGarden
Patio And Porch 
Patio
Roof 
Asphalt
Windows/Doors 
ScreensWindow Treatments
Community Features
Accessibility Features 
Accessible Full BathAccessible Entrance
Association Fee 
$1011.0
Association Fee Frequency 
Monthly
Community Features 
ClubhouseParkLakeCurbsSidewalksStreet Lights
MLS Area 
Gages Lake / Grayslake / Hainesville / Third Lake / Wildwood
School District 
Mundelein Cons High School
Township 
Fremont
Schools
School District
Mundelein Cons High School
Elementary School
Unknown
Middle School
Unknown
High School
Mundelein Cons High School
Listing Courtesy of MRED as distributed by MLS Grid of Better Homes and Garden Real Estate Star Homes


Based on information submitted to the MLS GRID as of 2026-09-26 03:42 AM UTC. All data is obtained from various sources and may not have been verified by broker or MLS GRID. Supplied Open House Information is subject to change without notice. All information should be independently reviewed and verified for accuracy. Properties may or may not be listed by the office/agent presenting the information.
Last checked: 2026-09-26 03:42 AM UTC
MRED DMCA Copyright Information Copyright © 2026 Midwest Real Estate Data LLC. All rights reserved.

Neighborhood & Commute
Source: Walkscore
Disclosure: Community information and market data powered by Constellation Data Labs. Information is deemed reliable but not guaranteed.
Save
Ask
Tour
Hide
Share