
Search Homes for Sale in Chicago’s Western Suburbs
15550 Ridgeway AvenueMarkham, IL 60428
Mortgage Calculator
Monthly Payment (Est.)
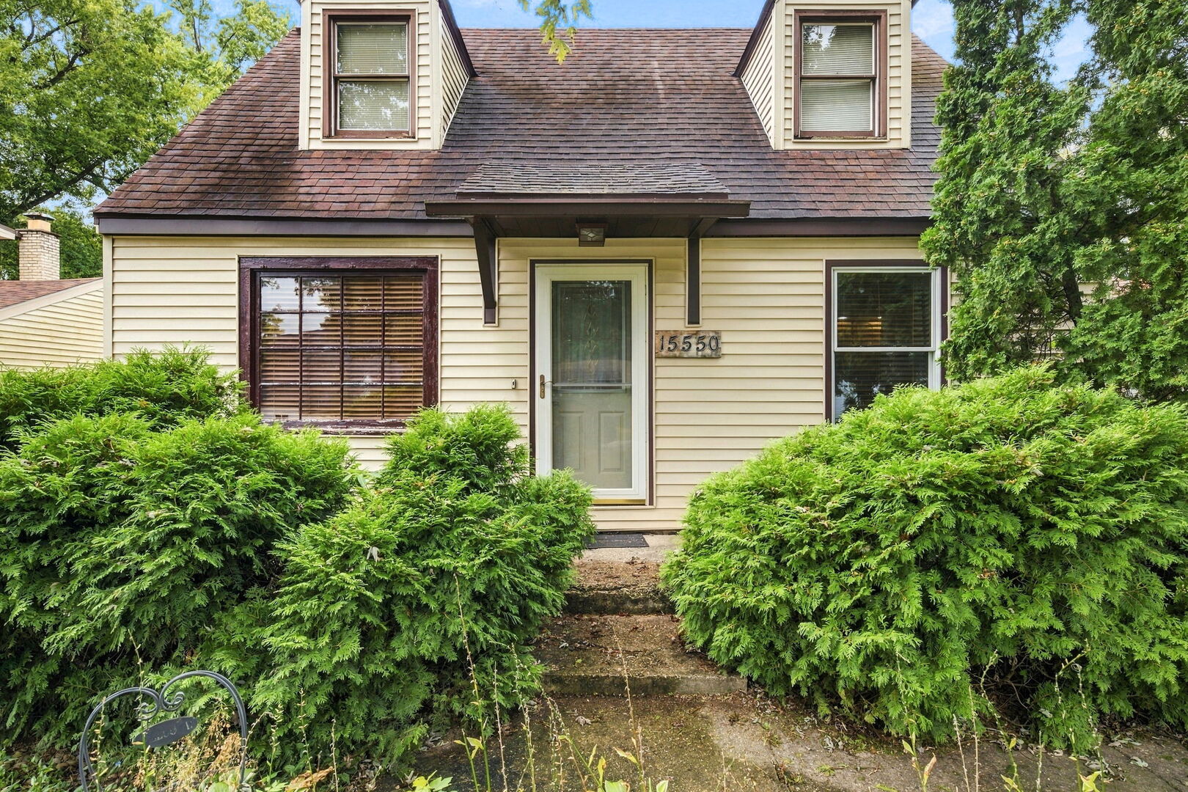
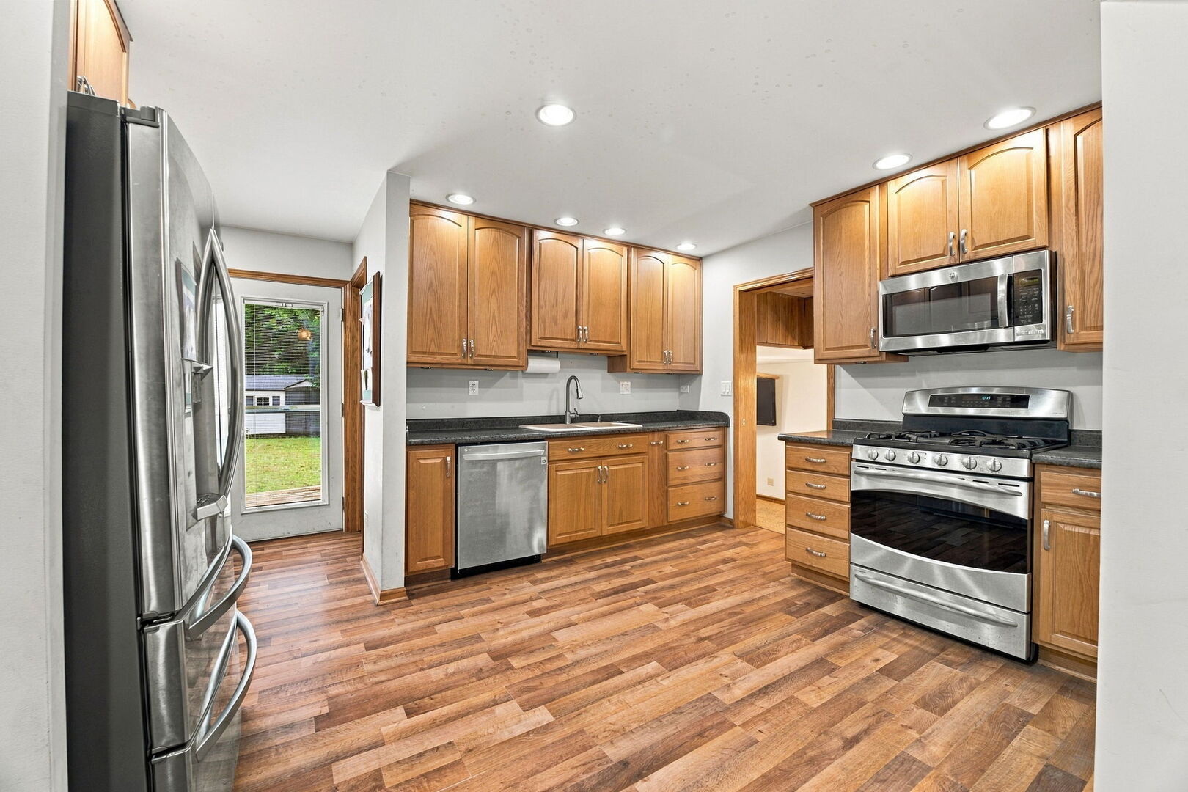
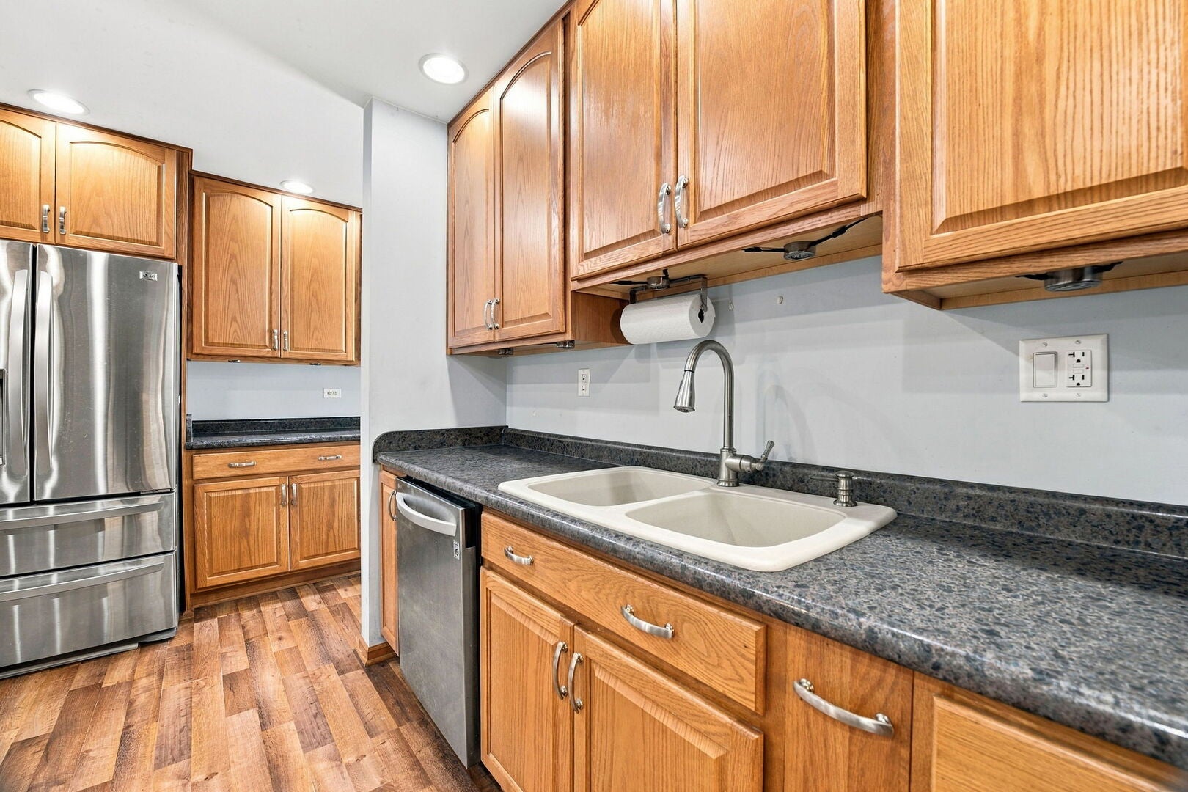
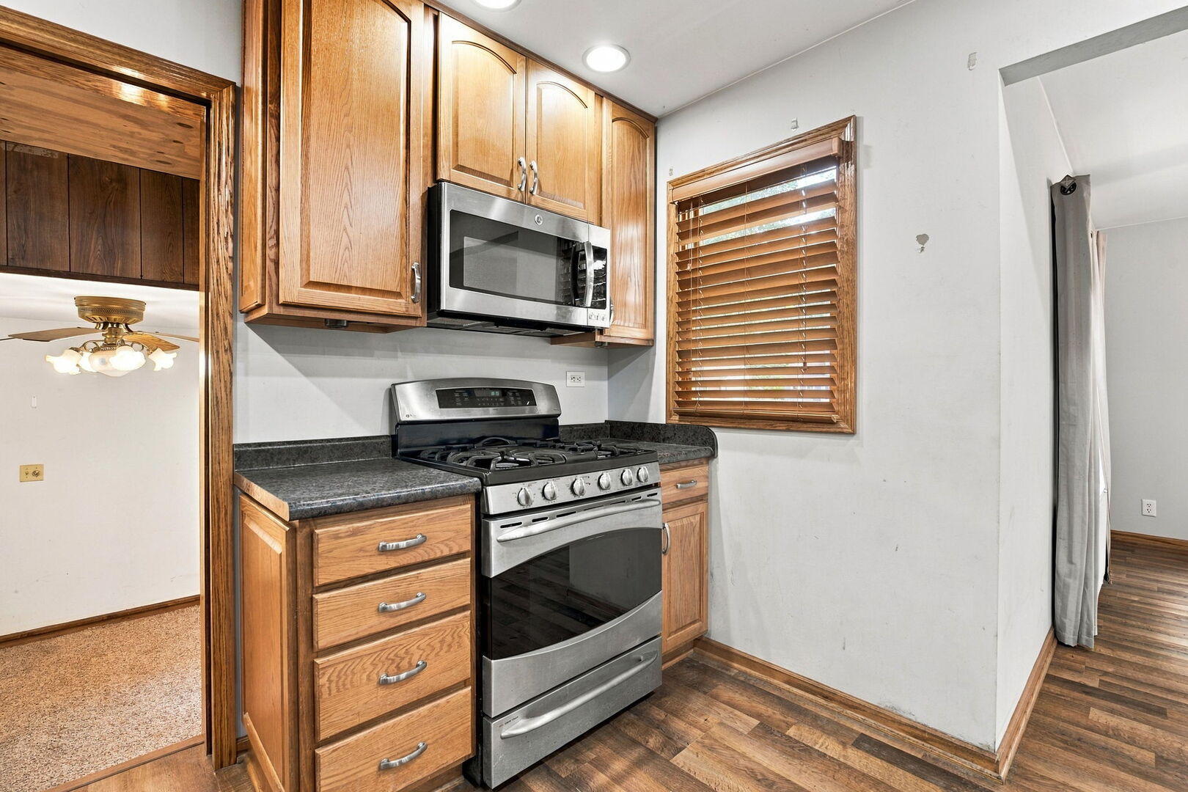
Enter an interest rate to see your estimated monthly payment.Opportunity awaits at 15550 Ridgeway Ave! This 3-bedroom, 1-bath home offers more space than meets the eye, including a large rec room converted from the former garage-perfect for additional living space, a home office, game room, or entertaining area. Inside, you'll find several quality upgrades already in place, including solid oak interior doors and a kitchen featuring soft-close cabinetry, recessed can lighting, and under-cabinet lighting. The home is equipped with radiant heat that is currently working great, and the seller is even leaving behind a brand-new boiler ready for installation by the next owner. Situated on two PINs, the property offers a spacious backyard complete with a large deck and two storage sheds. With some TLC and finishing touches, there's plenty of opportunity to make this home your own or bring your investment vision to life. Property is being sold AS-IS. Buyer to assume all city inspection related repairs.
| 2 weeks ago | Listing updated with changes from the MLS® | |
| 2 weeks ago | Status changed to Active Under Contract | |
| a month ago | Listing first seen on site |

Based on information submitted to the MLS GRID as of 2026-10-16 06:19 AM UTC. All data is obtained from various sources and may not have been verified by broker or MLS GRID. Supplied Open House Information is subject to change without notice. All information should be independently reviewed and verified for accuracy. Properties may or may not be listed by the office/agent presenting the information.
Last checked: 2026-10-16 06:19 AM UTC
MRED DMCA Copyright Information Copyright © 2026 Midwest Real Estate Data LLC. All rights reserved.