O'Neil Property Group
Save
Ask
Tour
Hide
Share
$649,900
12 Days On Site

1501 OAKFOREST Drive
Rockford, IL 61107

For Sale|Single Family Residence|Active
5
Beds
4
Total Baths
4
Full Baths
5,512
SqFt
$118
/SqFt
2017
Built
Subdivision:
Red Oak
County:
Winnebago
Listing Courtesy of MRED as distributed by MLS Grid of REMAX Legends
1501 OAKFOREST Drive1501 OAKFOREST Drive1501 OAKFOREST Drive1501 OAKFOREST Drive
Save
Ask
Tour
Hide
Share

Mortgage Calculator

Monthly Payment (Est.)

Enter an interest rate to see your estimated monthly payment.
Calculator powered by Showcase IDX, a Constellation1 Company. Copyright ©2026 Information is deemed reliable but not guaranteed.

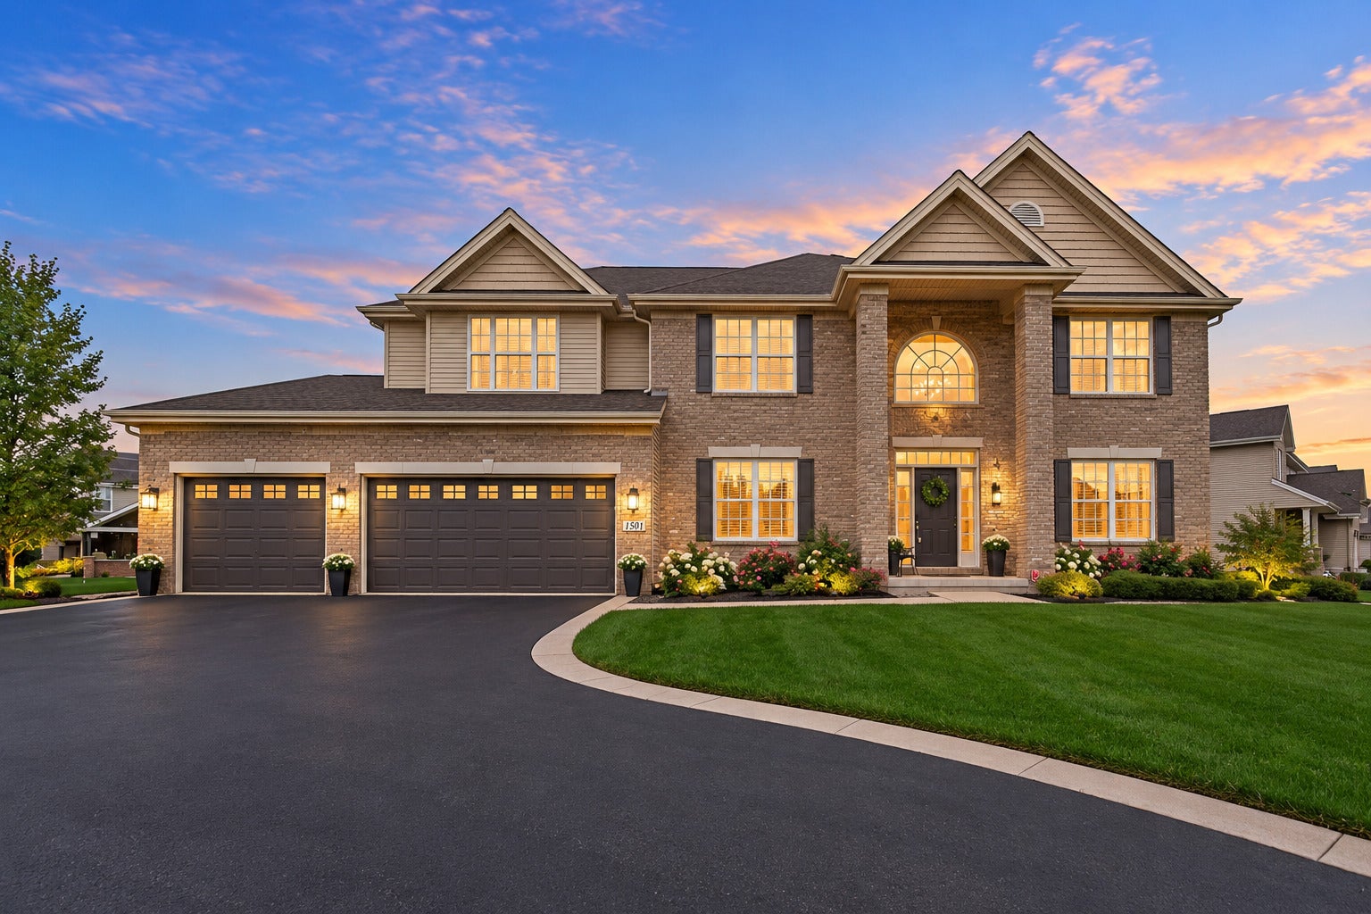
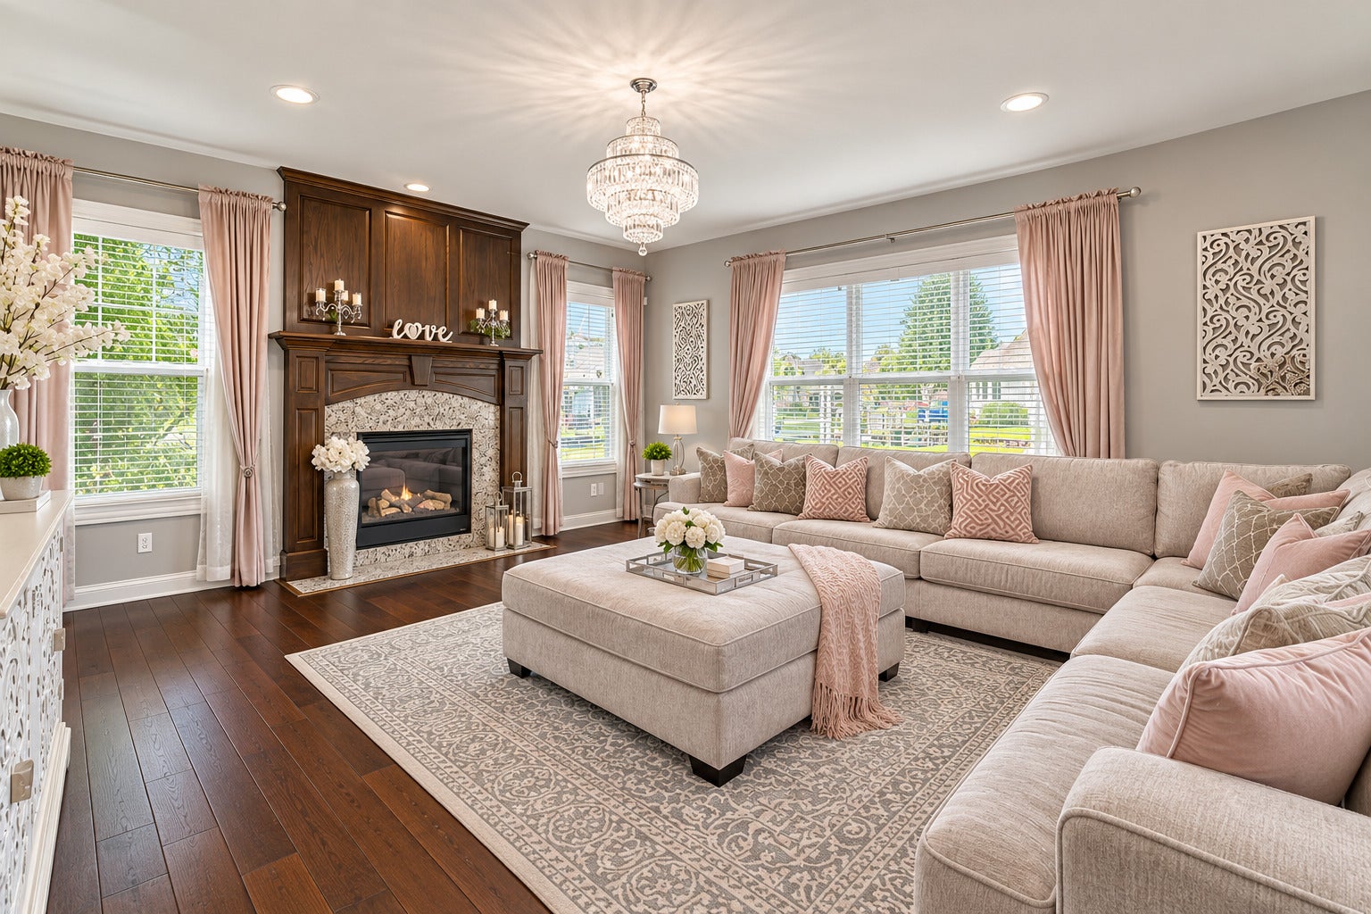
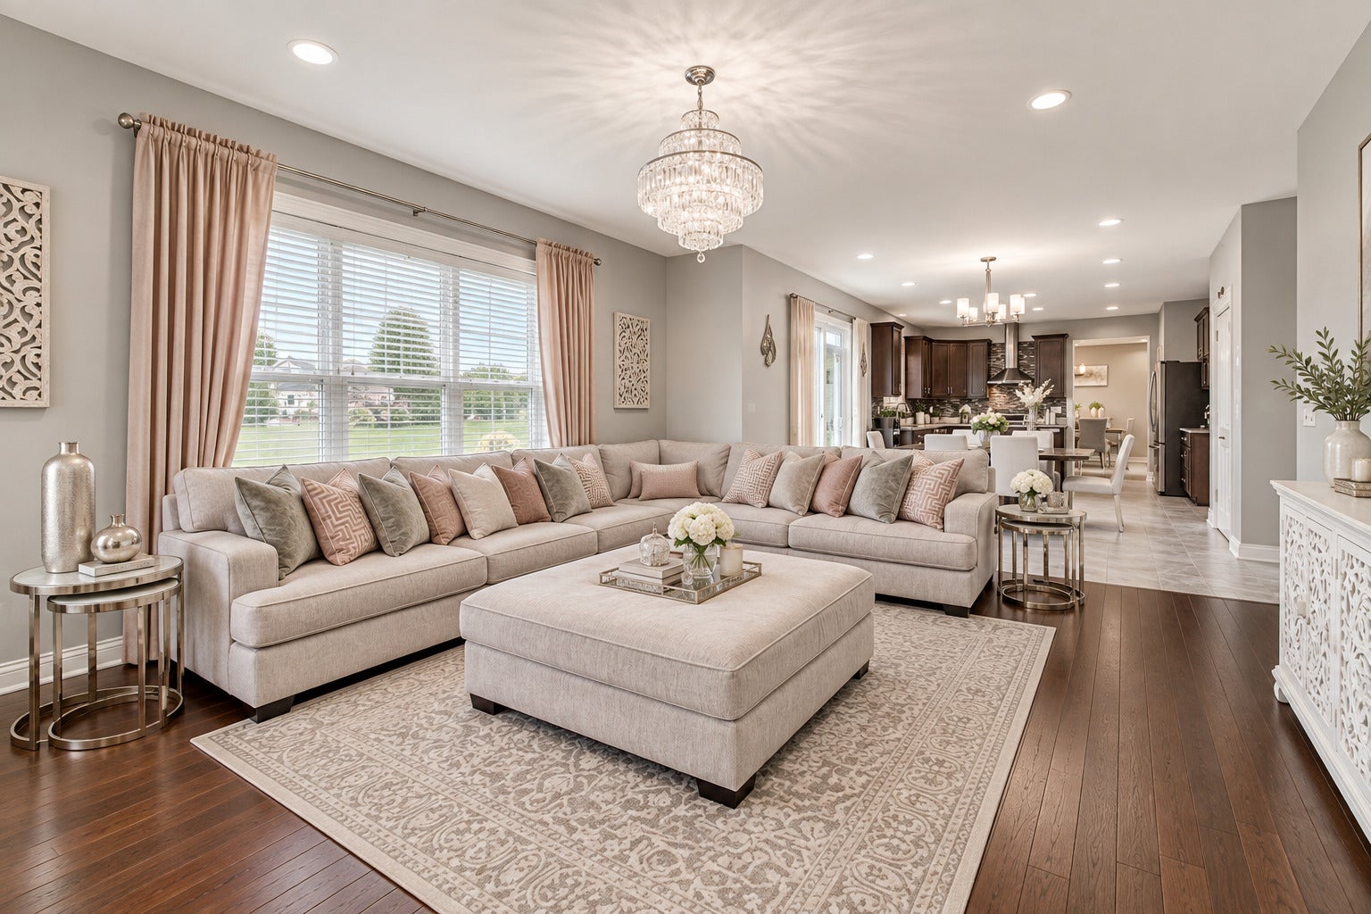
Beautifully updated and move-in ready, this gorgeous & spacious home offers an inviting blend of comfort, flexibility and modern style-ideal for multi-generational living. Soaring ceilings, refined finishes and an open family room with fireplace create a welcoming setting overlooking the beautiful backyard. The updated kitchen features wood cabinetry, granite countertops, a large island and stainless steel appliances. A versatile first-floor office or bedroom adds convenience and adaptability W/1st floor full bath! Upstairs, the expansive primary suite includes a generous walk-in closet and updated bath with double vanity, jetted tub and separate shower, along with four additional generously sized bedrooms, including one en-suite. The unfinished lower level provides excellent potential for future living space and includes a bathroom rough-in. A three-car garage and circular driveway complete this exceptional home, offering ample parking and plenty of room for everyone. A Must See!

Save
Ask
Tour
Hide
Share
Listing Snapshot
Price 
$649,900
Days On Site 
12 Days
Bedrooms 
5
Inside Area (SqFt) 
5,512 sqft
Total Baths 
4
Full Baths 
4
Partial Baths 
N/A
Lot Size 
0.413 Acres
Year Built 
2017
MLS® Number 
12756551
Status 
Active
Property Tax 
$14,318.52
HOA/Condo/Coop Fees 
$8.33 monthly
Sq Ft Source 
Estimated
Friends & Family
Recent Activity
7 days agoListing updated with changes from the MLS®
7 days agoStatus changed to Active
2 weeks agoListing first seen on site
General Features
Acres 
0.413
Attached Garage 
Yes
Foundation 
Concrete Perimeter
Garage 
Yes
Garage Spaces 
3
Parking 
AsphaltCircular DrivewayGarage Door OpenerAttachedGarageDriveway
Parking Spaces 
3
Property Sub Type 
Single Family Residence
SqFt Total 
3364
Interior Features
Appliances 
RangeMicrowaveDishwasherWasherDryerDisposalRange HoodWater Softener Owned
Basement 
UnfinishedBath/StubbedFull
Cooling 
Central Air
Fireplace 
Yes
Fireplace Features 
Family RoomWood BurningGas Log
Fireplaces 
1
Flooring 
Hardwood
Heating 
Natural GasForced Air
Interior 
Entrance FoyerCathedral Ceiling(s)Walk-In Closet(s)Coffered Ceiling(s)Granite CountersPantry
Laundry Features 
Upper Level
Spa 
Yes
Bedroom 2 
Dimensions - 14X12Level - Second
Bedroom 3 
Dimensions - 14X12Level - Second
Bedroom 4 
Dimensions - 12X11Level - Second
Bedroom 5 
Dimensions - 12X11Level - Second
Dining Room 
Dimensions - 14X12Level - Main
Eating Area 
Dimensions - 14X10Level - Main
Family Room 
Dimensions - 20X17Level - Main
Foyer 
Dimensions - 16X11Level - Main
Kitchen 
Dimensions - 15X14Level - MainDescription - Eating Area-Table Space,Island
Laundry 
Dimensions - 08X08Level - Second
Living Room 
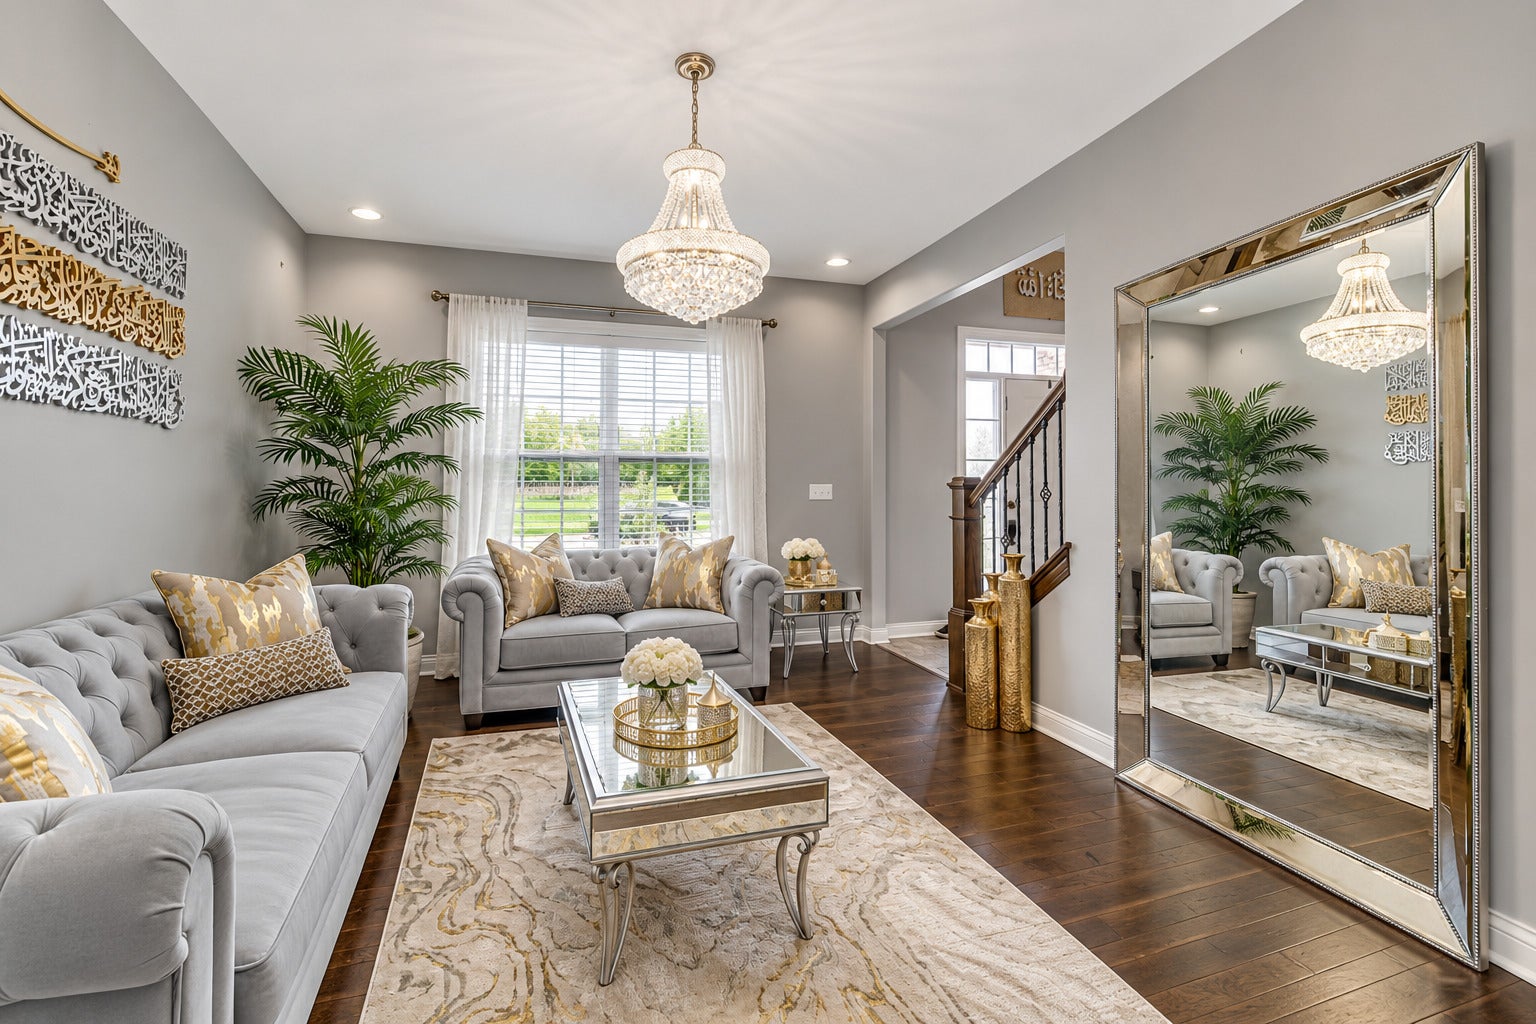
Dimensions - 17X12Level - Main
Master Bedroom 
Dimensions - 22X19Level - Second
Office 
Dimensions - 14X09Level - Main
Save
Ask
Tour
Hide
Share
Exterior Features
Construction Details 
Vinyl SidingBrick
Patio And Porch 
Patio
Roof 
Asphalt
Spa 
Yes
Community Features
Association Fee 
$100.0
Association Fee Frequency 
Annually
MLS Area 
Rockford
School District 
205
Township 
Rockford
Schools
School District
205
Elementary School
Unknown
Middle School
Unknown
High School
Unknown
Listing Courtesy of MRED as distributed by MLS Grid of REMAX Legends


Based on information submitted to the MLS GRID as of 2026-09-25 12:50 AM UTC. All data is obtained from various sources and may not have been verified by broker or MLS GRID. Supplied Open House Information is subject to change without notice. All information should be independently reviewed and verified for accuracy. Properties may or may not be listed by the office/agent presenting the information.
Last checked: 2026-09-25 12:50 AM UTC
MRED DMCA Copyright Information Copyright © 2026 Midwest Real Estate Data LLC. All rights reserved.

Neighborhood & Commute
Source: Walkscore
Disclosure: Community information and market data powered by Constellation Data Labs. Information is deemed reliable but not guaranteed.
Save
Ask
Tour
Hide
Share