O'Neil Property Group
Save
Ask
Tour
Hide
Share
$489,900
9 Days On Site

2210 Hagaman Lane
Montgomery, IL 60538

For Sale|Single Family Residence|Active
5
Beds
3
Total Baths
2
Full Baths
1
Partial Bath
2,956
SqFt
$166
/SqFt
2007
Built
Subdivision:
Saratoga Springs
County:
Kendall
Listing Courtesy of MRED as distributed by MLS Grid of Redfin Corporation
2210 Hagaman Lane2210 Hagaman Lane2210 Hagaman Lane2210 Hagaman Lane
Save
Ask
Tour
Hide
Share

Mortgage Calculator

Monthly Payment (Est.)

$2,235
Calculator powered by Showcase IDX, a Constellation1 Company. Copyright ©2026 Information is deemed reliable but not guaranteed.

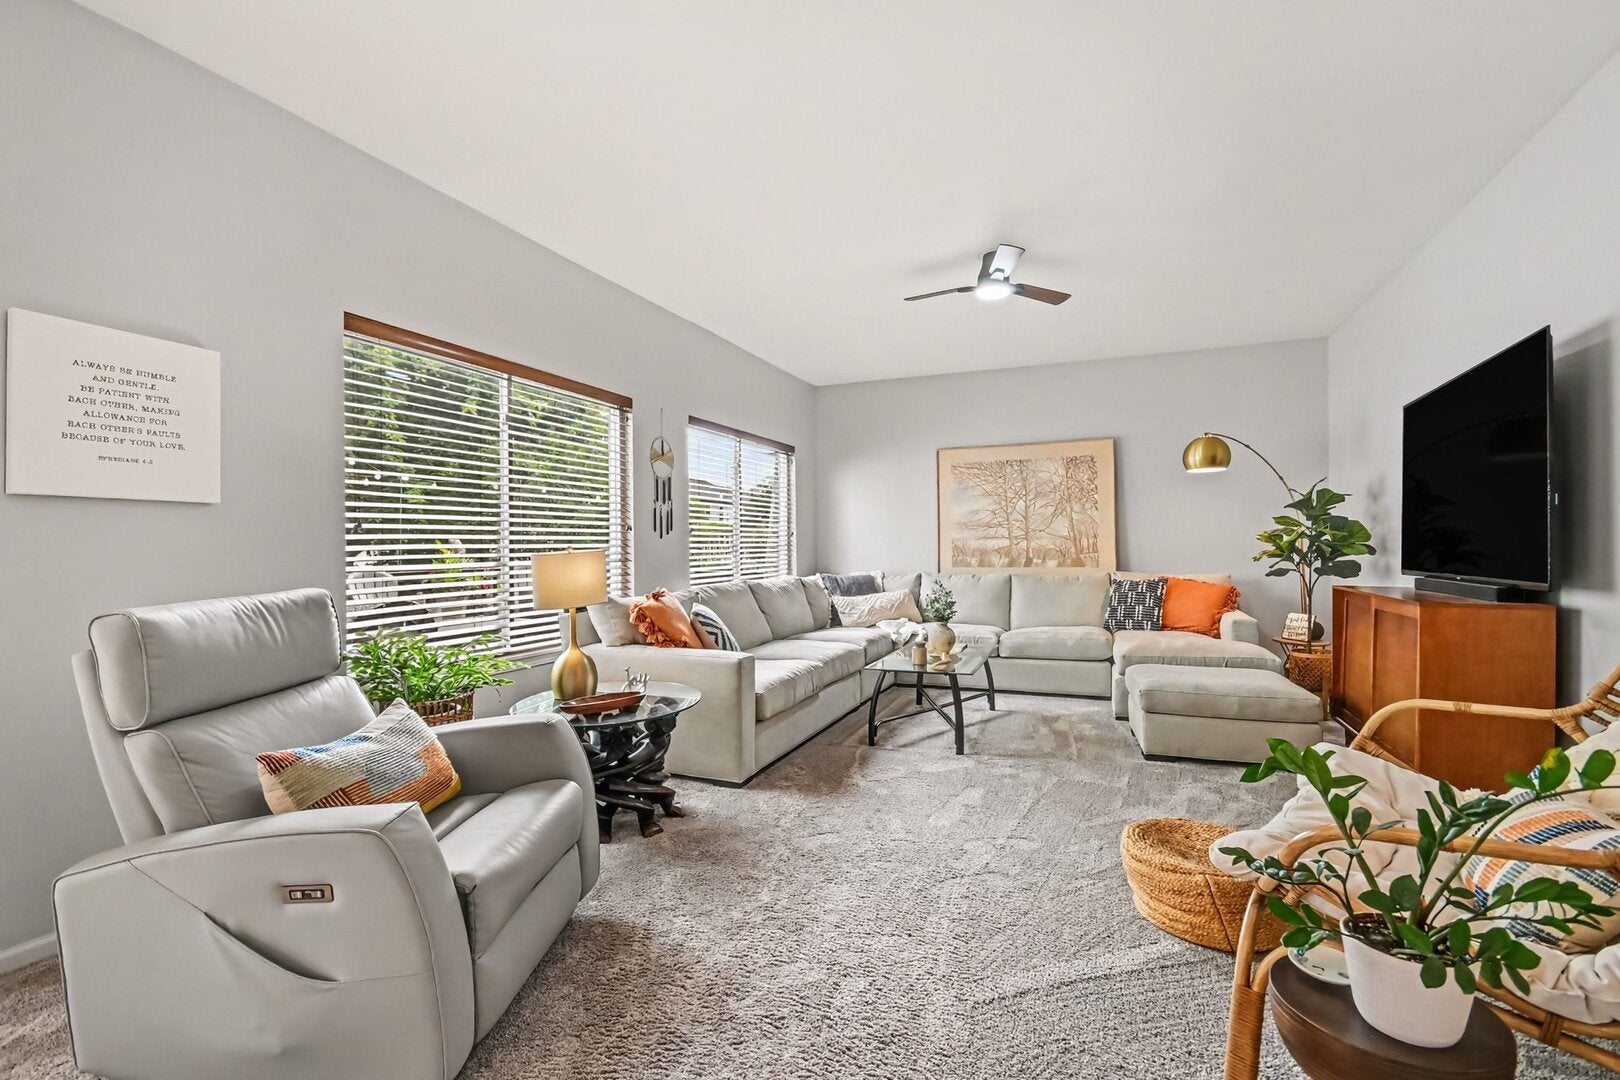
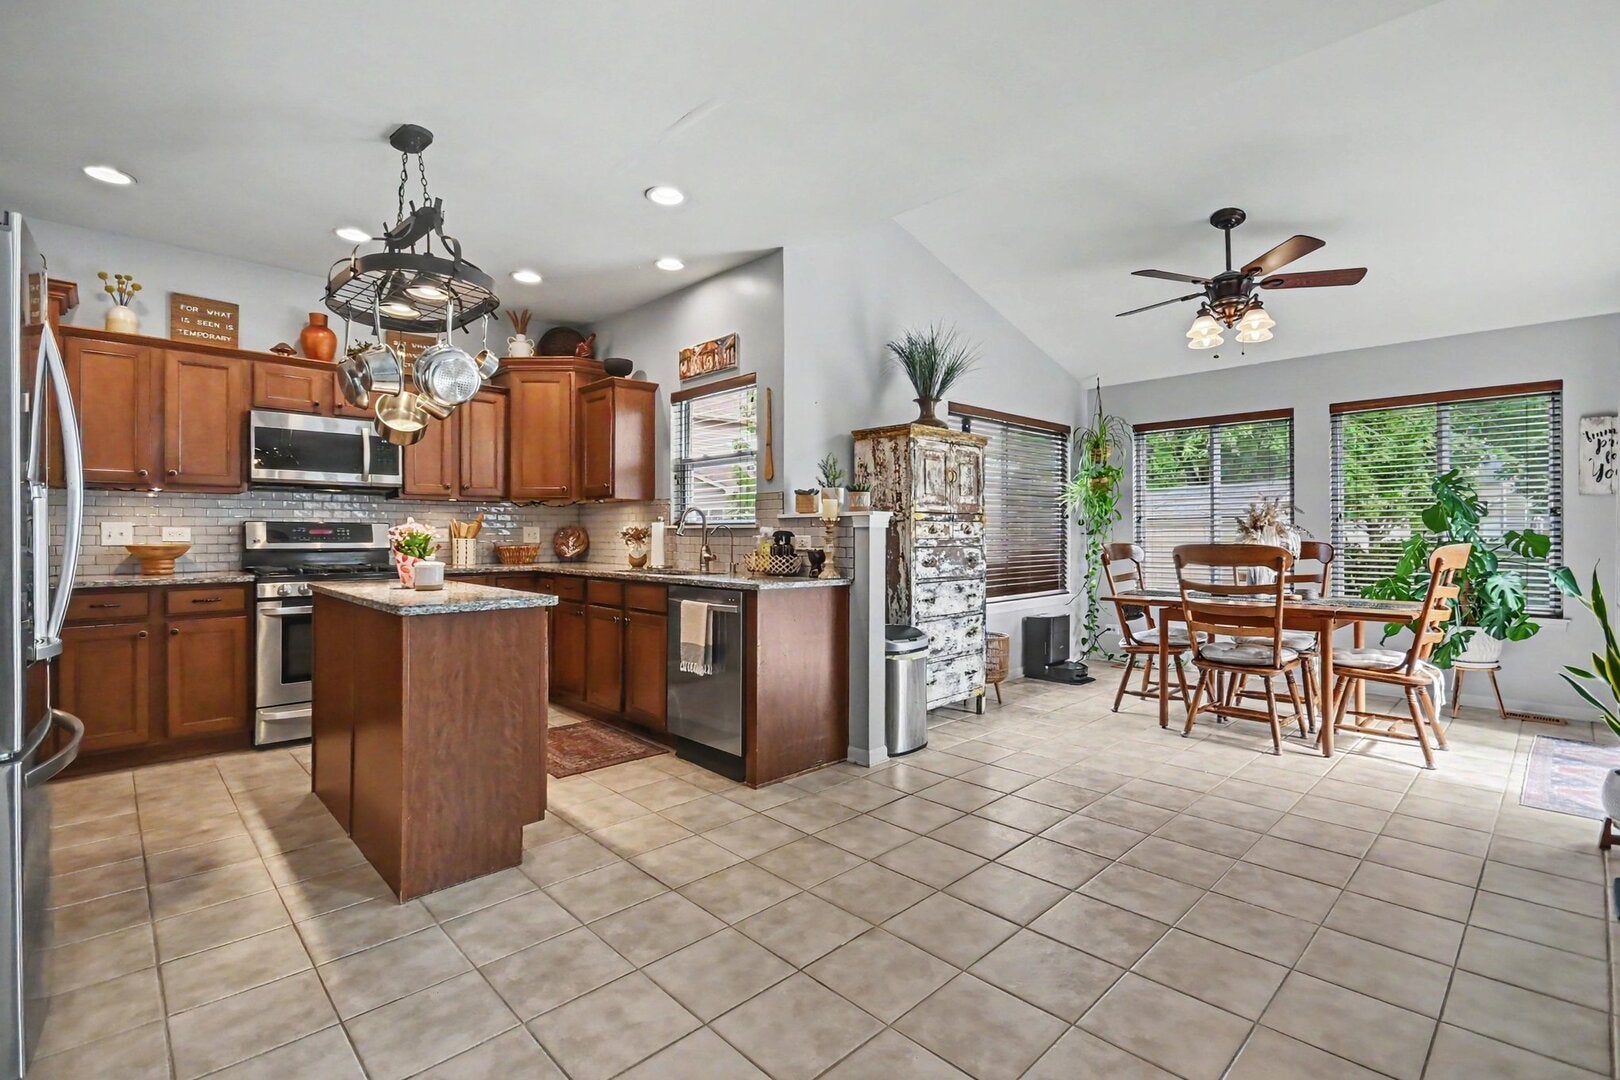
Welcome to 2210 Hagaman Lane, a striking Montgomery residence that effortlessly combines space, flexibility, and refined design. Offering an expansive 2,956 square feet of living space, this 5-bedroom, 2.5-bathroom home provides an ideal sanctuary for modern living and effortless entertaining. From the moment you arrive, the home showcases exceptional curb appeal highlighted by lush, beautifully designed landscaping. Stepping through the front door, you are greeted by an inviting layout that feels both bright and grand. A standout feature of the main level is the versatile 5th bedroom equipped with its own closet. Currently utilized as a home office, this adaptable room seamlessly converts into a main-floor guest bedroom, playroom, or flex room to fit your unique lifestyle. The main living areas flow together naturally, creating an ideal setting for hosting family and friends. Upstairs, four additional spacious bedrooms offer tranquil retreats, including a generous primary suite and well-appointed full bathrooms. Transition seamlessly to the outdoors through the back of the home onto an expansive deck. Surrounded by lush greenery and thoughtful landscaping, this private outdoor retreat is built for summer barbecues, morning coffee, or peaceful evening relaxation under the stars. The unfinished basement. Spanning the footprint of the home, this massive space represents limitless potential-ready to be customized into an entertainment lounge, workout studio, extra bedroom suite, or ultimate storage solution. Schedule your private showing today to experience all the space and charm this home has to offer!

Save
Ask
Tour
Hide
Share
Listing Snapshot
Price 
$489,900
Days On Site 
9 Days
Bedrooms 
5
Inside Area (SqFt) 
2,956 sqft
Total Baths 
3
Full Baths 
2
Partial Baths 
1
Lot Size 
N/A
Year Built 
2007
MLS® Number 
12756603
Status 
Active
Property Tax 
$10,687
HOA/Condo/Coop Fees 
$15.58 monthly
Sq Ft Source 
Other
Friends & Family
Recent Activity
20 hours agoListing updated with changes from the MLS®
yesterdayStatus changed to Active
a week agoListing first seen on site
General Features
Attached Garage 
Yes
Direction Faces 
East
Garage 
Yes
Garage Spaces 
3
Parking 
Garage Door OpenerAttachedGarage
Parking Spaces 
3
Property Sub Type 
Single Family Residence
Sewer 
Public Sewer
Water Source 
Public
Interior Features
Appliances 
Water SoftenerRangeMicrowaveDishwasherRefrigeratorWasherDryerDisposalRange HoodWater Purifier OwnedWater Softener Owned
Basement 
Sump PumpUnfinishedFull
Cooling 
Ceiling Fan(s)Central Air
Heating 
Natural GasForced Air
Interior 
Vaulted Ceiling(s)Walk-In Closet(s)
Laundry Features 
Main LevelElectric Dryer Hookup
Window Features 
Blinds
Bedroom 2 
Dimensions - 14X11Level - Second
Bedroom 3 
Dimensions - 12X10Level - Second
Bedroom 4 
Dimensions - 11X10Level - Second
Bedroom 5 
Dimensions - 10X15Level - Main
Breakfast Room 
Dimensions - 12X12Level - Main
Dining Room 
Dimensions - 10X10Level - Main
Family Room 
Dimensions - 35X23Level - Main
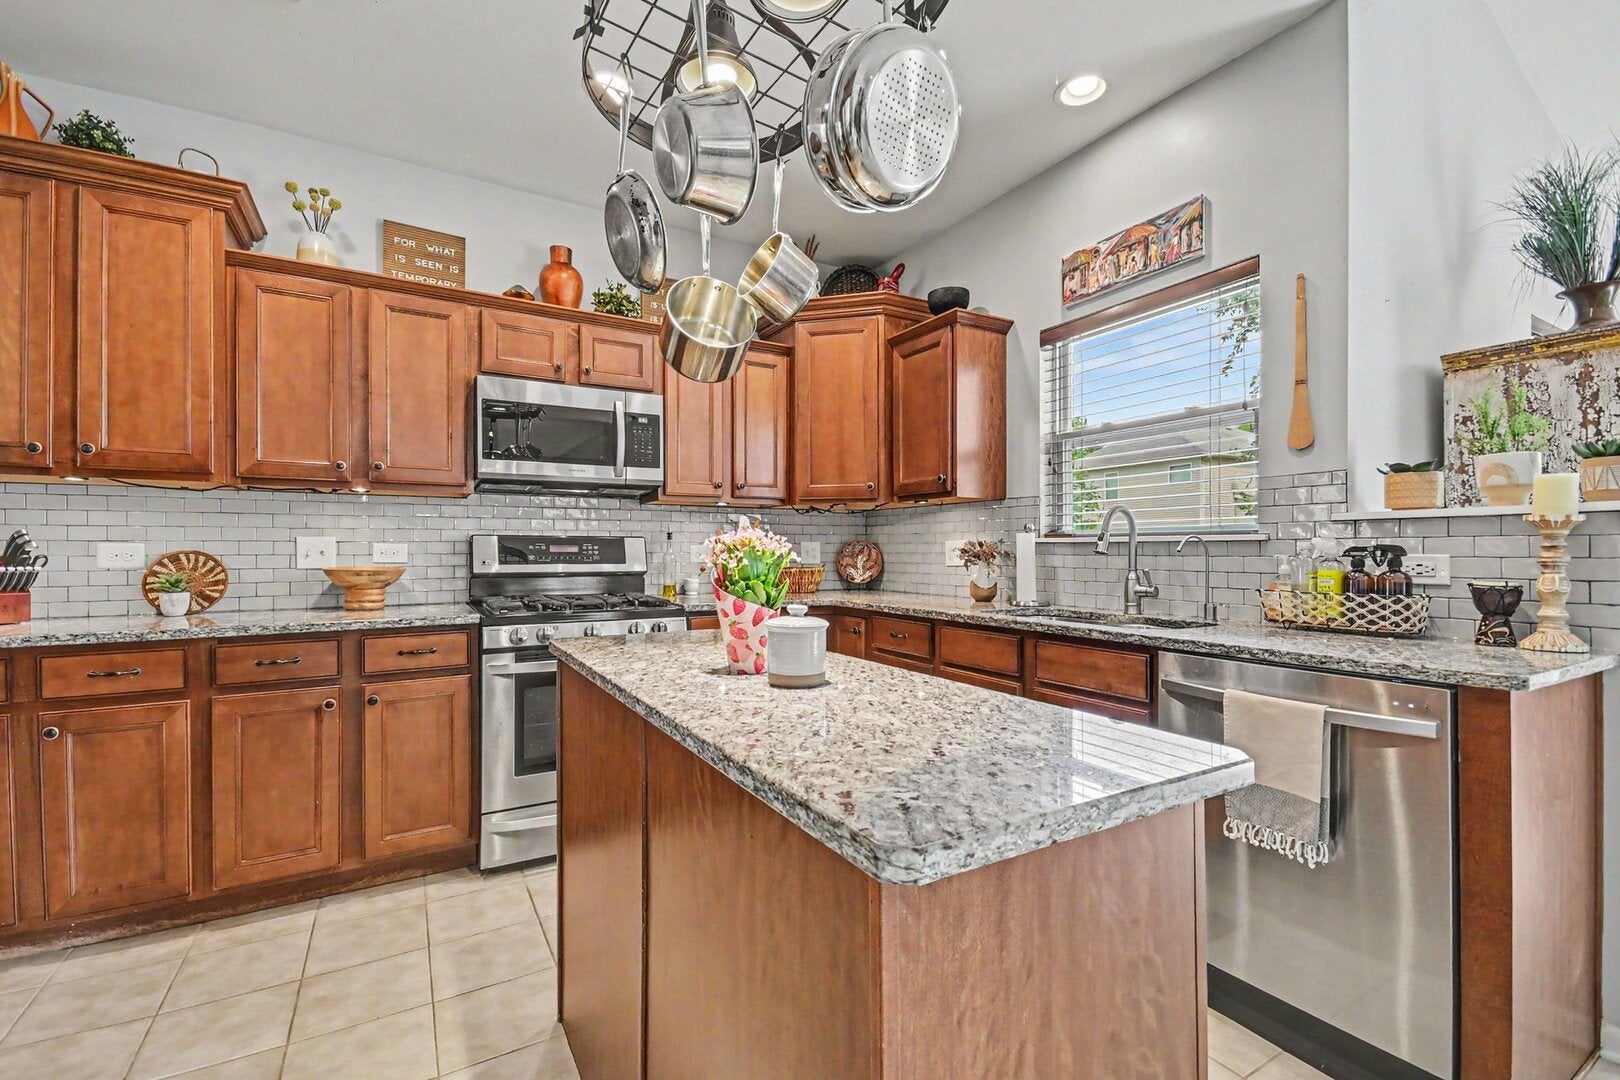
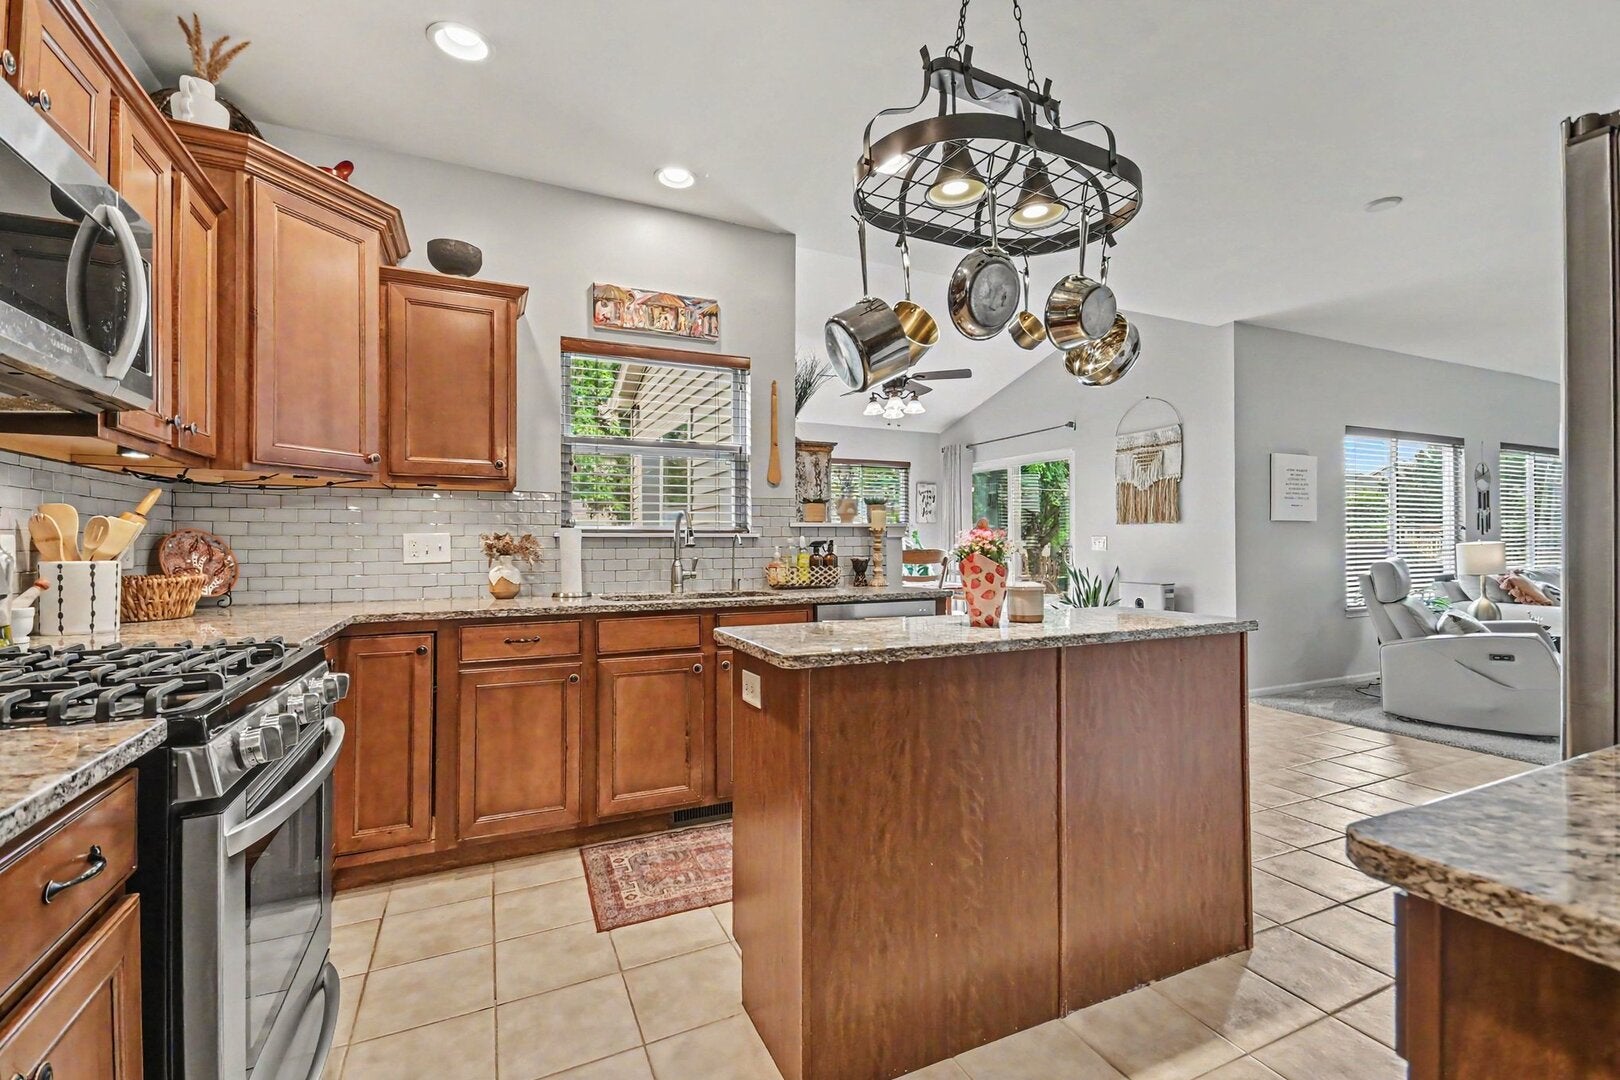
Kitchen 
Dimensions - 12X20Level - MainDescription - Island,Pantry-Closet,Granite Counters
Laundry 
Dimensions - 6X6Level - Main
Living Room 
Dimensions - 11X10Level - Main
Loft 
Dimensions - 27X26Level - Second
Master Bedroom 
Dimensions - 16X19Level - Second
Save
Ask
Tour
Hide
Share
Exterior Features
Construction Details 
Vinyl Siding
Other Structures 
Shed(s)
Patio And Porch 
DeckPorch
Windows/Doors 
Blinds
Community Features
Association Fee 
$187.0
Association Fee Frequency 
Annually
Community Features 
ParkLakeSidewalksStreet Lights
MLS Area 
Montgomery
School District 
Oswego High School
Township 
Bristol
Schools
School District
Oswego High School
Elementary School
Hunt Club Elementary School
Middle School
Traughber Junior High School
High School
Oswego High School
Listing Courtesy of MRED as distributed by MLS Grid of Redfin Corporation


Based on information submitted to the MLS GRID as of 2026-09-20 02:16 PM UTC. All data is obtained from various sources and may not have been verified by broker or MLS GRID. Supplied Open House Information is subject to change without notice. All information should be independently reviewed and verified for accuracy. Properties may or may not be listed by the office/agent presenting the information.
Last checked: 2026-09-20 02:16 PM UTC
MRED DMCA Copyright Information Copyright © 2026 Midwest Real Estate Data LLC. All rights reserved.

Neighborhood & Commute
Source: Walkscore
Disclosure: Community information and market data powered by Constellation Data Labs. Information is deemed reliable but not guaranteed.
Save
Ask
Tour
Hide
Share