O'Neil Property Group
Save
Ask
Tour
Hide
Share
$2,700
11 Days On Site

2545 S DEARBORN Street 319
Chicago, IL 60616

For Rent|Condominium|Active
1
Bed
1
Total Bath
1
Full Bath
950
SqFt
$3
/SqFt
1909
Built
Subdivision:
Opera Lofts
County:
Cook
Listing Courtesy of MRED as distributed by MLS Grid of @properties Christie's International Real Estate
2545 S DEARBORN Street 3192545 S DEARBORN Street 3192545 S DEARBORN Street 3192545 S DEARBORN Street 319
Save
Ask
Tour
Hide
Share

Mortgage Calculator

Monthly Payment (Est.)

Enter an interest rate to see your estimated monthly payment.
Calculator powered by Showcase IDX, a Constellation1 Company. Copyright ©2026 Information is deemed reliable but not guaranteed.

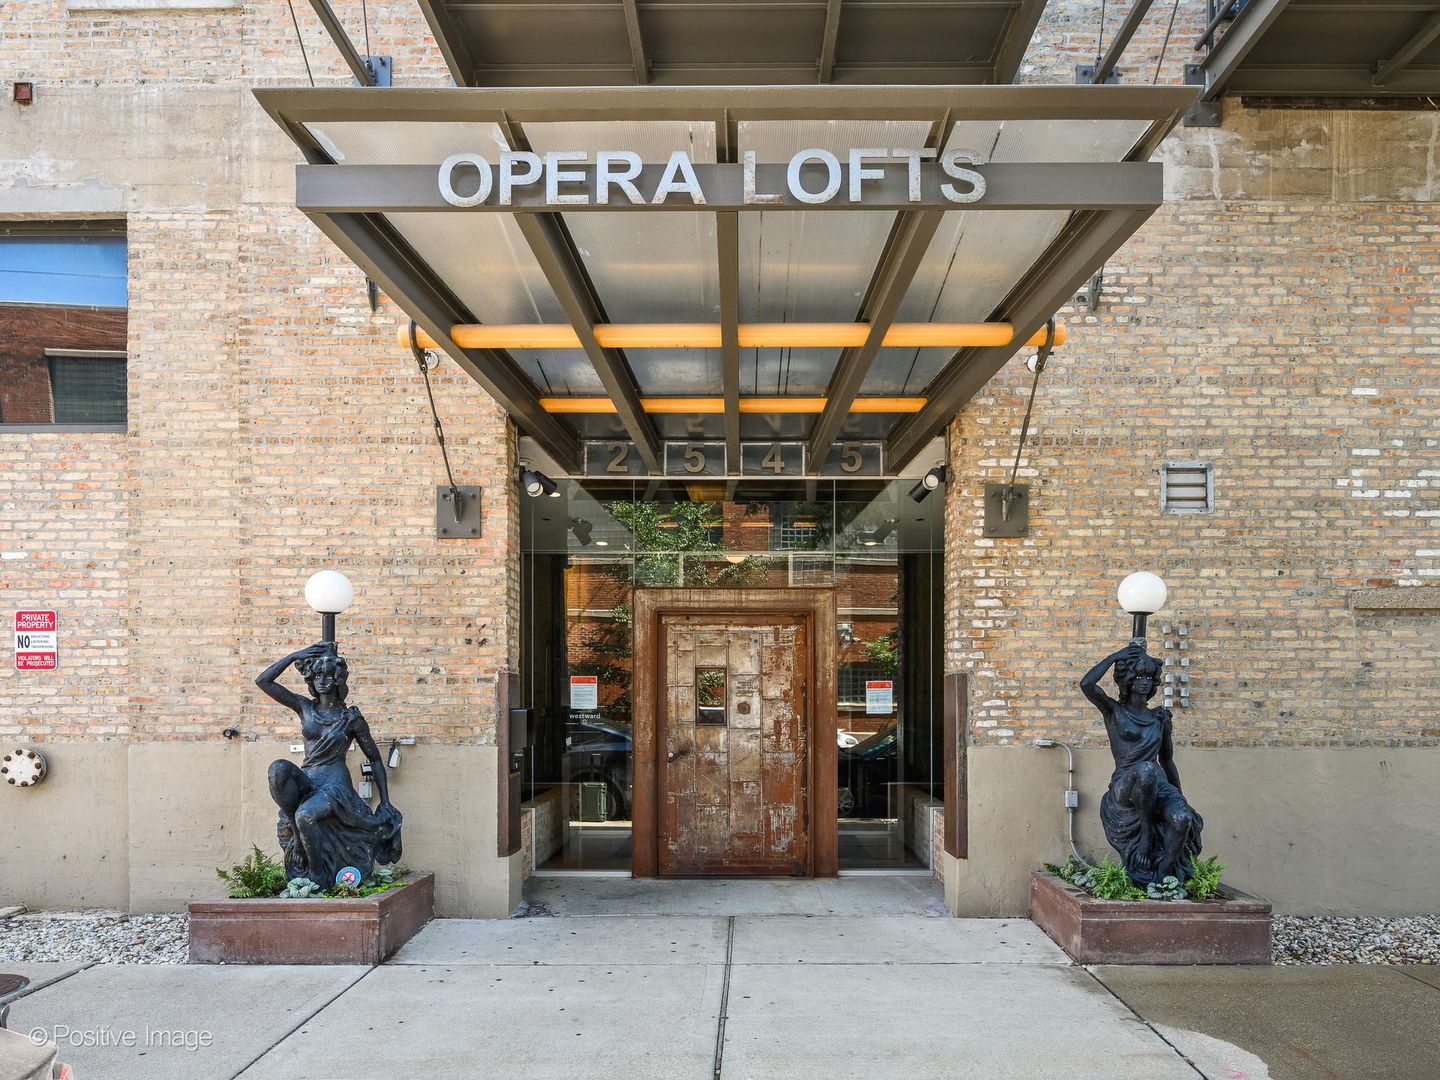
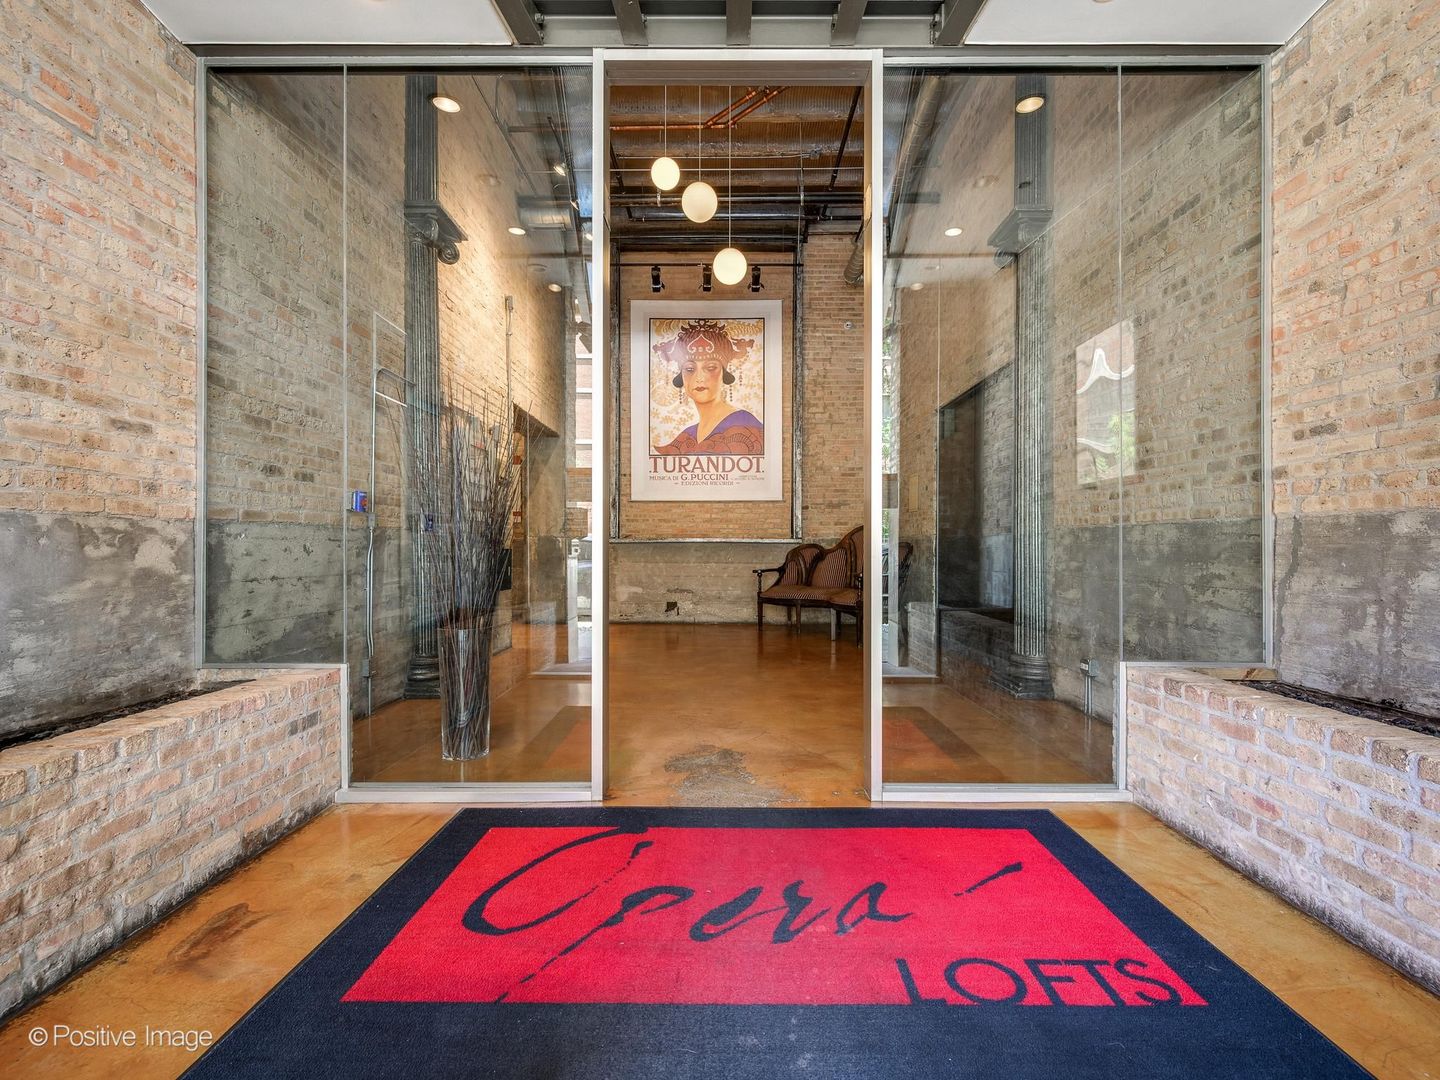
Here's your chance to live within a true piece of Chicago history at the iconic Opera Lofts, once the design and fabrication workshop for the Lyric Opera of Chicago. This fully renovated junior one-bedroom loft is packed with character, featuring exposed brick, soaring ceilings and an open, airy floor plan perfect for relaxing or entertaining. The living space is anchored by a cozy gas fireplace and opens to a private balcony with beautiful treetop and skyline views. For a fun and unexpected plus, a pull-down staircase leads to an additional lofted flex space overlooking the residence-perfect as a den, home office or occasional guest retreat. Enjoy in-unit laundry, bike storage and an included heated garage parking space. The building is ideally situated just minutes from McCormick Place, Chinatown, Wintrust Arena, Illinois Institute of Technology and Insight Hospital, with easy access to the lakefront, 31st Street Beach, public transportation, expressways and downtown Chicago. Historic, distinctive and anything but ordinary-don't let this one pass you by. Easy to show!

Save
Ask
Tour
Hide
Share
Listing Snapshot
Price 
$2,700
Days On Site 
11 Days
Bedrooms 
1
Inside Area (SqFt) 
950 sqft
Total Baths 
1
Full Baths 
1
Partial Baths 
N/A
Lot Size 
N/A
Year Built 
1909
MLS® Number 
12756628
Status 
Active
Property Tax 
N/A
HOA/Condo/Coop Fees 
N/A
Sq Ft Source 
Estimated
Friends & Family
Recent Activity
6 days agoListing updated with changes from the MLS®
6 days agoStatus changed to Active
2 weeks agoListing first seen on site
General Features
Attached Garage 
Yes
Available on 
2026-09-15
Direction Faces 
West
Foundation 
Concrete Perimeter
Garage 
Yes
Garage Spaces 
1
Lease Term 
12 Months
Number Of Stories 
2
Parking 
Garage Door OpenerHeated GarageAttachedGarage
Parking Spaces 
1
Pets 
Cats OKDogs OKNumber Limit
Property Sub Type 
Condominium
Sewer 
Public Sewer
Water Source 
Public
Interior Features
Appliances 
RangeMicrowaveDishwasherRefrigeratorWasherDryerStainless Steel Appliance(s)
Basement 
None
Cooling 
Central Air
Electric 
100 Amp Service
Fireplace 
Yes
Fireplace Features 
Living RoomGas Log
Fireplaces 
1
Flooring 
Hardwood
Heating 
Natural Gas
Interior 
Cathedral Ceiling(s)Open Floorplan
Laundry Features 
Main LevelIn Unit
Bedroom 2 
Bedroom 3 
Bedroom 4 
Dining Room 
Dimensions - COMBOLevel - Main
Family Room 
Kitchen 
Dimensions - 9X12Level - MainDescription - Eating Area-Breakfast Bar,Island
Laundry 
Dimensions - 3X4Level - Main
Living Room 
Dimensions - 18X16Level - Main
Loft 
Dimensions - 11X9Level - Second
Master Bedroom 
Dimensions - 11X12Level - Main
Save
Ask
Tour
Hide
Share
Exterior Features
Construction Details 
Brick
Exterior 
Balcony
Patio And Porch 
Deck
Community Features
Association Amenities 
Service Elevator(s)
MLS Area 
CHI - Near South Side
School District 
299
Township 
South Chicago
Schools
School District
299
Elementary School
Unknown
Middle School
Unknown
High School
Unknown
Listing Courtesy of MRED as distributed by MLS Grid of @properties Christie's International Real Estate


Based on information submitted to the MLS GRID as of 2026-09-24 10:07 AM UTC. All data is obtained from various sources and may not have been verified by broker or MLS GRID. Supplied Open House Information is subject to change without notice. All information should be independently reviewed and verified for accuracy. Properties may or may not be listed by the office/agent presenting the information.
Last checked: 2026-09-24 10:07 AM UTC
MRED DMCA Copyright Information Copyright © 2026 Midwest Real Estate Data LLC. All rights reserved.

Neighborhood & Commute
Source: Walkscore
Disclosure: Community information and market data powered by Constellation Data Labs. Information is deemed reliable but not guaranteed.
Save
Ask
Tour
Hide
Share