O'Neil Property Group

Search Homes for Sale in Chicago’s Western Suburbs

Save
Ask
Tour
Hide
Share
$539,000
30 Days On Site

15254 Coventry Court
Orland Park, IL 60462

For Sale|Single Family Residence|Active
4
Beds
3
Total Baths
2
Full Baths
1
Partial Bath
2,777
SqFt
$194
/SqFt
1978
Built
County:
Cook
Listing Courtesy of MRED as distributed by MLS Grid of @properties Christie�s International Real Estate
Upcoming Open Houses
Sat, Oct 17, 1:00 PM - 4:00 PM
15254 Coventry Court15254 Coventry Court15254 Coventry Court15254 Coventry Court
Save
Ask
Tour
Hide
Share

Mortgage Calculator

Monthly Payment (Est.)

Enter an interest rate to see your estimated monthly payment.
Calculator powered by Showcase IDX, a Constellation1 Company. Copyright ©2026 Information is deemed reliable but not guaranteed.

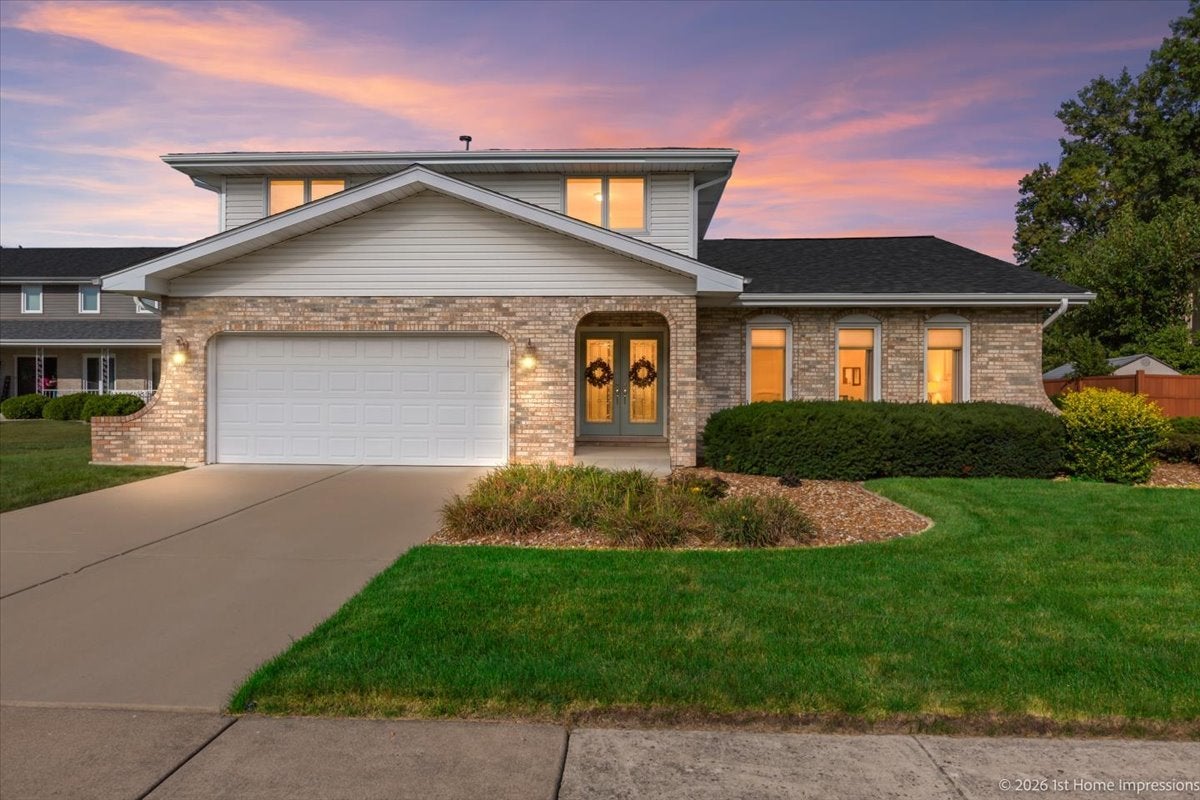
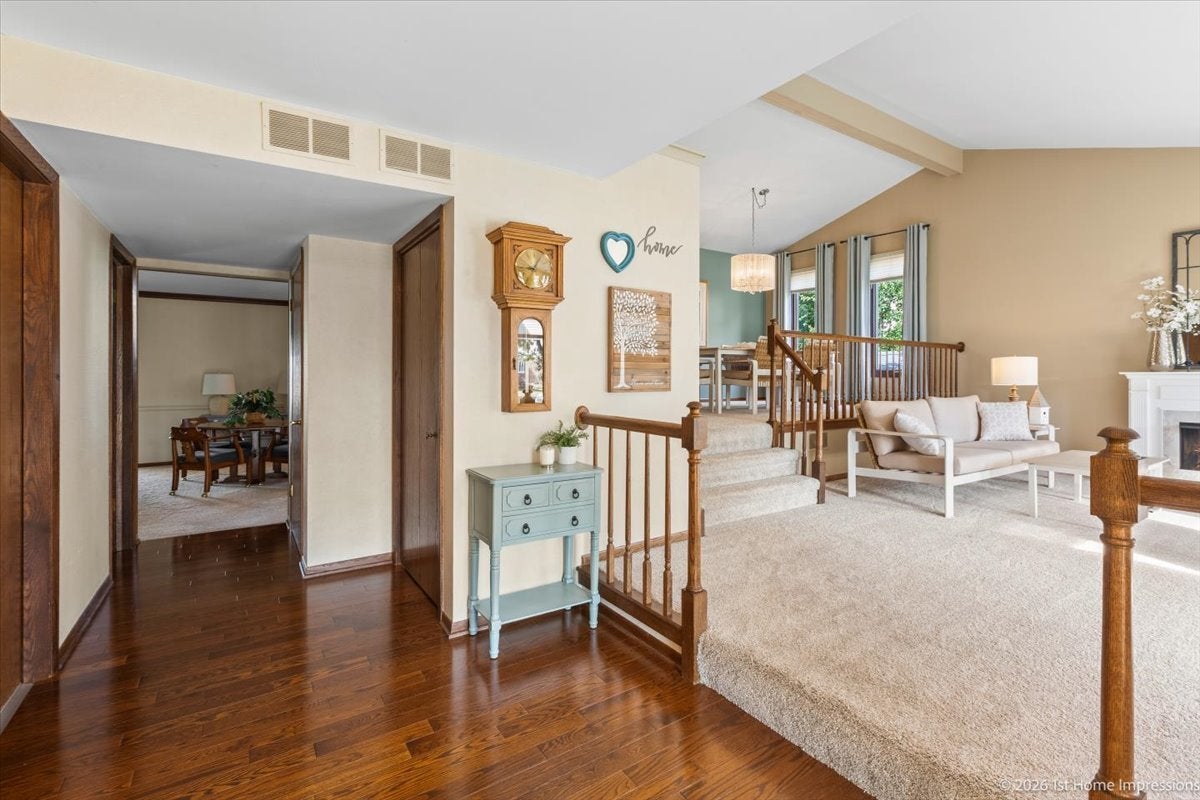
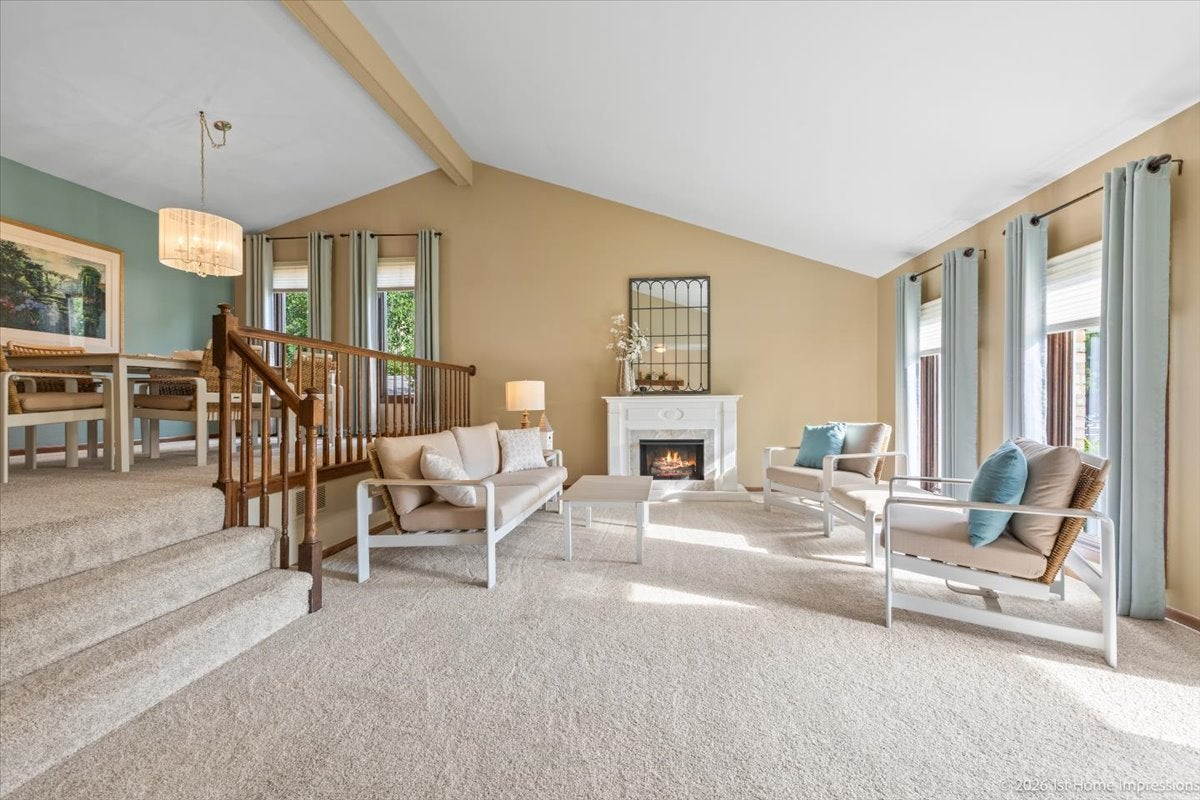
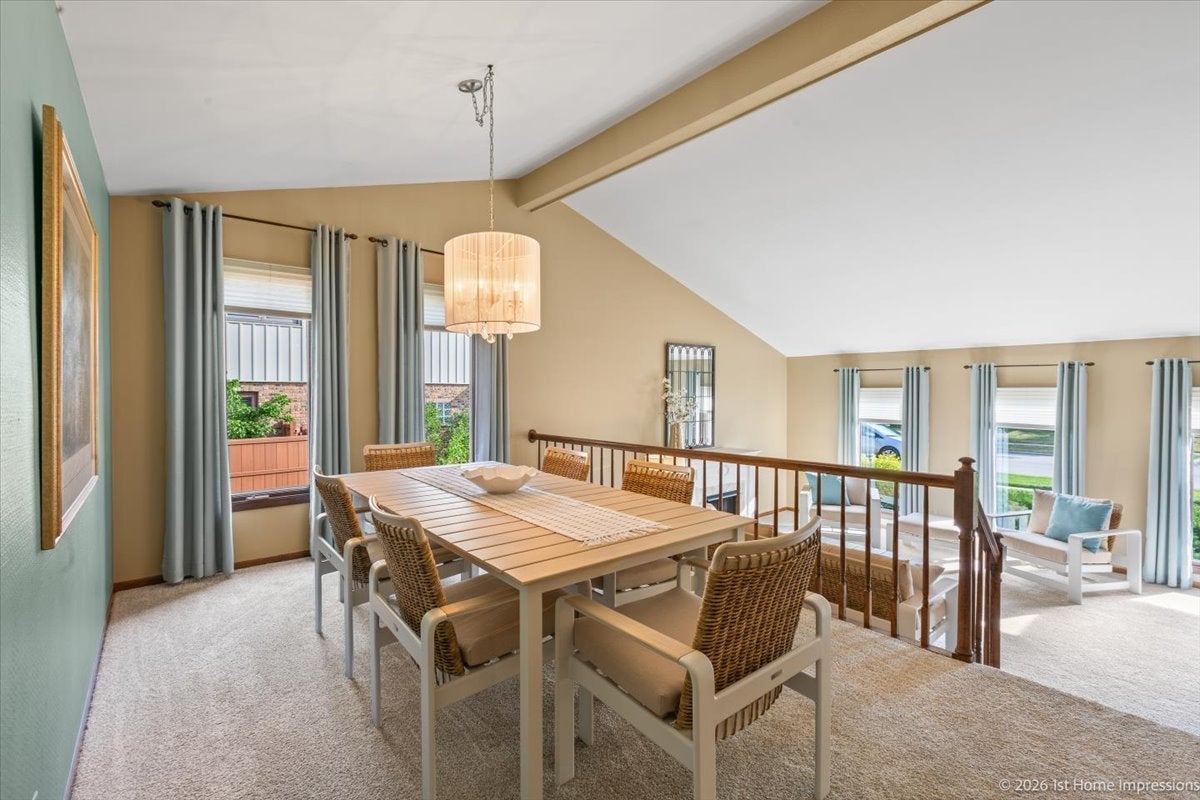
Welcome to this spacious and beautifully maintained 4-bedroom, 2.5-bath home offering a versatile multi-level layout, generous room sizes, and numerous updates throughout. The light-filled living and dining rooms feature impressive vaulted ceilings, creating an open and airy feel as you enter the home. The remodeled eat-in kitchen features white cabinetry with crown moulding and leaded-glass accents, Cambria countertops, stainless steel appliances, recessed lighting, and both under- and over-cabinet lighting. All four bedrooms are conveniently located on the same level and are generously sized. Both upper-level bathrooms have been remodeled and feature skylights that bring in plenty of natural light. Newer carpeting was installed in 2022 and extends throughout much of the home. The family room features a gas fireplace and sliding glass doors leading to a covered concrete patio-perfect for enjoying the exceptionally large backyard and mature landscaping. An in-ground sprinkler system makes maintaining the lush lawn and landscaping a breeze. The finished basement provides even more living and entertaining space with a wet bar, plus a concrete crawl space offering an abundance of additional storage. A convenient main-level laundry room is located just off the attached 2.5-car garage, which features durable triple-coat epoxy flooring. Additional improvements include a newer concrete driveway (2022), roof (2021), siding & soffits (2024), and air conditioner (2020). Water Heater (2022), Humidifier (2022). With multiple living spaces, an updated kitchen and baths, abundant storage, and a fantastic backyard, this well-cared-for home offers plenty of room to spread out and enjoy.

Save
Ask
Tour
Hide
Share
Listing Snapshot
Price 
$539,000
Days On Site 
30 Days
Bedrooms 
4
Inside Area (SqFt) 
2,777 sqft
Total Baths 
3
Full Baths 
2
Partial Baths 
1
Lot Size 
0.266 Acres
Year Built 
1978
MLS® Number 
12756655
Status 
Active
Property Tax 
$8,526.32
HOA/Condo/Coop Fees 
N/A
Sq Ft Source 
Assessor
Friends & Family
Recent Activity
17 hours agoListing updated with changes from the MLS®
yesterdayStatus changed to Active
4 weeks agoListing first seen on site
General Features
Acres 
0.266
Attached Garage 
Yes
Direction Faces 
East
Foundation 
Concrete Perimeter
Garage 
Yes
Garage Spaces 
2.5
Parking 
ConcreteGarage Door OpenerAttachedGarage
Parking Spaces 
2.5
Property Sub Type 
Single Family Residence
Sewer 
Public Sewer
Interior Features
Appliances 
RangeMicrowaveDishwasherRefrigeratorWasherDryer
Basement 
FinishedCrawl SpacePartial
Cooling 
Central Air
Fireplace 
Yes
Fireplace Features 
Family Room
Fireplaces 
1
Flooring 
Carpet
Heating 
Natural GasForced Air
Interior 
Vaulted Ceiling(s)
Laundry Features 
Main LevelGas Dryer HookupSink
Window Features 
ScreensDrapes
Bedroom 2 
Dimensions - 12X10Level - Third
Bedroom 3 
Dimensions - 15X11Level - Third
Bedroom 4 
Dimensions - 15X12Level - Third
Dining Room 
Dimensions - 17X10Level - Second
Family Room 
Dimensions - 27X13Level - Main
Kitchen 
Dimensions - 19X10Level - SecondDescription - Eating Area-Table Space,Updated Kitchen
Laundry 
Dimensions - 14X16Level - Main
Living Room 
Dimensions - 19X15Level - Main
Master Bedroom 
Dimensions - 15X12Level - Third
Recreation Room 
Dimensions - 20X19Level - Basement
Save
Ask
Tour
Hide
Share
Exterior Features
Construction Details 
BrickFrame
Lot Features 
Cul-De-SacLandscaped
Patio And Porch 
Patio
Roof 
Asphalt
Windows/Doors 
ScreensDrapes
Community Features
Community Features 
CurbsSidewalksStreet Lights
MLS Area 
Orland Park
School District 
Carl Sandburg High School
Township 
Orland
Schools
School District
Carl Sandburg High School
Elementary School
Liberty Elementary School
Middle School
Jerling Junior High School
High School
Carl Sandburg High School
Listing Courtesy of MRED as distributed by MLS Grid of @properties Christie�s International Real Estate


Based on information submitted to the MLS GRID as of 2026-10-16 12:55 AM UTC. All data is obtained from various sources and may not have been verified by broker or MLS GRID. Supplied Open House Information is subject to change without notice. All information should be independently reviewed and verified for accuracy. Properties may or may not be listed by the office/agent presenting the information.
Last checked: 2026-10-16 12:55 AM UTC
MRED DMCA Copyright Information Copyright © 2026 Midwest Real Estate Data LLC. All rights reserved.

Neighborhood & Commute
Source: Walkscore
Disclosure: Community information and market data powered by Constellation Data Labs. Information is deemed reliable but not guaranteed.
Save
Ask
Tour
Hide
Share