
6N365 Essex AvenueSt. Charles, IL 60174
Mortgage Calculator
Monthly Payment (Est.)
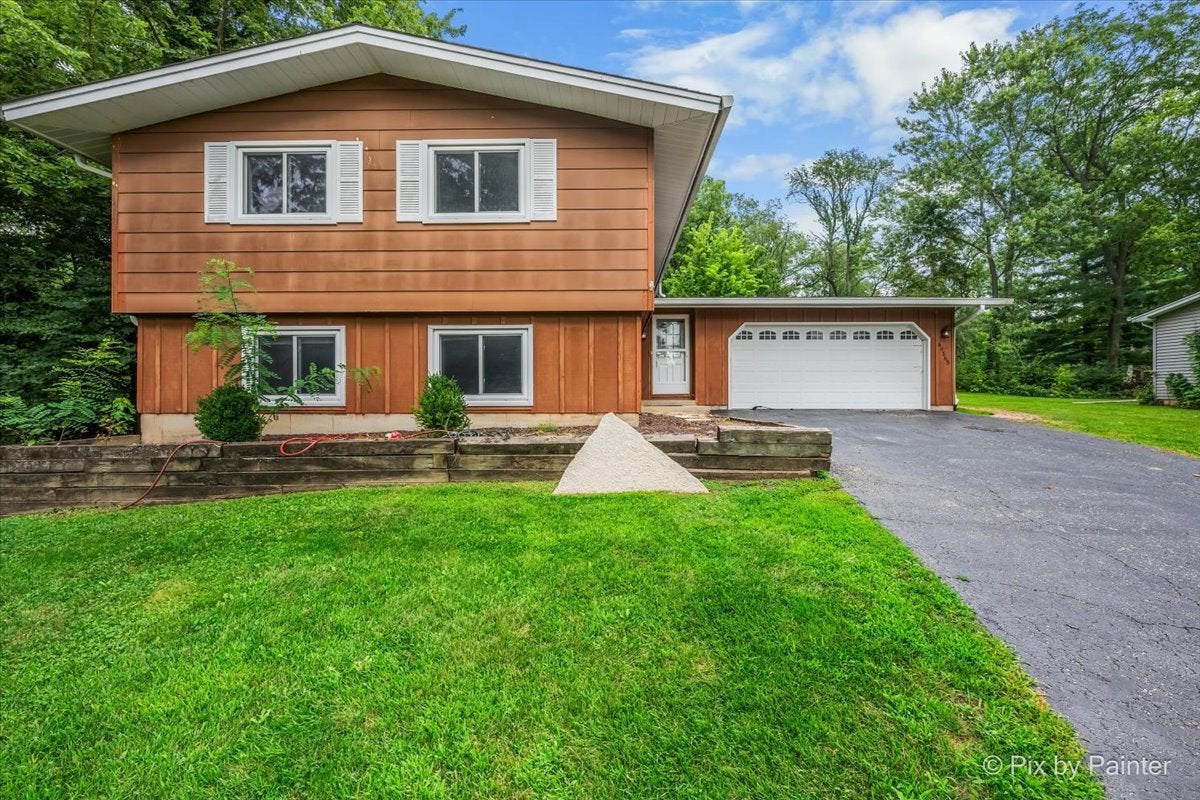
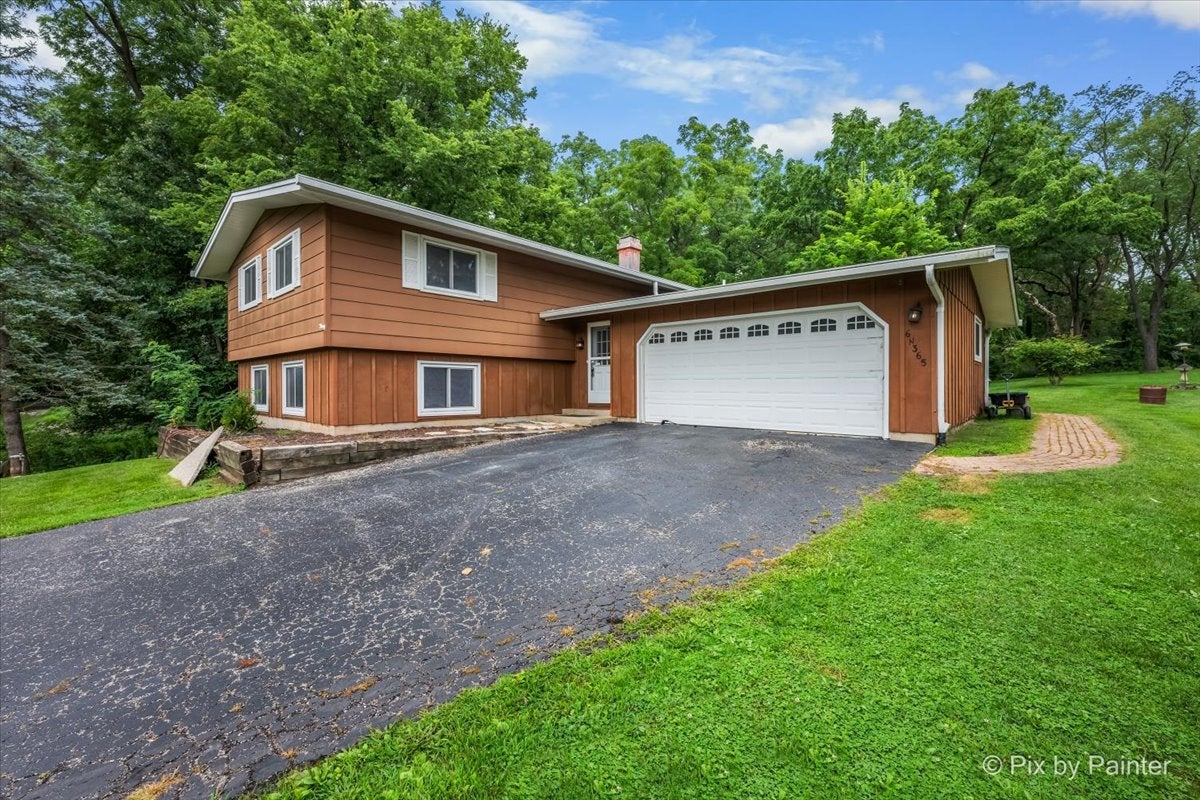
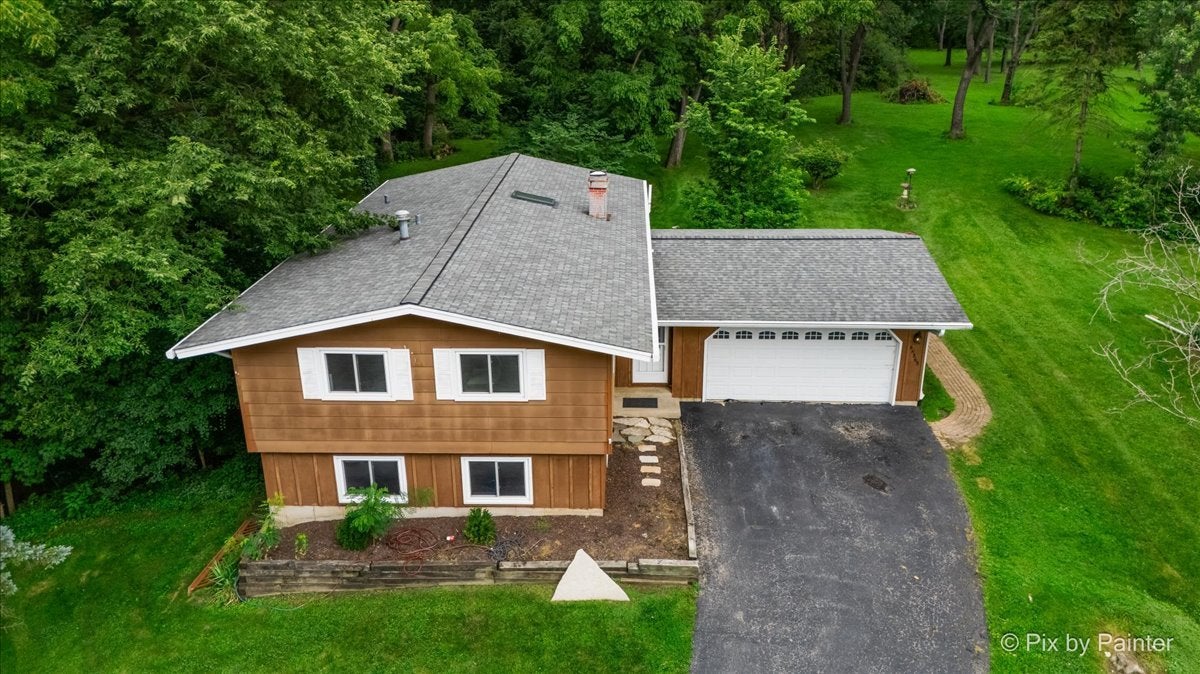
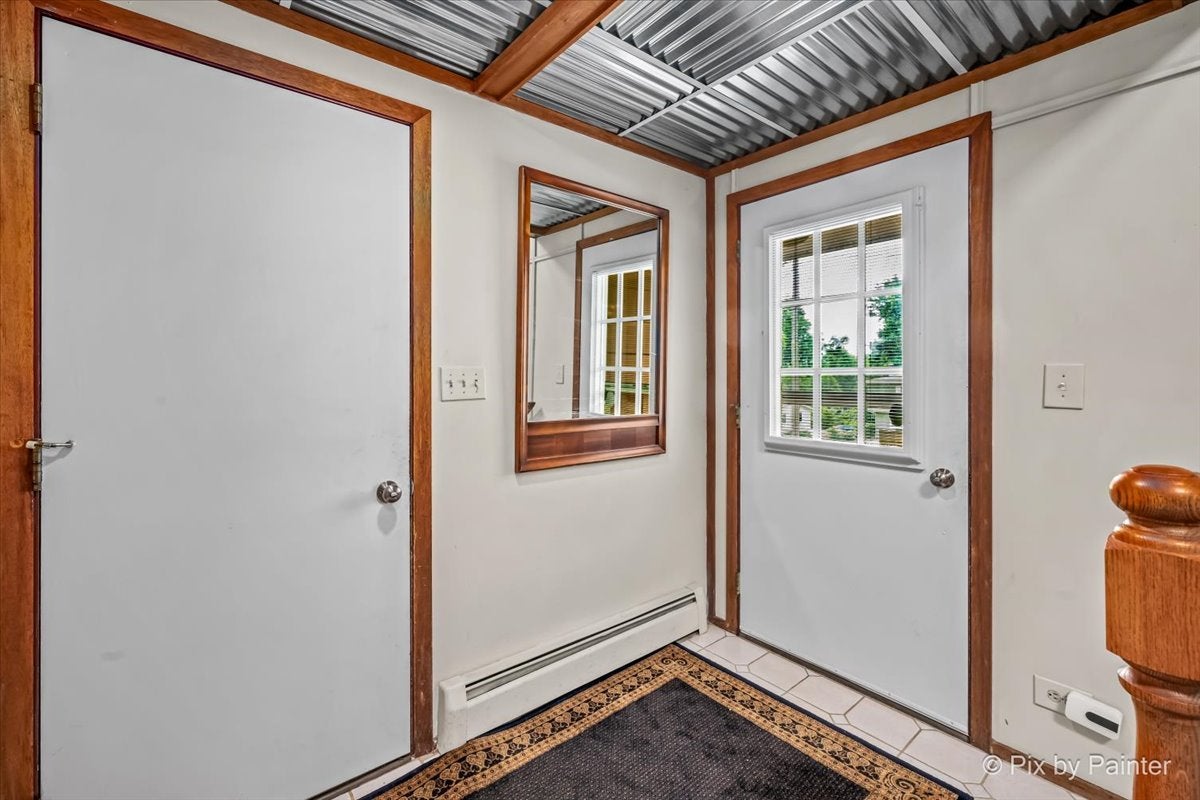
Enter an interest rate to see your estimated monthly payment.Bring the boat to this amazing home on a 1/2+ acre lot, complete with soaring mature trees and a meandering brook, blocks from the Fox River! Located on a dead end street, this updated home features an open floor plan, complete with vaulted ceilings, and 2 levels of living space. Upstairs features a large living room with an adjacent dining room, and a cozy updated kitchen with all appliances, including a new disposal. Down the hall you will find 2 bedrooms, and a full updated bath. The lower level is awesome with an oversized bedroom or office space, a full updated bath and a large family room with a brick w/b fireplace. There's also a dry bar for entertaining! There are 2 sets of sliding glass doors to the outside, one off of the dining room and one in the lower level that leads to a lower deck. The upstairs sliding glass door leads to a brand new 16x16 deck that leads down to the amazing yard! It's like having your own nature preserve. A darling bridge leads over a small brook out to the back of the property. There is an oversized 2.5 car garage with an epoxy floor. State of the art new central air system, brand new installed 9/26. The hot water heater is brand new, the roof and skylight are newer, there is a new dual water softener and updated windows. This is a wonderful opportunity for nature enthusiasts.
| a week ago | Listing updated with changes from the MLS® | |
| a week ago | Status changed to Active Under Contract | |
| 3 weeks ago | Listing first seen on site |

Based on information submitted to the MLS GRID as of 2026-10-04 06:45 AM UTC. All data is obtained from various sources and may not have been verified by broker or MLS GRID. Supplied Open House Information is subject to change without notice. All information should be independently reviewed and verified for accuracy. Properties may or may not be listed by the office/agent presenting the information.
Last checked: 2026-10-04 06:45 AM UTC
MRED DMCA Copyright Information Copyright © 2026 Midwest Real Estate Data LLC. All rights reserved.
Did you know? You can invite friends and family to your search. They can join your search, rate and discuss listings with you.