
South Elgin, IL 60177
Mortgage Calculator
Monthly Payment (Est.)
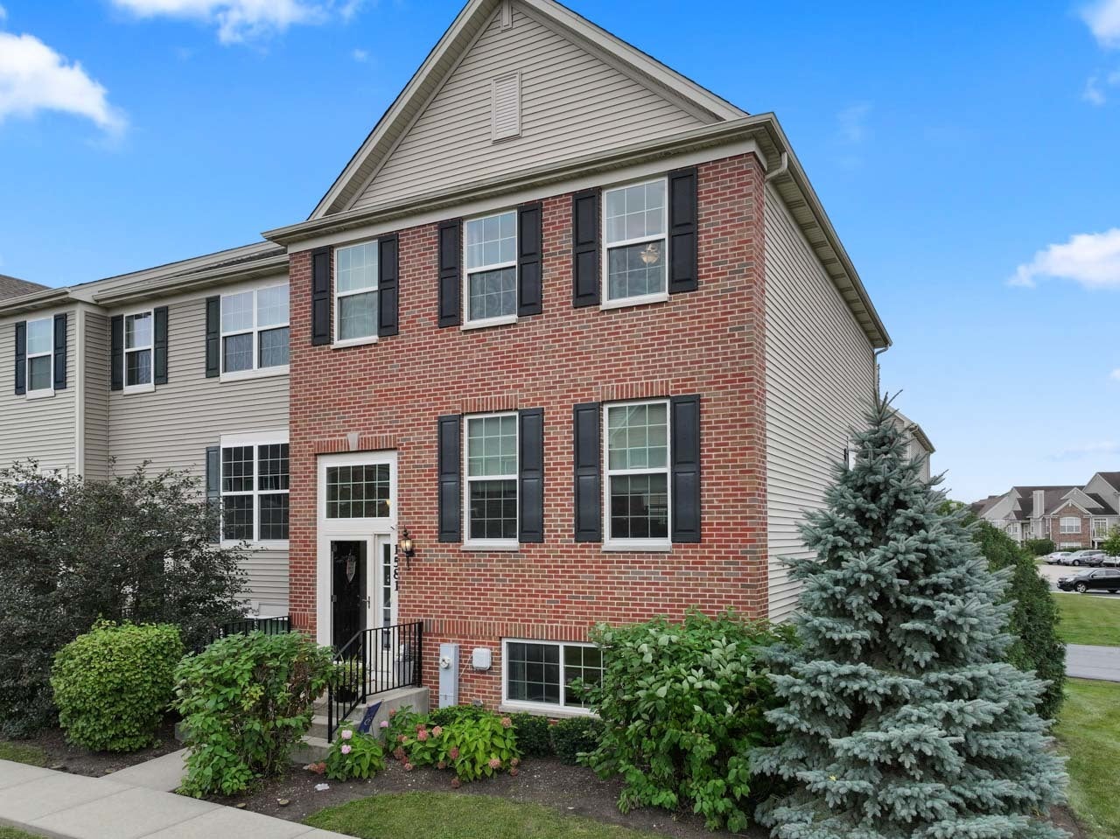
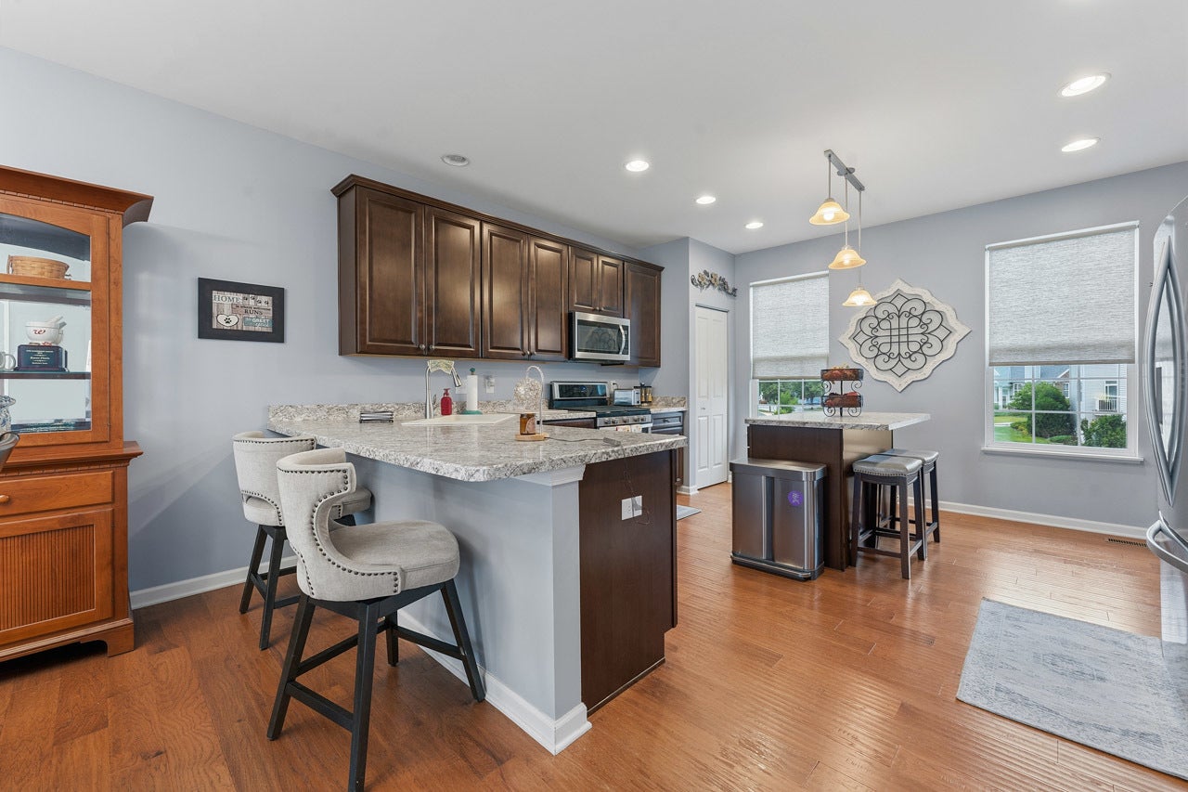
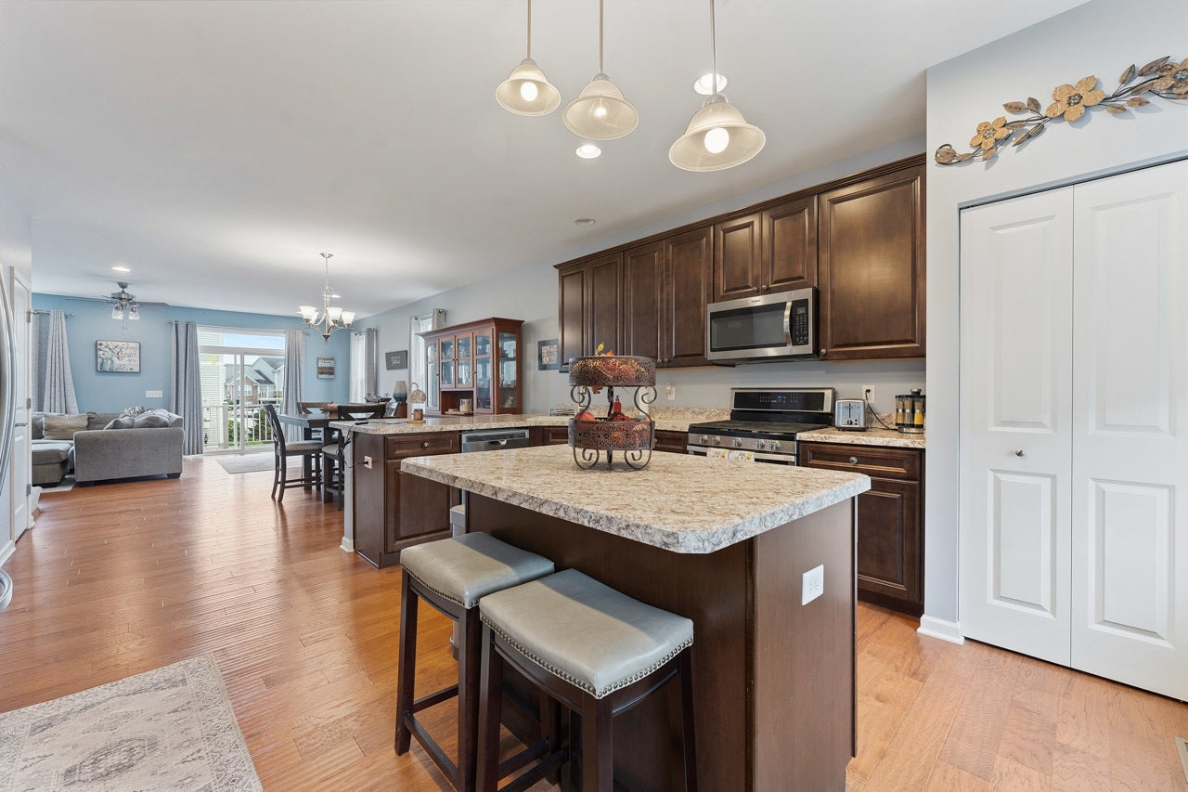
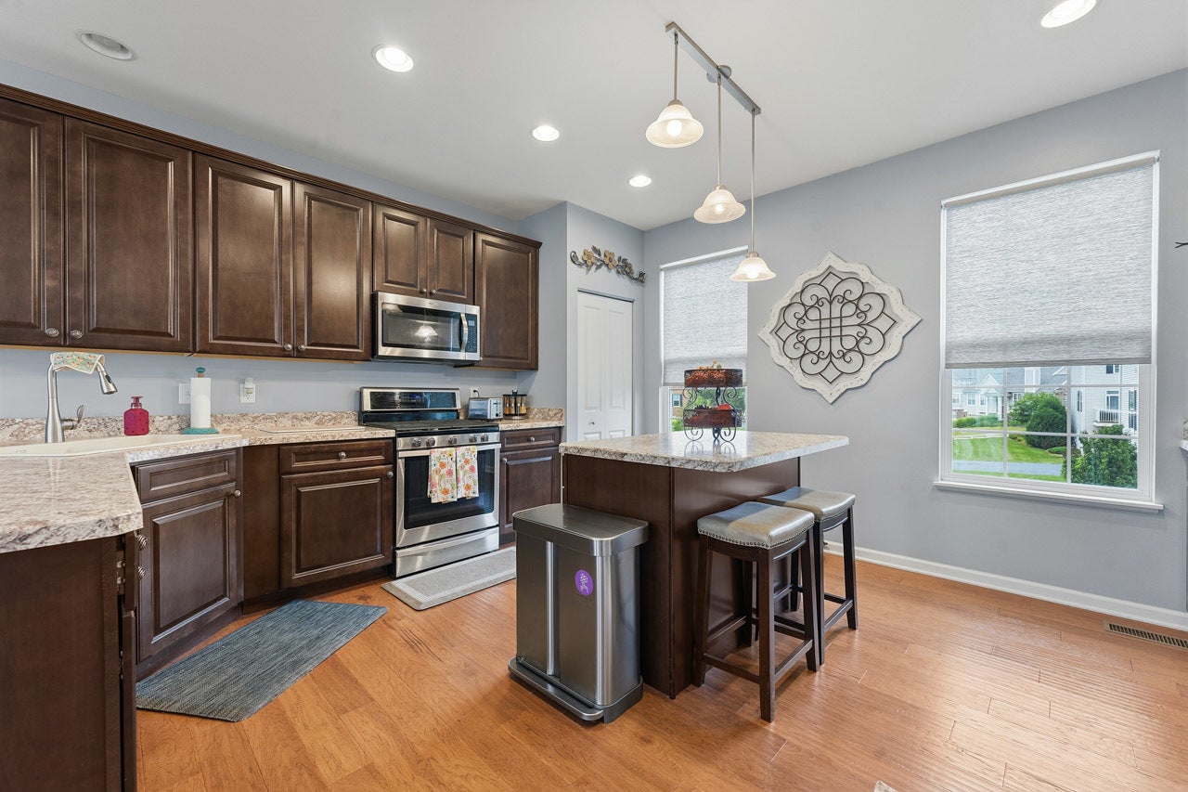
Enter an interest rate to see your estimated monthly payment.Welcome to this beautifully maintained newer construction end unit townhome! offering great curb appeal, a brick, and siding exterior, and an inviting open concept layout. From the moment you step inside, you'll appreciate the spacious feel and beautiful wood Laminate flooring throughout the main level. The comfortable family room provides the perfect space for relaxing or entertaining guests. The kitchen is sure to impress with an abundance of cabinet space, a pantry, loads of countertops, island and peninsula with seating area perfect for casual dining or gathering with family and friends. The main level is filled with plenty of windows, creating a bright and welcoming atmosphere, along with a half bath for added convenience. Step outside to the large patio, an ideal spot for grilling, outdoor dining, or simply enjoying some fresh air. Upstairs, the spacious primary suite offers the perfect blend of comfort and luxury, featuring a private bath with dual sinks and a separate shower, along with a generously sized walk in closet with custom organizer providing plenty of storage. Two additional bedrooms offer flexibility for family, guests, a home office, or whatever suits your needs, plus another full bath on the upper level. The lower level provides even more living space with a versatile area featuring bright windows perfect for a second family room, relaxation area, or entertainment space. The convenient mudroom/laundry room includes a utility sink and additional cabinetry and leads directly to the attached 2 car garage, with a 2 car driveway for even more parking. With its spacious layout, desirable end-unit location, beautiful finishes, and versatile living spaces, this townhome has so much to offer. Don't miss your opportunity to make this one yours schedule your showing today!
| 3 weeks ago | Listing updated with changes from the MLS® | |
| 3 weeks ago | Status changed to Active Under Contract | |
| 4 weeks ago | Listing first seen on site |

Based on information submitted to the MLS GRID as of 2026-10-07 11:51 PM UTC. All data is obtained from various sources and may not have been verified by broker or MLS GRID. Supplied Open House Information is subject to change without notice. All information should be independently reviewed and verified for accuracy. Properties may or may not be listed by the office/agent presenting the information.
Last checked: 2026-10-07 11:51 PM UTC
MRED DMCA Copyright Information Copyright © 2026 Midwest Real Estate Data LLC. All rights reserved.