
Search Homes for Sale in Chicago’s Western Suburbs
417 Cambridge WayBolingbrook, IL 60440
Mortgage Calculator
Monthly Payment (Est.)
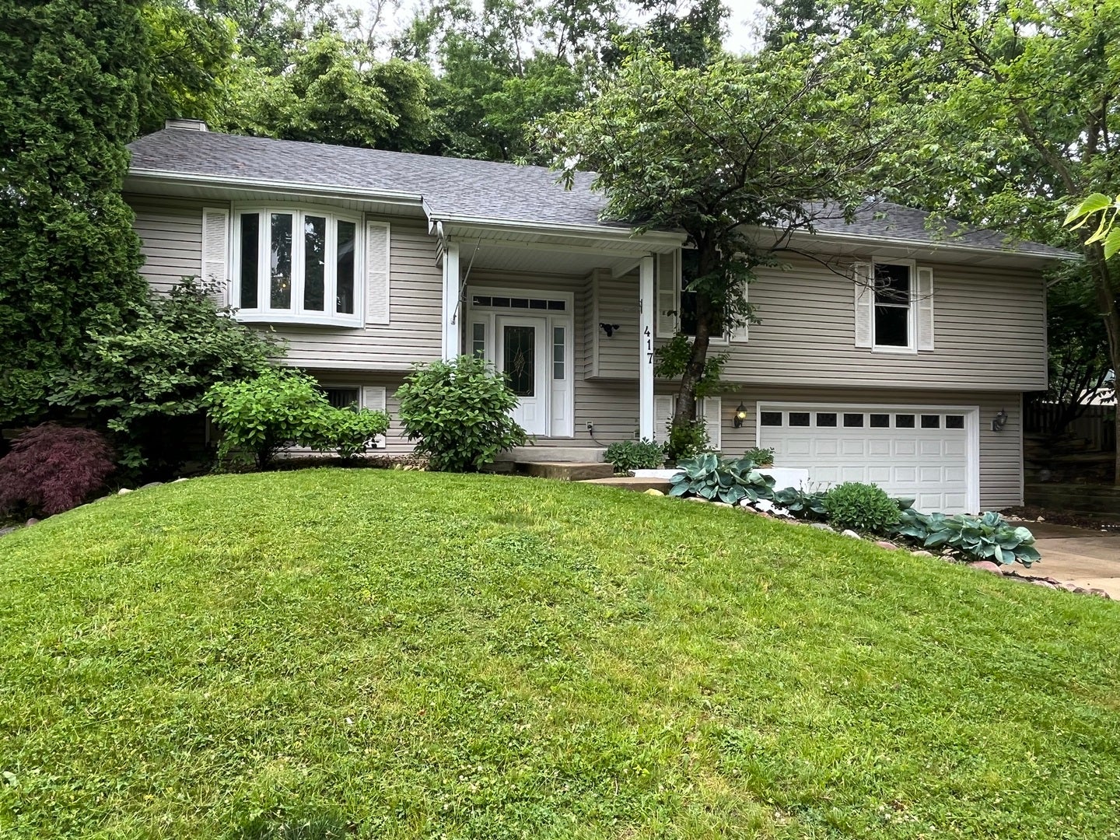
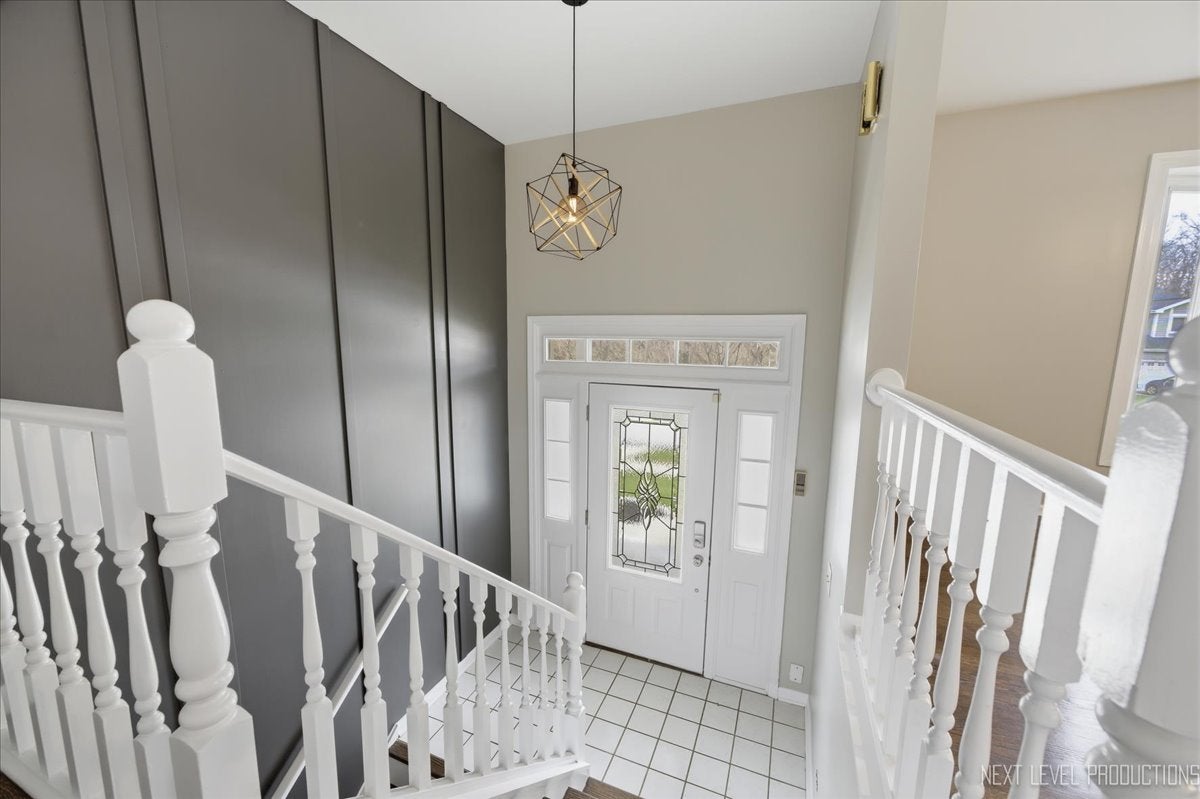
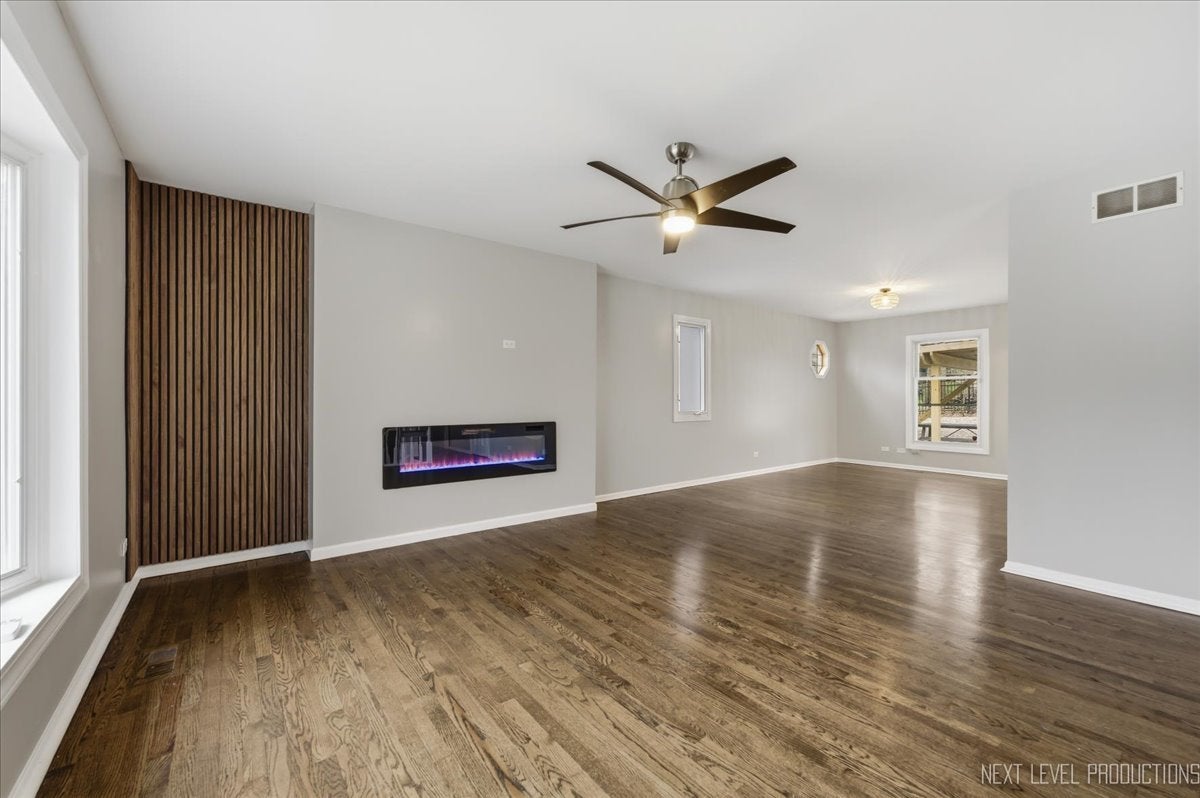
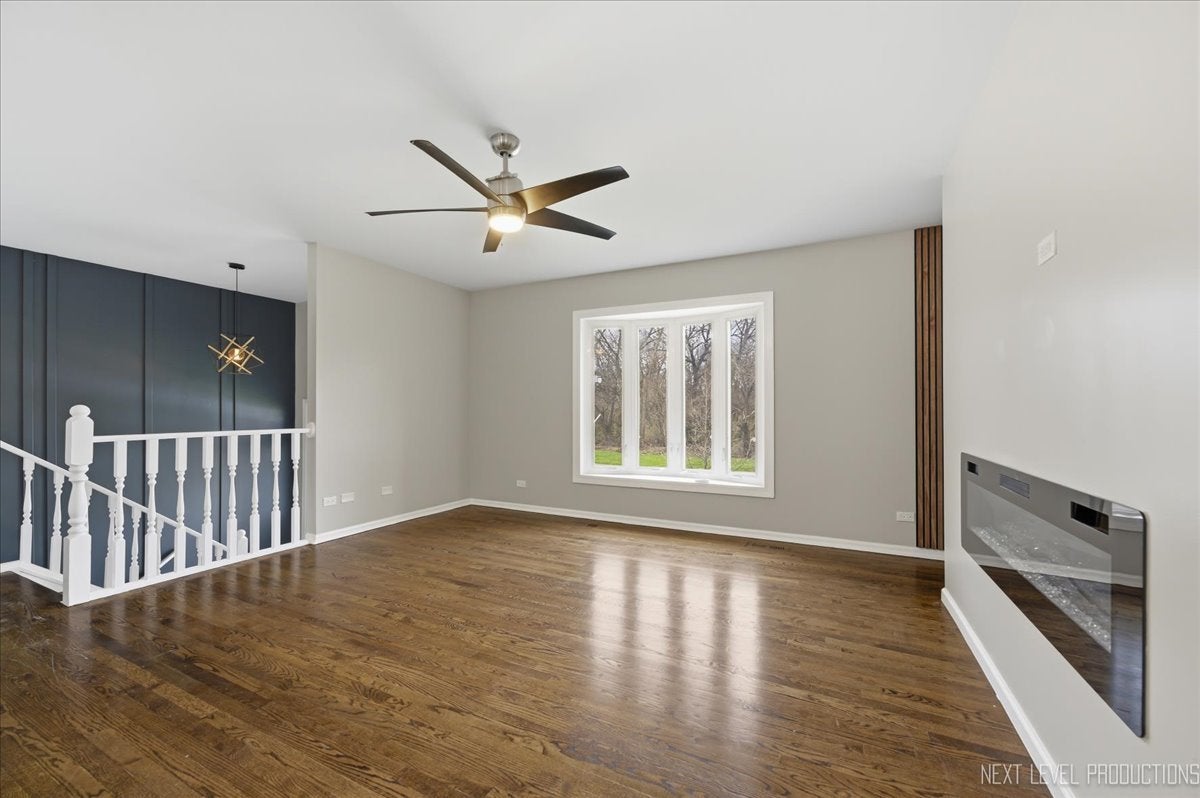
Enter an interest rate to see your estimated monthly payment.BACK ON THE MARKET WITH A NEW ROOF! Don't miss your chance to own this beautifully remodeled home in the highly sought-after Deerpath Woods neighborhood! This thoughtfully updated raised ranch features three spacious bedrooms and two full baths on the main level, plus a fully finished lower level with a half bath and versatile living space ideal for a family room, home office, recreation area, or potential fourth bedroom. The bright main-level living room showcases beautiful hardwood floors and views of the professionally landscaped front yard. The updated kitchen blends style and functionality with stainless steel appliances, quartz countertops, and generous counter space. All three bedrooms are generously sized, with two featuring walk-in closets for exceptional storage. The expansive lower level offers even more living space, complete with a cozy fireplace, walkout access, luxury vinyl flooring, and a convenient half bath. A dedicated laundry area with a utility sink and second refrigerator adds everyday convenience. Outside, enjoy the backyard patio and pergola-perfect for relaxing, entertaining, or enjoying summer evenings. An attached two-car garage adds even more convenience. Major updates include a NEW ROOF (Oct 2026), A/C (2023), and hot water heater (2025), plus new bedroom carpet (2023). Move-in ready and ideally located, this home combines modern updates, flexible living space, and peace of mind with a new roof. Just minutes from IKEA, The Promenade Bolingbrook, I-355, and I-55, with the Downers Grove Metra station approximately 15 minutes away.
| a week ago | Listing updated with changes from the MLS | |
| a week ago | Status changed to Active Under Contract | |
| 4 weeks ago | Price changed to $419,999 | |
| a month ago | Listing first seen on site |

Based on information submitted to the MLS GRID as of 2026-10-23 11:52 PM UTC. All data is obtained from various sources and may not have been verified by broker or MLS GRID. Supplied Open House Information is subject to change without notice. All information should be independently reviewed and verified for accuracy. Properties may or may not be listed by the office/agent presenting the information.
Last checked: 2026-10-23 11:52 PM UTC
MRED DMCA Copyright Information Copyright © 2026 Midwest Real Estate Data LLC. All rights reserved.
Did you know? You can invite friends and family to your search. They can join your search, rate and discuss listings with you.