
Search Homes for Sale in Chicago’s Western Suburbs
11449 S Fairfield AvenueChicago, IL 60655
Mortgage Calculator
Monthly Payment (Est.)
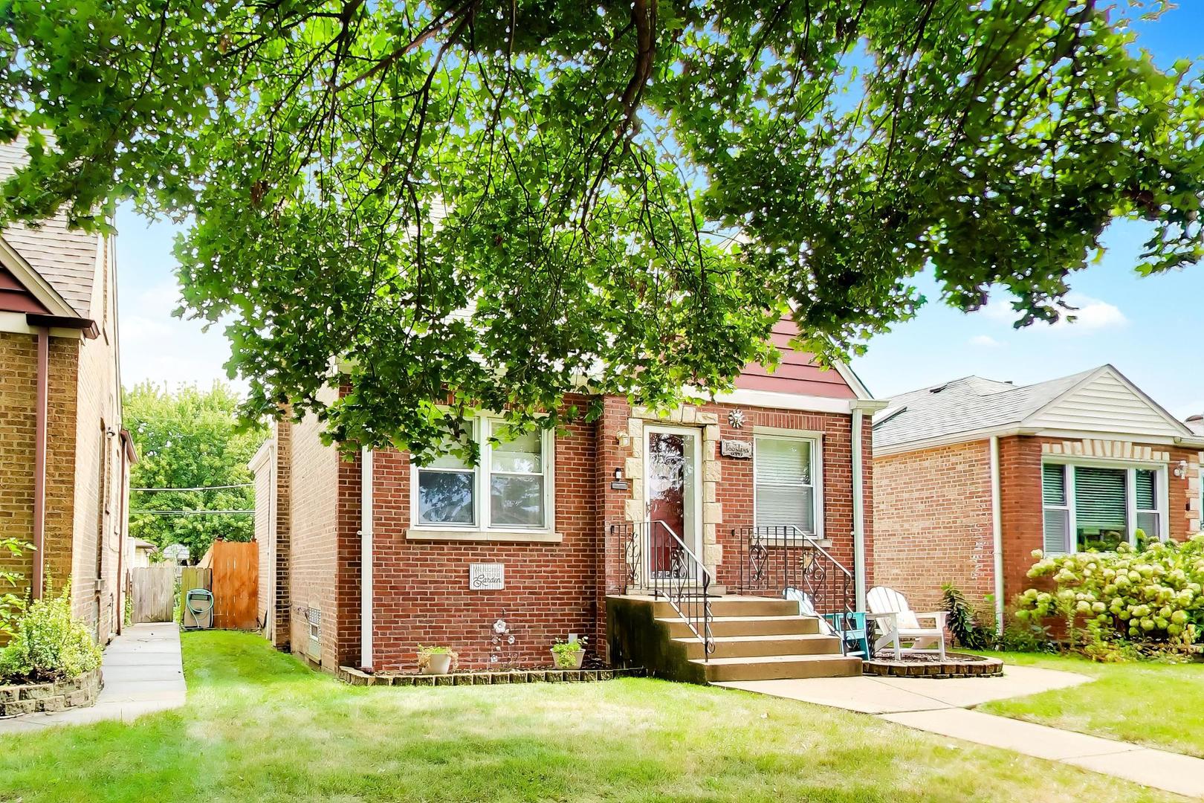
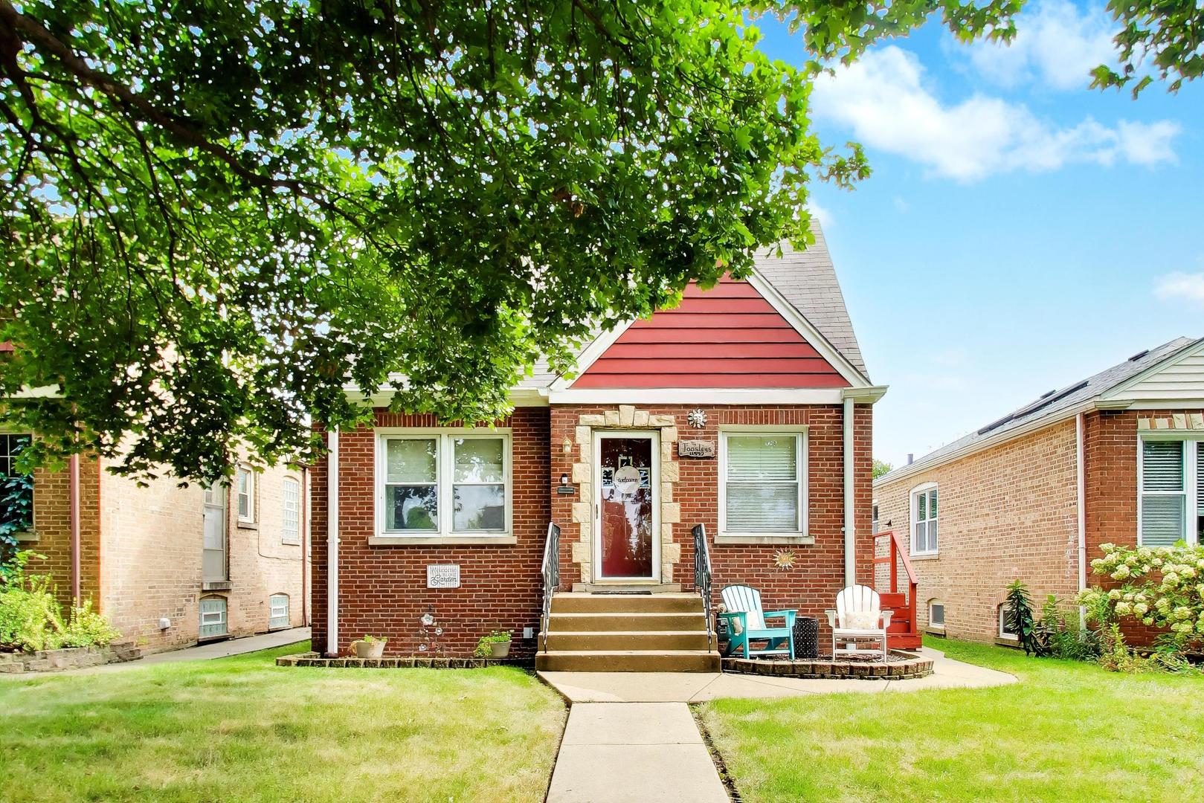
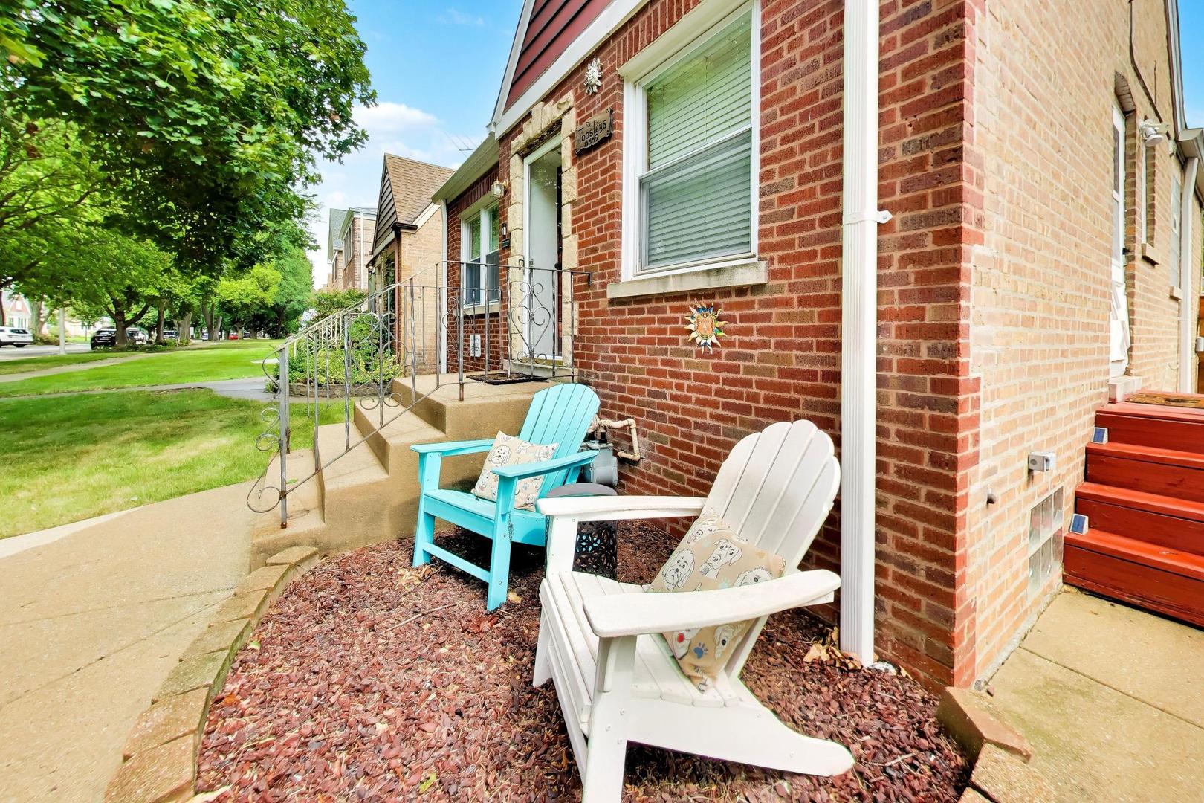
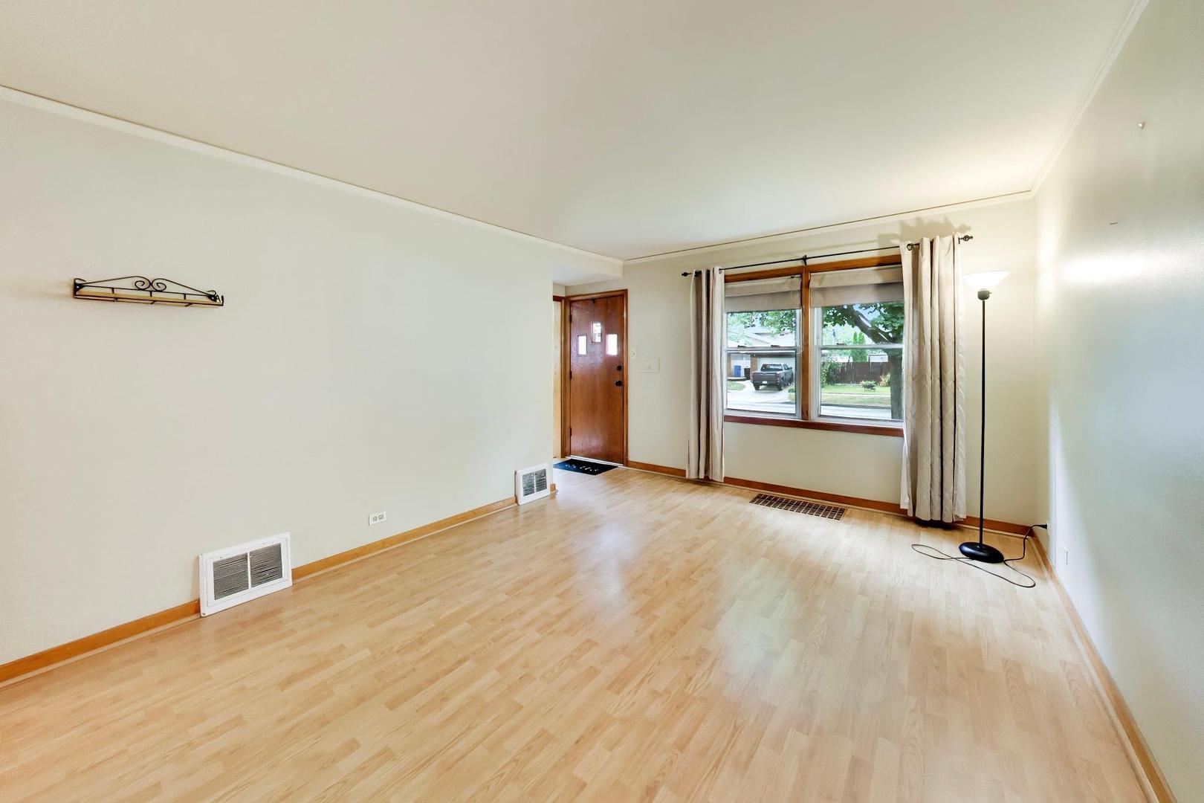
Enter an interest rate to see your estimated monthly payment.Welcome to this charming 4 bedroom, 1.5 bath brick Cape Cod in the heart of Morgan Park! The main level features a welcoming living room, eat-in kitchen, 2 bedrooms, and a full bath. Upstairs, you'll find 2 additional bedrooms and a convenient half bath. The basement offers plenty of space with an open rec room/laundry area featuring built-ins and a desk area, along with a separate storage room and utility room with a workbench and additional shelving. Outside, enjoy the large, fully fenced backyard with a patio; perfect for entertaining, gardening, play, or simply relaxing outdoors. The newer built garage (2008) features a convenient party door with direct access to the backyard, making outdoor entertaining even easier. This home has been thoughtfully maintained with many improvements, including a new furnace and A/C (2018), large gutters (2020), and a new fence and patio (2022). Additional updates include chimney tuck-pointing, a stainless steel chimney insert and new chimney cap (2022), a new sump pump (2024), and an updated shower in 2026 with new shower wall tile, shower head, faucet, and plumbing. With its classic brick exterior, 4 bedroom layout, functional basement, large fenced yard, newer garage, and numerous updates, this Morgan Park Cape Cod is ready for its next owner. Bring your decorating ideas and make it your own!
| 2 weeks ago | Listing updated with changes from the MLS | |
| 2 weeks ago | Status changed to Active Under Contract | |
| a month ago | Price changed to $335,000 | |
| 2 months ago | Listing first seen on site |

Based on information submitted to the MLS GRID as of 2026-11-05 02:30 AM UTC. All data is obtained from various sources and may not have been verified by broker or MLS GRID. Supplied Open House Information is subject to change without notice. All information should be independently reviewed and verified for accuracy. Properties may or may not be listed by the office/agent presenting the information.
Last checked: 2026-11-05 02:30 AM UTC
MRED DMCA Copyright Information Copyright © 2026 Midwest Real Estate Data LLC. All rights reserved.