
Search Homes for Sale in Chicago’s Western Suburbs
534 Tar Spring DriveCarmi, IL 62821
Mortgage Calculator
Monthly Payment (Est.)
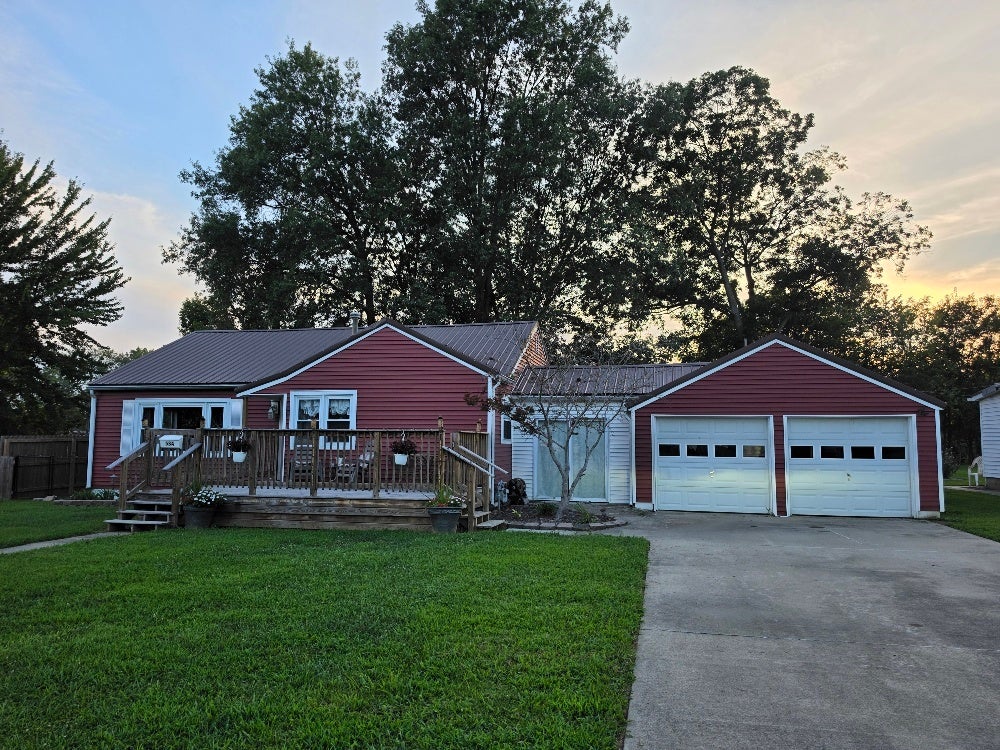
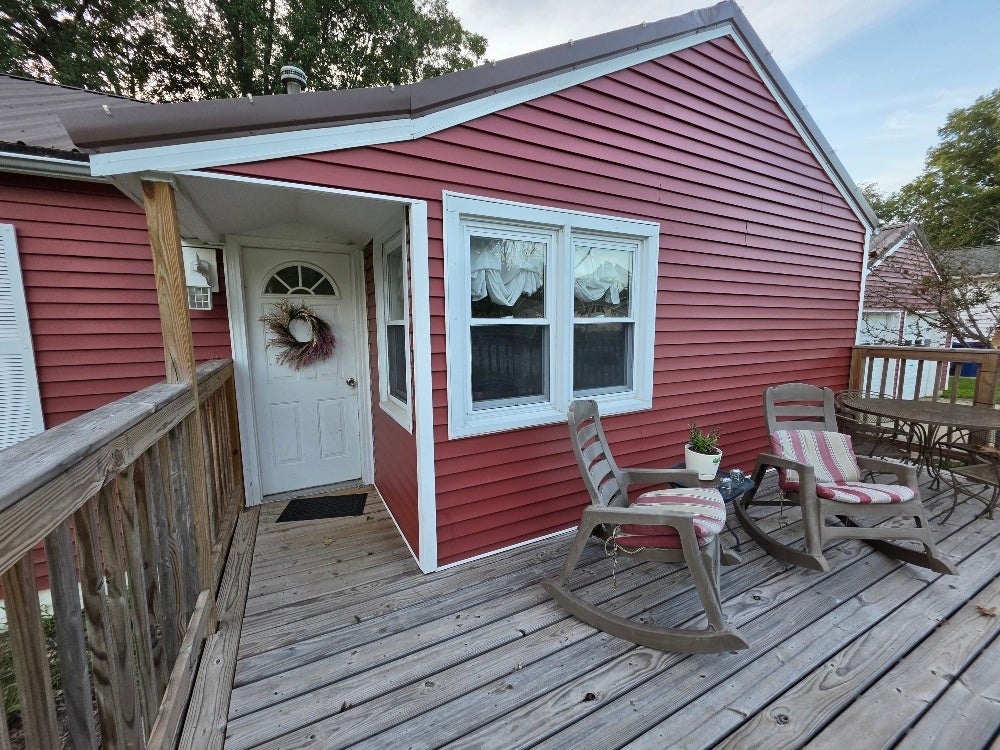
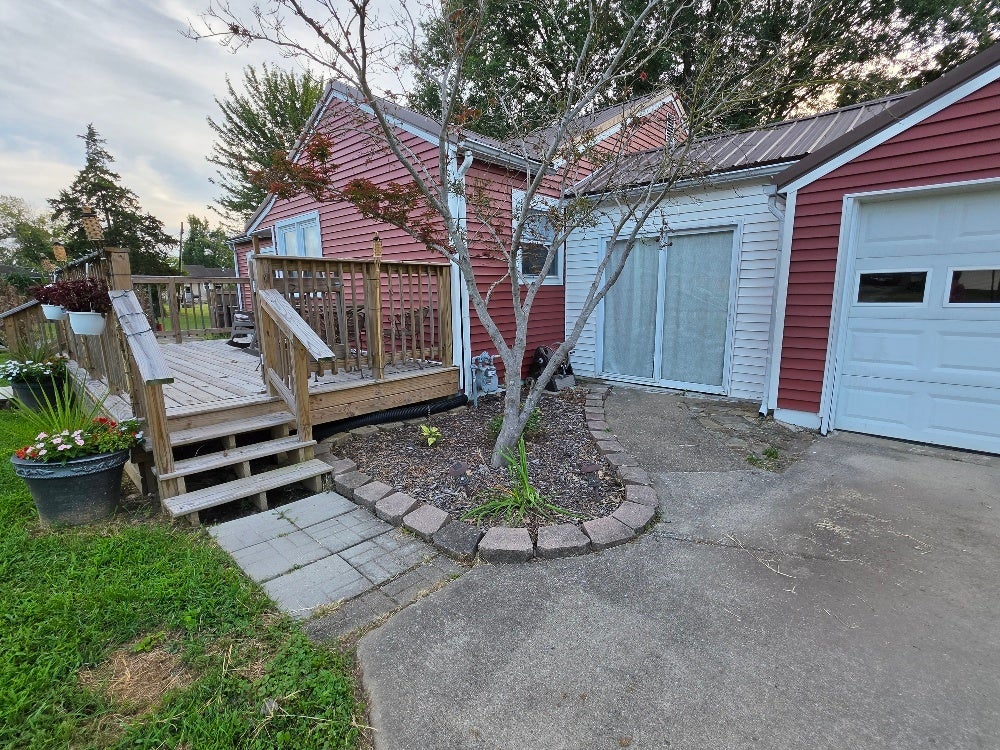
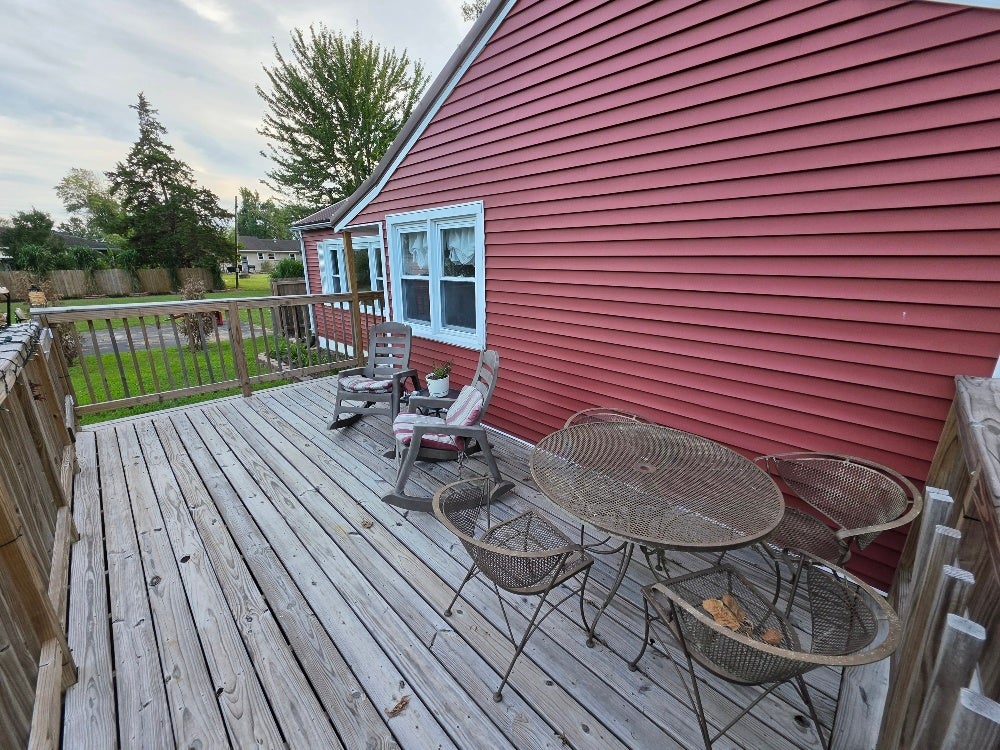
Enter an interest rate to see your estimated monthly payment.Move-In Ready 3-Bedroom Home with Beautiful Updates! This charming 3-bedroom, 1-bath home was thoughtfully renovated in 2024 and is ready for its new owners. Beautiful original hardwood floors and tile flooring flow throughout the home, adding character and timeless appeal. The bright kitchen features updated white cabinetry, newer appliances, and plenty of natural light from the numerous windows throughout the home. Replacement windows and a metal roof provide added peace of mind. Enjoy relaxing on the large front deck or in the inviting sunroom, perfect for morning coffee or additional living space. The home also offers a spacious laundry room, convenient hallway closet and drawer storage, and a 2-car attached garage complete with shelving for extra organization. Outside, the large yard provides plenty of room for entertaining, recreation, gardening, or pets. The fenced backyard includes a fire pit for enjoying evenings outdoors, while the oversized concrete driveway provides abundant parking. With its 2024 renovation, desirable features, generous yard, and move-in-ready condition, this home is a wonderful opportunity for anyone looking for comfort, character, and convenience.
| 4 weeks ago | Listing updated with changes from the MLS® | |
| 4 weeks ago | Status changed to Active | |
| a month ago | Listing first seen on site |

Based on information submitted to the MLS GRID as of 2026-10-16 07:11 AM UTC. All data is obtained from various sources and may not have been verified by broker or MLS GRID. Supplied Open House Information is subject to change without notice. All information should be independently reviewed and verified for accuracy. Properties may or may not be listed by the office/agent presenting the information.
Last checked: 2026-10-16 07:11 AM UTC
MRED DMCA Copyright Information Copyright © 2026 Midwest Real Estate Data LLC. All rights reserved.
Did you know? You can invite friends and family to your search. They can join your search, rate and discuss listings with you.