
4A KINGERY QUARTER 203Willowbrook, IL 60527


Mortgage Calculator
Monthly Payment (Est.)
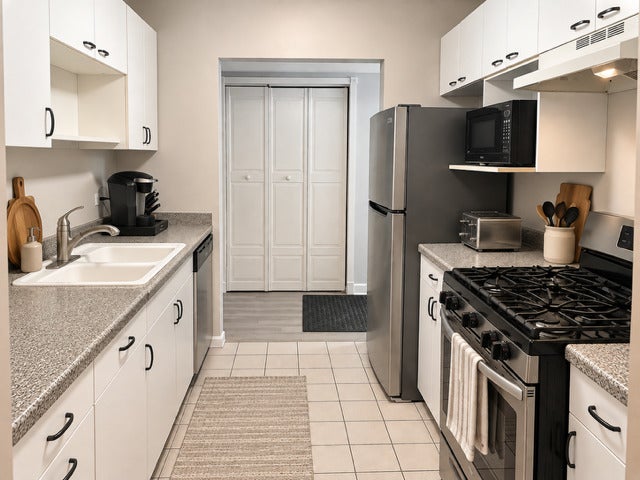
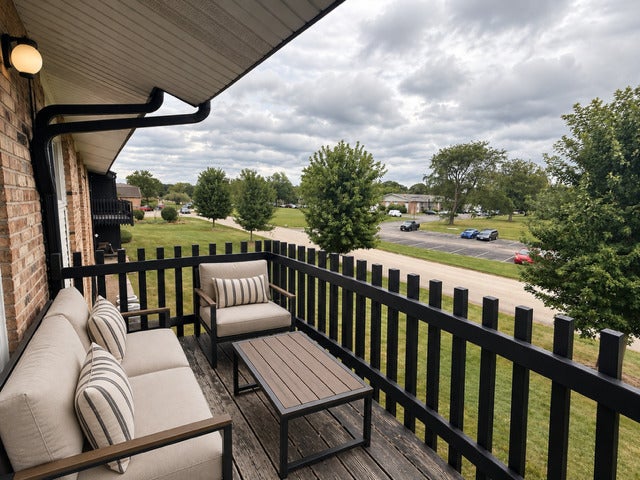
$707Welcome home to a place that feels inviting from the moment you arrive. This beautifully maintained second-floor 2-bedroom condo, ideally located near the Willowbrook and Burr Ridge border, offers a wonderful blend of warmth, comfort, thoughtful updates, and everyday convenience. Step inside to a bright and welcoming interior where natural light fills the living and dining areas, creating the perfect setting for quiet mornings, relaxed evenings, and time spent with family and friends. The spacious living room opens through a large sliding glass door to your private balcony, a lovely place to enjoy morning coffee, unwind after a long day, or simply take in the peaceful surroundings. The dining area offers plenty of room for intimate dinners or gatherings, while the kitchen provides generous cabinetry and counter space. Even better, all appliances are brand new as of this year, giving the home a fresh, updated feel and added peace of mind. Both bedrooms are comfortably sized and designed to feel restful and private. Storage is another wonderful feature, including two walk-in closets-one in a bedroom and another near the bathroom-plus a private locked basement storage unit. Comfort continues year-round with a newer furnace and air-conditioning system, purchased approximately five years ago, adding another important update to this well-cared-for home. The community offers even more to love, with an outdoor swimming pool, clubhouse, fitness room, locker room, and a large furnished gathering area with an updated kitchen available for private events. Whether spending a sunny afternoon by the pool, staying active, or celebrating a special occasion, everything is close at hand. Additional conveniences include basement laundry with three washers and three dryers, two assigned parking spaces, and guest parking. A nearby bus stop provides access to the Clarendon Hills BNSF Metra station, while shopping, restaurants, parks, schools, public transportation, and major expressways are all within easy reach. Best of all, heat, water, and gas are included in the monthly assessment, making everyday living even easier. This is more than just a condo-it is a warm, peaceful place to settle in, slow down, and truly feel at home.
| 2 days ago | Listing updated with changes from the MLS® | |
| 2 days ago | Status changed to Active | |
| a week ago | Listing first seen on site |

Based on information submitted to the MLS GRID as of 2026-09-18 08:14 AM UTC. All data is obtained from various sources and may not have been verified by broker or MLS GRID. Supplied Open House Information is subject to change without notice. All information should be independently reviewed and verified for accuracy. Properties may or may not be listed by the office/agent presenting the information.
Last checked: 2026-09-18 08:14 AM UTC
MRED DMCA Copyright Information Copyright © 2026 Midwest Real Estate Data LLC. All rights reserved.