O'Neil Property Group
Save
Ask
Tour
Hide
Share
$3,600
4 Days On Site

9104 Oleander Avenue
Morton Grove, IL 60053

For Rent|Residential Lease|Active
3
Beds
2
Total Baths
2
Full Baths
1,066
SqFt
$3
/SqFt
1955
Built
Subdivision:
Mortonaire
County:
Cook
Listing Courtesy of MRED as distributed by MLS Grid of American International Realty
9104 Oleander Avenue9104 Oleander Avenue9104 Oleander Avenue9104 Oleander Avenue
Save
Ask
Tour
Hide
Share

Mortgage Calculator

Monthly Payment (Est.)

Enter an interest rate to see your estimated monthly payment.
Calculator powered by Showcase IDX, a Constellation1 Company. Copyright ©2026 Information is deemed reliable but not guaranteed.

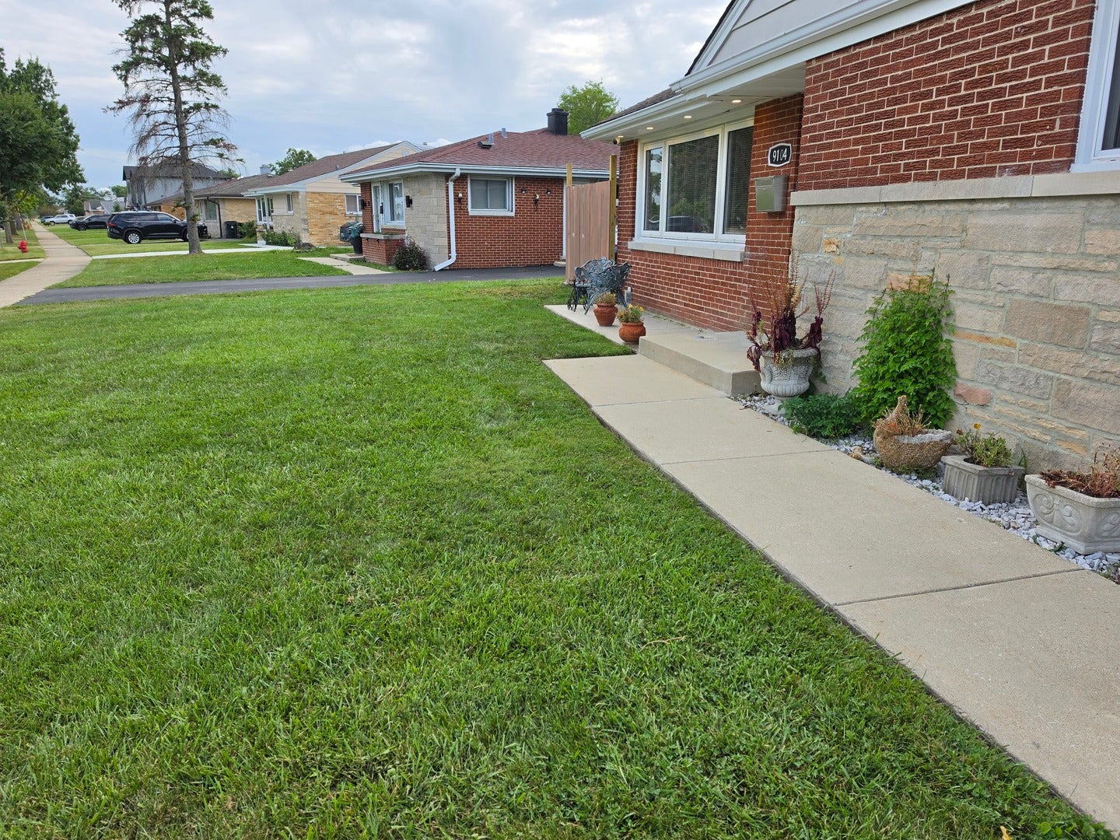
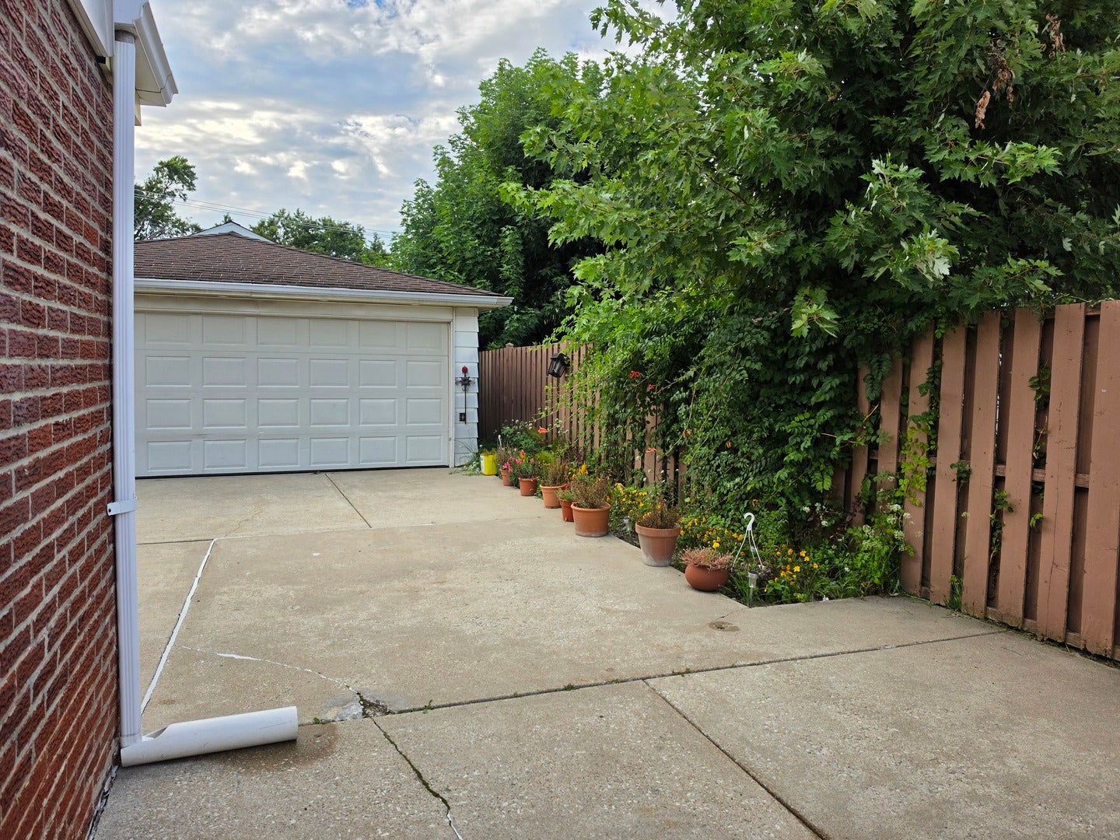
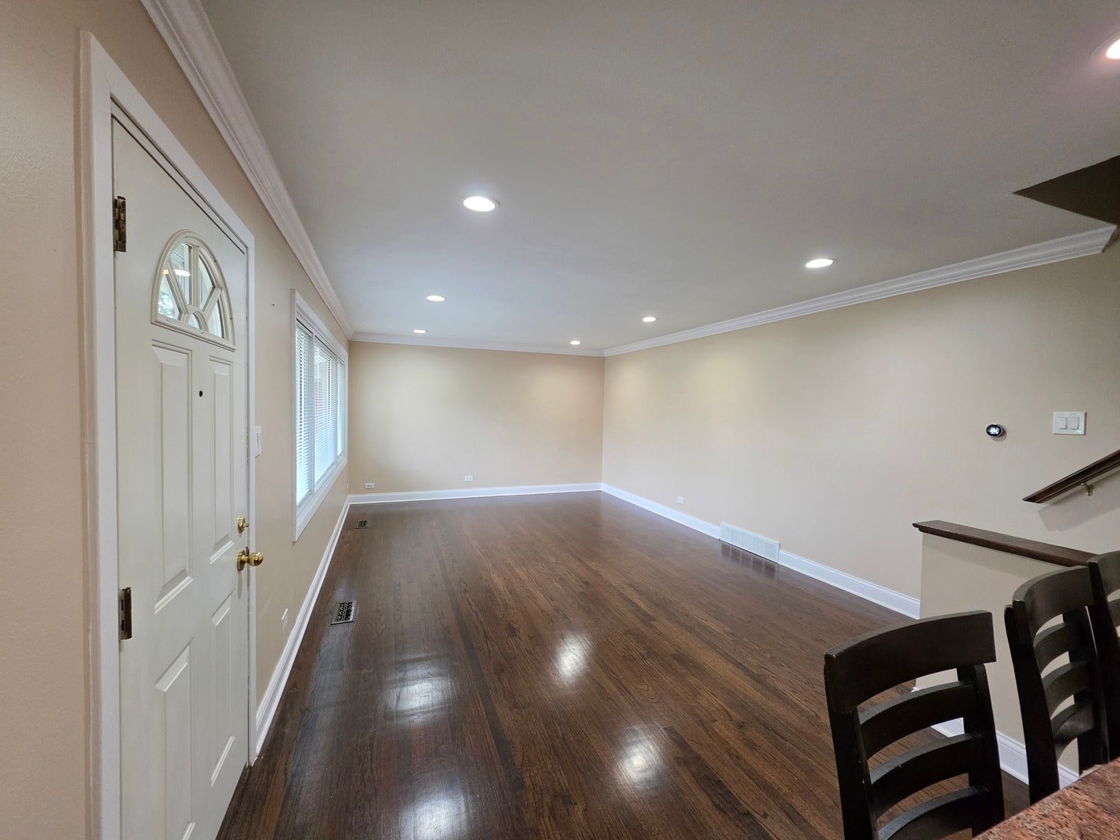
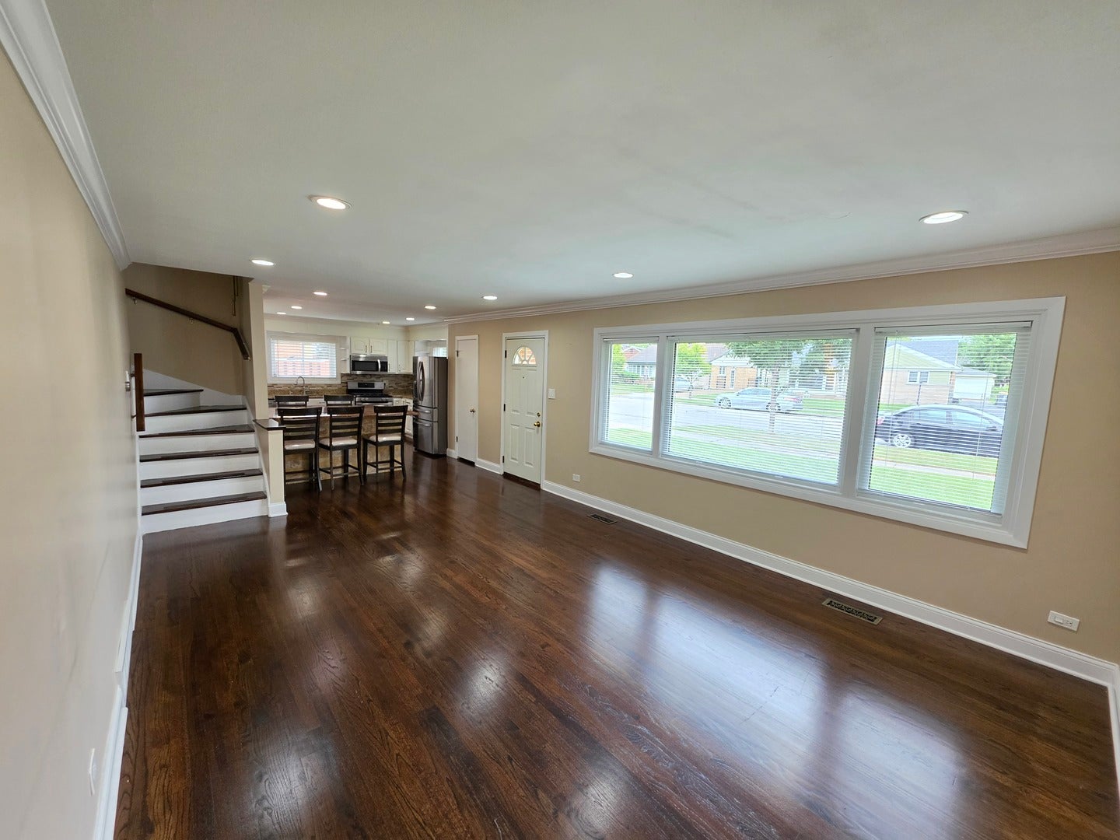
Welcome to this well-maintained, light-filled split-level home situated on a quiet residential street in Morton Grove, offering 3 spacious bedrooms, 2 newly updated full bathrooms, and an expansive lower-level family room perfect for gatherings, entertaining, or a dedicated home office. Beautiful, rich-toned hardwood floors flow seamlessly throughout the living room and all three bedrooms, perfectly complemented by modern recessed lighting in the main living space that accentuates the home's open, airy layout. Outside, enjoy a large, private backyard ready for outdoor dining and relaxation, complete with a long private side driveway leading to a detached 2-car garage, all situated just steps from Harrer Park & Pool, Prairie View Community Center, and the scenic North Branch Trail. Tenants will love the unbeatable convenience of being minutes from premier retail and dining at Sawmill Station and Golf Mill Shopping Center, alongside effortless commuting options via the nearby Morton Grove Metra Station (MD-N line to Union Station), Pace bus routes, and rapid access to both I-94 and I-294. Smart Nest Thermostat and Ring Video Doorbell. Move-in ready and easy to tour with instant access!

Save
Ask
Tour
Hide
Share
Listing Snapshot
Price 
$3,600
Days On Site 
4 Days
Bedrooms 
3
Inside Area (SqFt) 
1,066 sqft
Total Baths 
2
Full Baths 
2
Partial Baths 
N/A
Lot Size 
N/A
Year Built 
1955
MLS® Number 
12756779
Status 
Active
Property Tax 
N/A
HOA/Condo/Coop Fees 
N/A
Sq Ft Source 
Estimated
Friends & Family
Recent Activity
2 days agoListing updated with changes from the MLS®
5 days agoListing first seen on site
General Features
Available on 
2026-09-30
Foundation 
Concrete Perimeter
Garage 
Yes
Garage Spaces 
2
Parking 
ConcreteGarage Door OpenerDetachedDrivewayGarage
Parking Spaces 
7
Utilities 
Cable Available
Interior Features
Appliances 
RangeMicrowaveDishwasherRefrigeratorWasherDryerDisposal
Basement 
FinishedDaylight
Cooling 
Ceiling Fan(s)Central Air
Electric 
Circuit Breakers100 Amp Service
Furnished 
Unfurnished
Heating 
Natural GasForced Air
Bedroom 2 
Dimensions - 12X11Level - Second
Bedroom 3 
Dimensions - 9X9Level - Second
Bedroom 4 
Dining Room 
Dimensions - 8X6Level - Main
Family Room 
Dimensions - 19X12Level - Lower
Kitchen 
Dimensions - 12X8Level - MainDescription - Eating Area-Table Space
Laundry 
Dimensions - 7X6Level - Lower
Living Room 
Dimensions - 16X13Level - Main
Master Bedroom 
Dimensions - 13X11Level - Second
Save
Ask
Tour
Hide
Share
Exterior Features
Construction Details 
Brick
Patio And Porch 
Patio
Roof 
Asphalt
Community Features
MLS Area 
Morton Grove
School District 
Maine East High School
Township 
Maine
Schools
School District
Maine East High School
Elementary School
Melzer School
Middle School
Gemini Junior High School
High School
Maine East High School
Listing Courtesy of MRED as distributed by MLS Grid of American International Realty


Based on information submitted to the MLS GRID as of 2026-09-26 10:39 AM UTC. All data is obtained from various sources and may not have been verified by broker or MLS GRID. Supplied Open House Information is subject to change without notice. All information should be independently reviewed and verified for accuracy. Properties may or may not be listed by the office/agent presenting the information.
Last checked: 2026-09-26 10:39 AM UTC
MRED DMCA Copyright Information Copyright © 2026 Midwest Real Estate Data LLC. All rights reserved.

Neighborhood & Commute
Source: Walkscore
Disclosure: Community information and market data powered by Constellation Data Labs. Information is deemed reliable but not guaranteed.
Save
Ask
Tour
Hide
Share