
12268 Saraville RoadMarion, IL 62959
Mortgage Calculator
Monthly Payment (Est.)
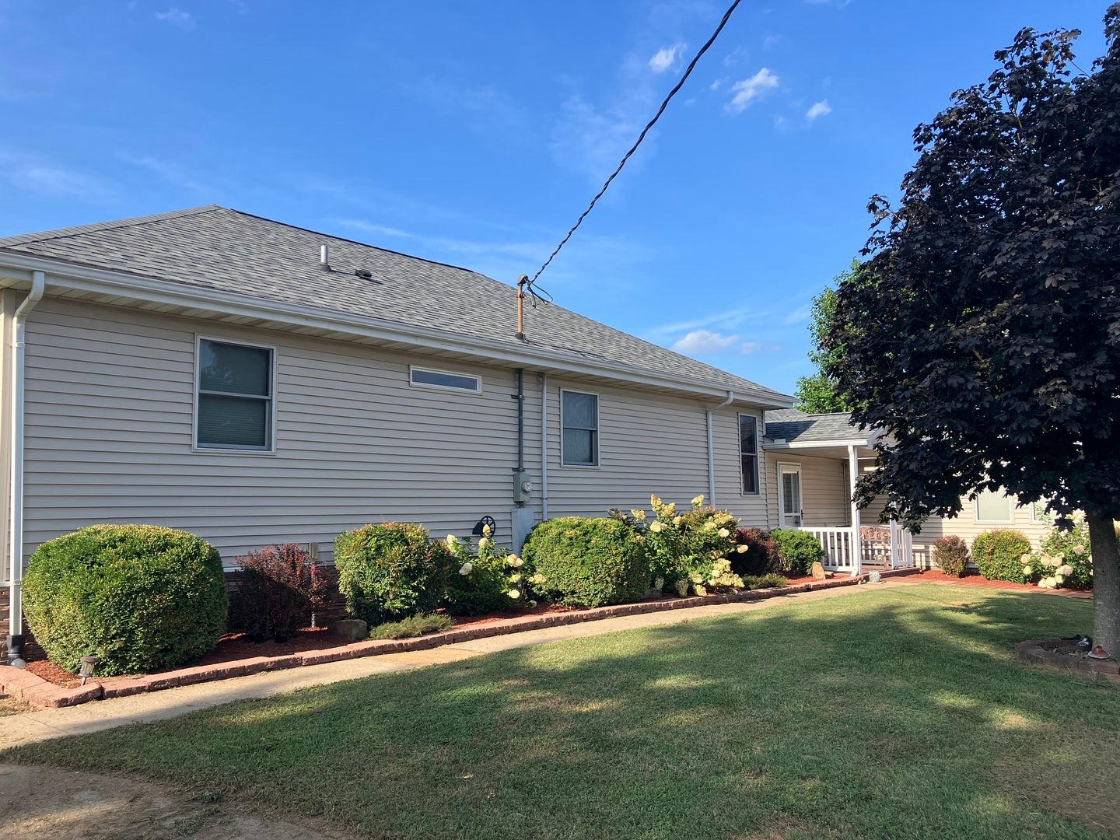
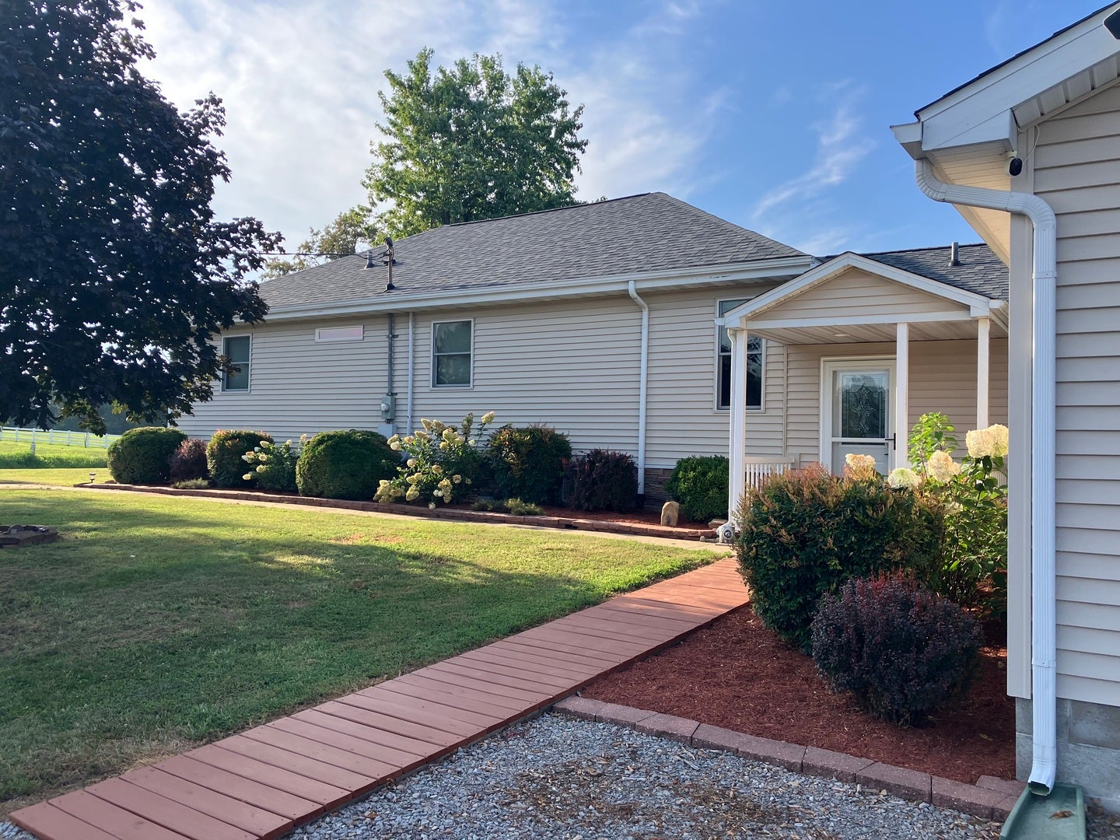
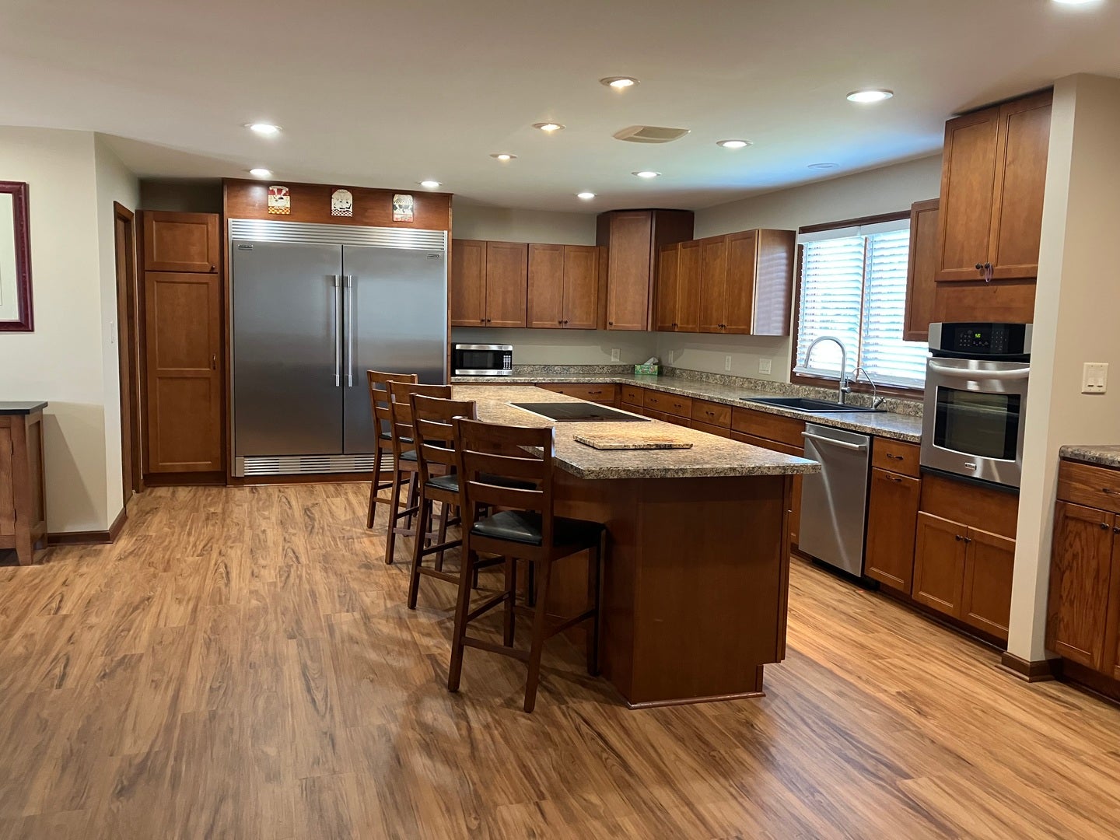
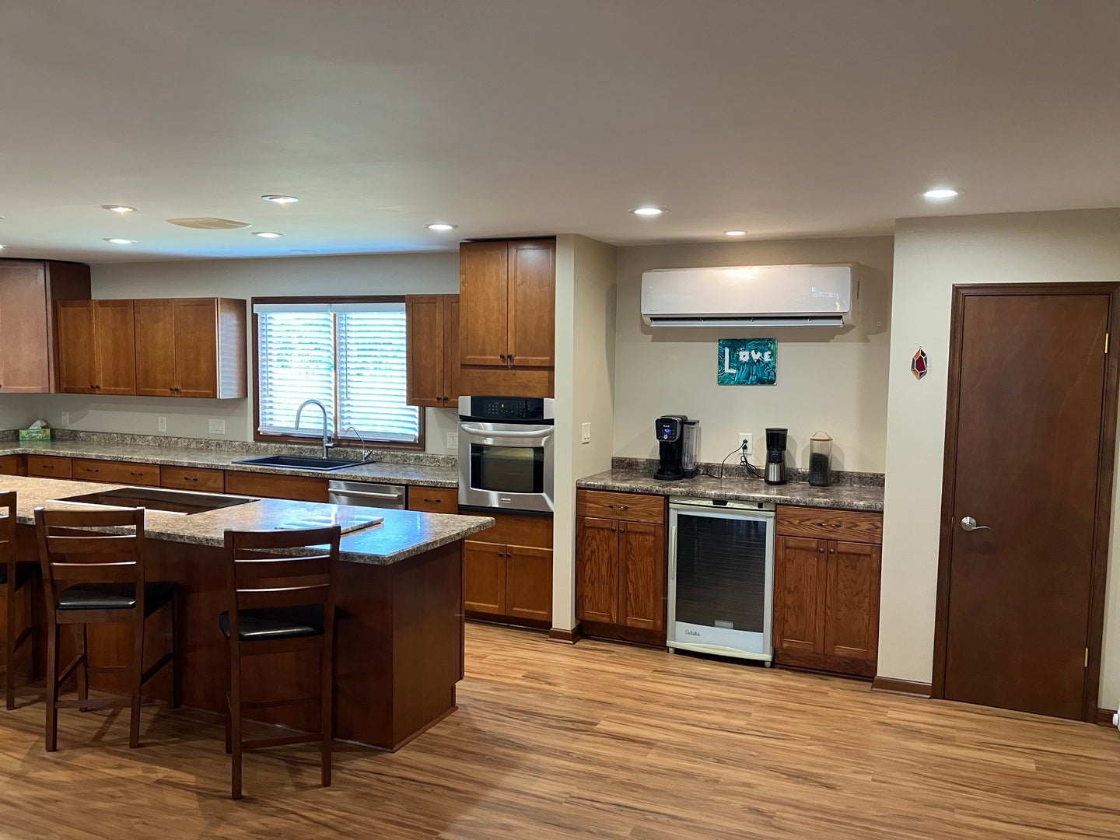
Enter an interest rate to see your estimated monthly payment.Stunning 40-Acre Homestead with 2 Primary Suites, Pole Barn, & Income Potential in Crab Orchard School District! Welcome to your ultimate rural sanctuary! Nestled on 40 stunning acres in the highly desirable Crab Orchard School District, this spacious 5-bedroom, 3.5-bath home offers the perfect balance of modern comfort, open space, and countryside versatility. Designed with flexibility in mind, the home features two separate primary suites-each complete with its own full ensuite bathroom and walk-in closet-making it uniquely ideal for living or guest accommodations. Modernized throughout with fully renovated kitchens and bathrooms, you will love the brand-new flooring running through the kitchen, dining, and family room. On chilly evenings, step onto cozy heated floors in the family room and all full bathrooms. With multiple dedicated office spaces, and Fiber Internet, working from home or managing household projects is seamless and comfortable. Step outside to explore everything this expansive 40-acre property has to offer. Outdoor enthusiasts will appreciate the approximately 8 acres of mature timber, ideal for hunting, alongside two scenic half-acre ponds. Storage and workshop possibilities are virtually endless. Highlighted by a brand-new 30x40 metal pole barn featuring a concrete floor and electric, the property also includes a spacious 3+ car detached heated and insulated garage with extra storage, plus an additional 10x15 metal storage shed with a concrete floor. Key infrastructure updates offer total peace of mind, highlighted by a roof less than 5 years old, a clean and functional partial basement featuring a dedicated laundry area, and a fully encapsulated crawlspace beneath the primary suite. Whether you're looking for a peaceful homestead, a hobby farm, or a move-in ready retreat with room for everyone, this property has it all! Important Parcel & Boundary Note: This sale includes two adjoining parcels totaling 40 acres: * Parcel 1 (35 Acres w/ House & Outbuildings): Address 12316 | Tax PIN: [08-19-400-002] * Parcel 2 (5 Acres w/ Tillable Land): Address 12268 | Tax PIN: [800-19-400-004]
| 24 hours ago | Listing updated with changes from the MLS® | |
| 24 hours ago | Status changed to Active | |
| 7 days ago | Price changed to $579,900 | |
| 2 weeks ago | Listing first seen on site |

Based on information submitted to the MLS GRID as of 2026-09-25 04:35 AM UTC. All data is obtained from various sources and may not have been verified by broker or MLS GRID. Supplied Open House Information is subject to change without notice. All information should be independently reviewed and verified for accuracy. Properties may or may not be listed by the office/agent presenting the information.
Last checked: 2026-09-25 04:35 AM UTC
MRED DMCA Copyright Information Copyright © 2026 Midwest Real Estate Data LLC. All rights reserved.
Did you know? You can invite friends and family to your search. They can join your search, rate and discuss listings with you.