O'Neil Property Group
Save
Ask
Tour
Hide
Share
$858,000
22 Days On Site

1500 Flag Day Drive
Batavia, IL 60510

For Sale|Single Family Residence|Active
5
Beds
5
Total Baths
4
Full Baths
1
Partial Bath
5,012
SqFt
$171
/SqFt
1997
Built
County:
Kane
Listing Courtesy of MRED as distributed by MLS Grid of Charles Rutenberg Realty of IL
1500 Flag Day Drive1500 Flag Day Drive1500 Flag Day Drive1500 Flag Day Drive
Save
Ask
Tour
Hide
Share

Mortgage Calculator

Monthly Payment (Est.)

Enter an interest rate to see your estimated monthly payment.
Calculator powered by Showcase IDX, a Constellation1 Company. Copyright ©2026 Information is deemed reliable but not guaranteed.

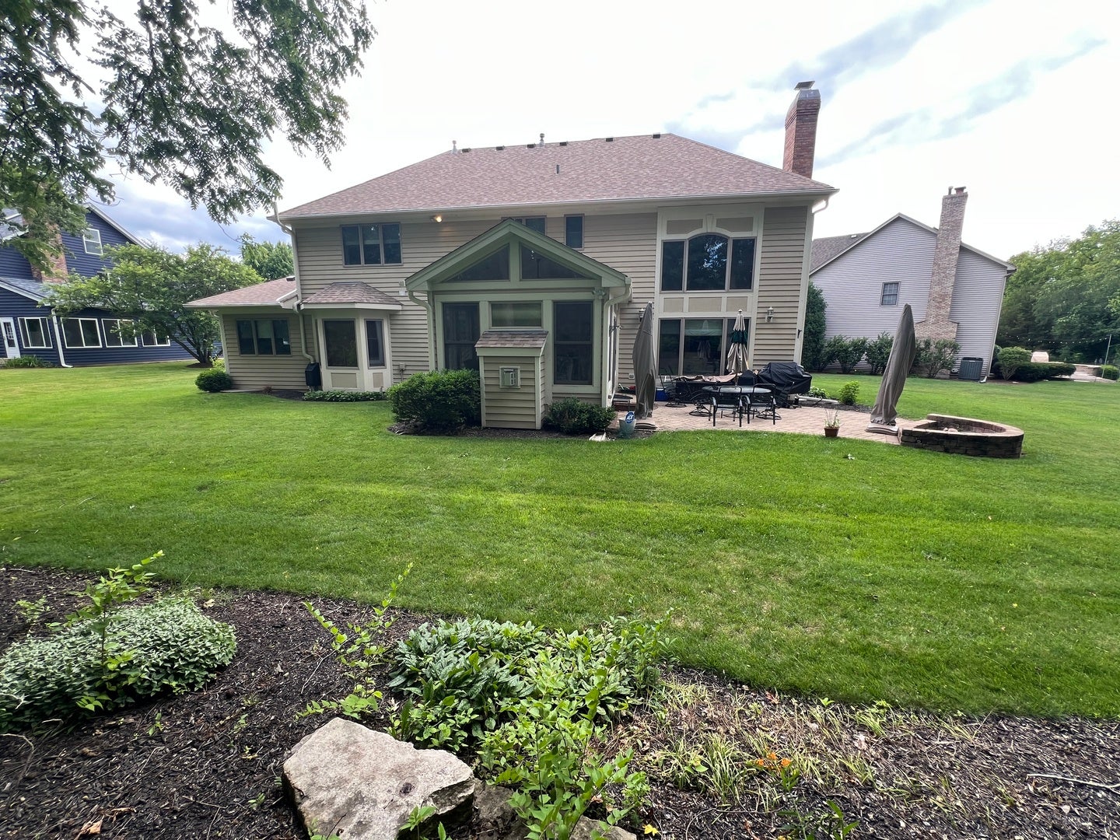
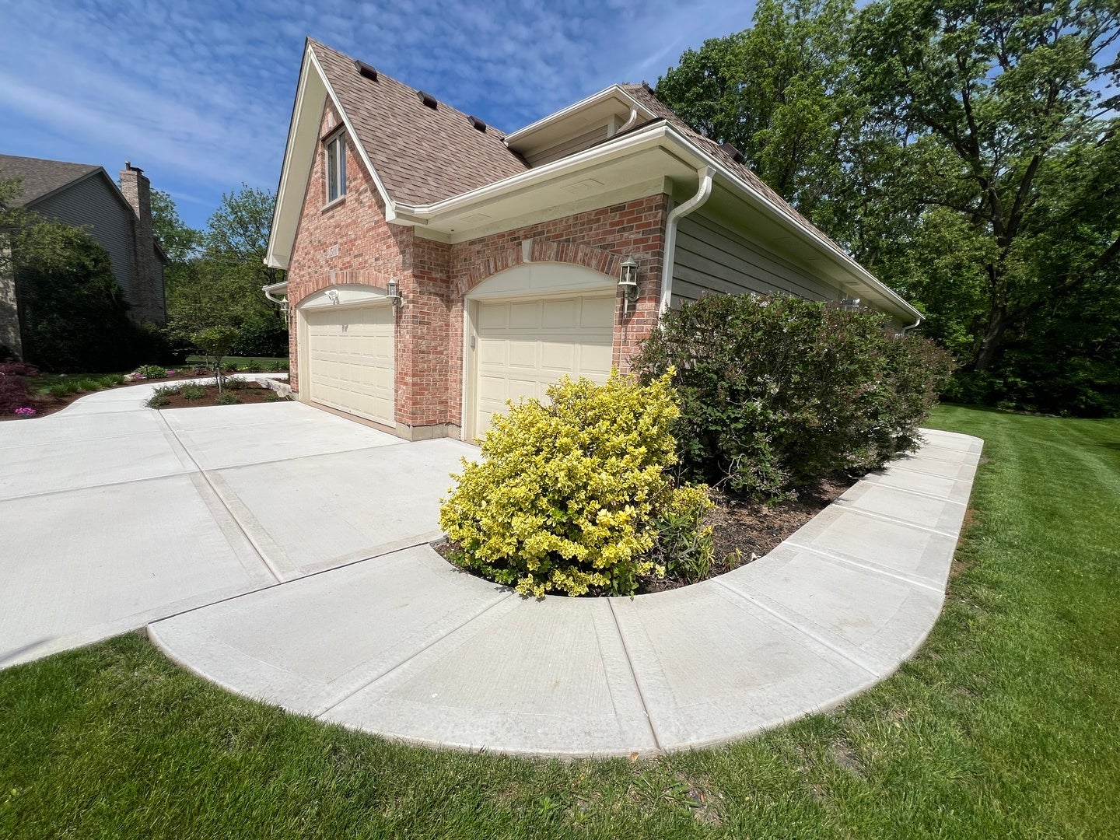
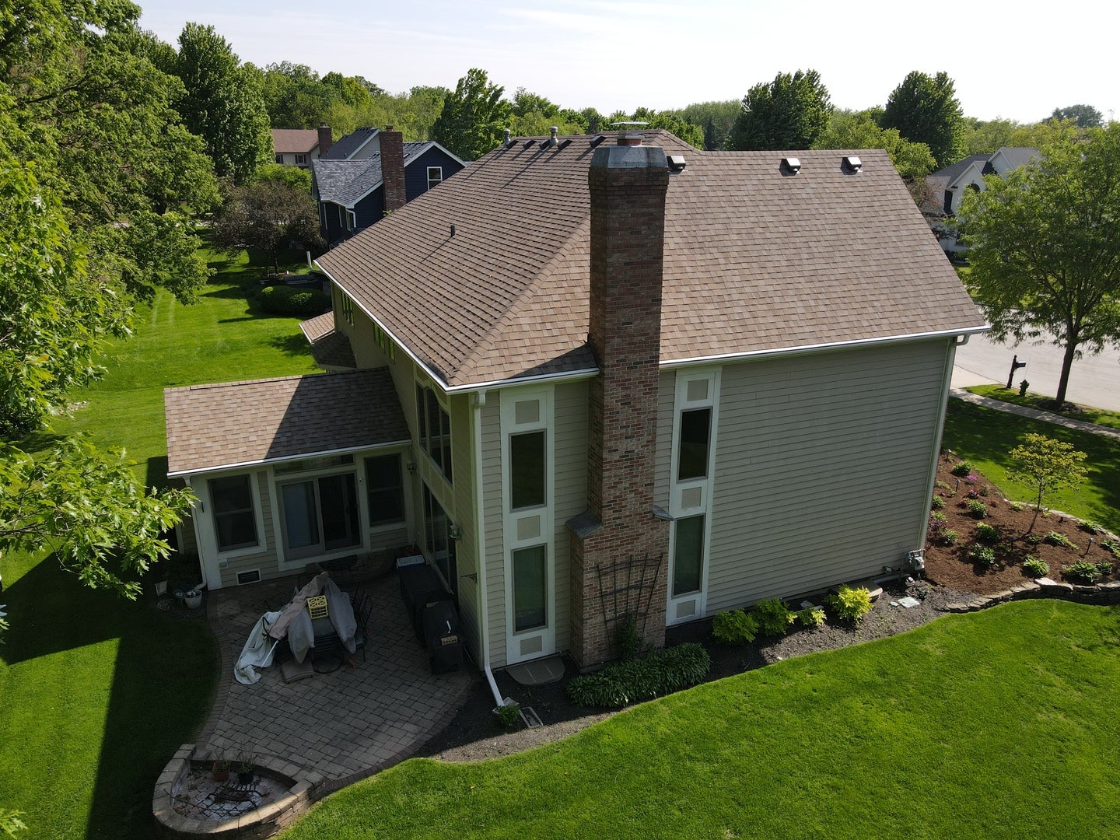
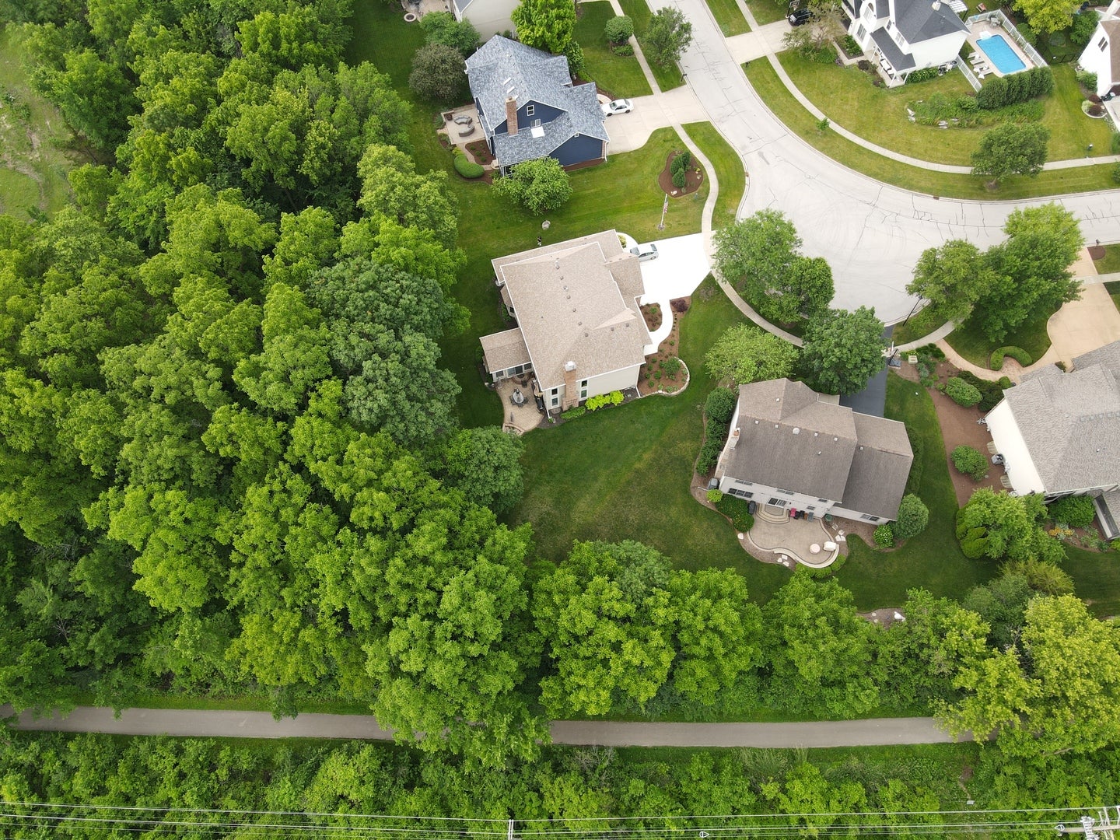
Spectacular Custom home backs to the Prairie Path in Normandy Estates with 2 master suites, one on the main floor with sitting room, walk in shower, the 2nd master on the upper level has mobility access through an electric chair system (2024). Closets by Design professionally planned the storage areas and maximized efficiency. The entire home has been upgraded in the last 2 years ($175,000) including kitchen & flooring remodel, Architectural shingle roof was replaced fall 2025 with new gutters & Leaf guard system. Brand new concrete driveway with front walk and side connector to utility room exit, weather sealed $21,000. All new landscape, new sprinkler system, Ring Doorbell and surround cameras 2025, 3 car garage has recent polyaspartic top tier floor including the staircase to the finished basement, and new Modine natural gas heater. Home is designed to accommodate multigenerational use with private staircase directly from the garage, to the lower level finished rec room, large bedroom, full bath, wet bar, utility area with new sink, finished bakery area with 220v power, new flooring, lighting,& ceiling, lots of closet storage, big storage room with tall ceilings, sump pump with battery back up, both ac and furnaces replaced in 2018, both water heaters have been changed and similar in age. Functional ADT security system with multiple controls is currently subscribed, Radon system for peace of mind, Whole house fan to quickly cool the property, both fireplaces cleaned and inspected, gas starters, private brick patio with fire pit back to the Prairie Path and yes, you can ride horses on the miles of trails ! High end stainless appliances stay along with the energy efficient washer and dryer. Quality Andersen windows with refinished casing in perfect condition. Everything in this home has been serviced or replaced including the 2 newer 96+ high efficiency Hvac units. Highly sought after southeast Batavia location, one block from the middle school, close to the shopping corridor and minutes from the tollway. Please call for a private showing.

Save
Ask
Tour
Hide
Share
Listing Snapshot
Price 
$858,000
Days On Site 
22 Days
Bedrooms 
5
Inside Area (SqFt) 
5,012 sqft
Total Baths 
5
Full Baths 
4
Partial Baths 
1
Lot Size 
0.336 Acres
Year Built 
1997
MLS® Number 
12756841
Status 
Active
Property Tax 
$16,279.52
HOA/Condo/Coop Fees 
N/A
Sq Ft Source 
Assessor
Friends & Family
Recent Activity
3 weeks agoListing updated with changes from the MLS®
3 weeks agoStatus changed to Active
3 weeks agoListing first seen on site
General Features
Acres 
0.336
Attached Garage 
Yes
Direction Faces 
West
Foundation 
Concrete Perimeter
Garage 
Yes
Garage Spaces 
3
Parking 
ConcreteGarage Door OpenerHeated GarageAttachedGarage
Parking Spaces 
3
Property Sub Type 
Single Family Residence
Sewer 
Public Sewer
SqFt Total 
5012
Utilities 
Cable Available
Interior Features
Appliances 
Double OvenRangeMicrowaveDishwasherWasherDryerDisposalStainless Steel Appliance(s)
Basement 
FinishedExterior EntryStorage SpaceWalk-Up AccessFull
Cooling 
Central Air
Fireplace 
Yes
Fireplace Features 
Family RoomGas LogMasonry
Fireplaces 
2
Flooring 
Hardwood
Heating 
Natural GasForced Air
Interior 
PantryVaulted Ceiling(s)Wet BarIn-Law FloorplanBuilt-in FeaturesWalk-In Closet(s)High CeilingsGranite Counters
Laundry Features 
Main LevelMultiple Locations
Window Features 
ScreensDrapes
Bar/Entertainment 
Dimensions - 11X10Level - Basement
Bedroom 2 
Dimensions - 19X14Level - Second
Bedroom 3 
Dimensions - 14X13Level - Second
Bedroom 4 
Dimensions - 16X12Level - Second
Bedroom 5 
Dimensions - 26X14Level - Second
Bedroom 6 
Dimensions - 17X12Level - Basement
Bonus Room 
Dimensions - 22X14Level - Basement
Dining Room 
Dimensions - 15X13Level - Main
Family Room 
Dimensions - 20X18Level - Main
Family Room - Down 
Dimensions - 13X24Level - Basement
Game Room 
Dimensions - 10X33Level - Basement
Kitchen 
Dimensions - 22X18Level - MainDescription - Eating Area-Table Space,Island,Pantry-Walk-in,Granite Counters
Laundry 
Dimensions - 15X12Level - Main
Living Room 
Dimensions - 15X12Level - Main
Master Bedroom 
Dimensions - 20X14Level - Main
Pantry 
Dimensions - 5X5Level - Main
Sun Room 
Dimensions - 17X12Level - Main
Save
Ask
Tour
Hide
Share
Exterior Features
Construction Details 
BrickFrame
Exterior 
Fire Pit
Lot Features 
Cul-De-SacLandscapedPie Shaped Lot
Patio And Porch 
Patio
Roof 
Asphalt
Windows/Doors 
ScreensDrapes
Community Features
Accessibility Features 
Accessible Full BathAccessible EntranceStair LiftAccessible Bedroom
Community Features 
CurbsSidewalksStreet Lights
MLS Area 
Batavia
School District 
Batavia Sr High School
Township 
Batavia
Schools
School District
Batavia Sr High School
Elementary School
Hoover Wood Elementary School
Middle School
Sam Rotolo Middle School Of Bat
High School
Batavia Sr High School
Listing Courtesy of MRED as distributed by MLS Grid of Charles Rutenberg Realty of IL


Based on information submitted to the MLS GRID as of 2026-10-04 01:28 AM UTC. All data is obtained from various sources and may not have been verified by broker or MLS GRID. Supplied Open House Information is subject to change without notice. All information should be independently reviewed and verified for accuracy. Properties may or may not be listed by the office/agent presenting the information.
Last checked: 2026-10-04 01:28 AM UTC
MRED DMCA Copyright Information Copyright © 2026 Midwest Real Estate Data LLC. All rights reserved.

Neighborhood & Commute
Source: Walkscore
Disclosure: Community information and market data powered by Constellation Data Labs. Information is deemed reliable but not guaranteed.
Save
Ask
Tour
Hide
Share