O'Neil Property Group
Save
Ask
Tour
Hide
Share
$1,125,000
4 Days On Site

12 Meadowood Drive
Oak Brook, IL 60523

For Sale|Single Family Residence|Active
5
Beds
4
Total Baths
4
Full Baths
4,540
SqFt
$248
/SqFt
1958
Built
Subdivision:
Woodside Estates
County:
DuPage
Listing Courtesy of MRED as distributed by MLS Grid of Coldwell Banker Realty
12 Meadowood Drive12 Meadowood Drive12 Meadowood Drive12 Meadowood Drive
Save
Ask
Tour
Hide
Share

Mortgage Calculator

Monthly Payment (Est.)

$5,133
Calculator powered by Showcase IDX, a Constellation1 Company. Copyright ©2026 Information is deemed reliable but not guaranteed.

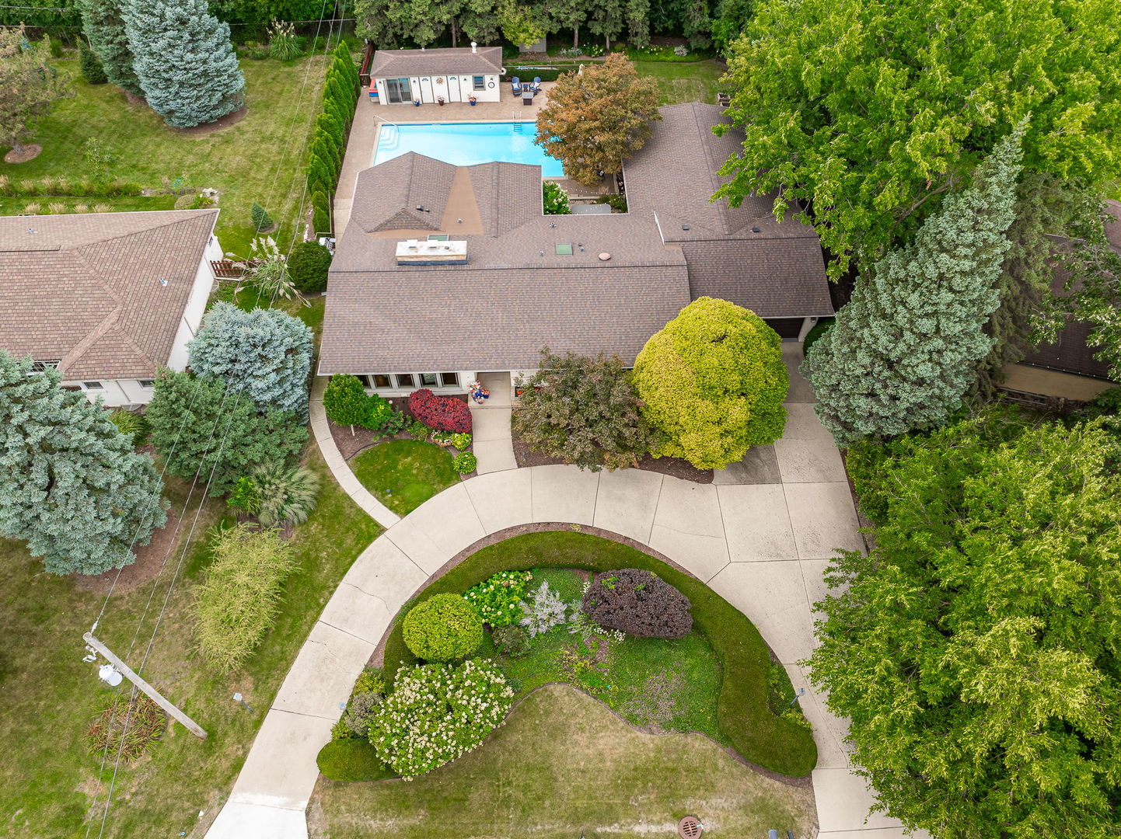
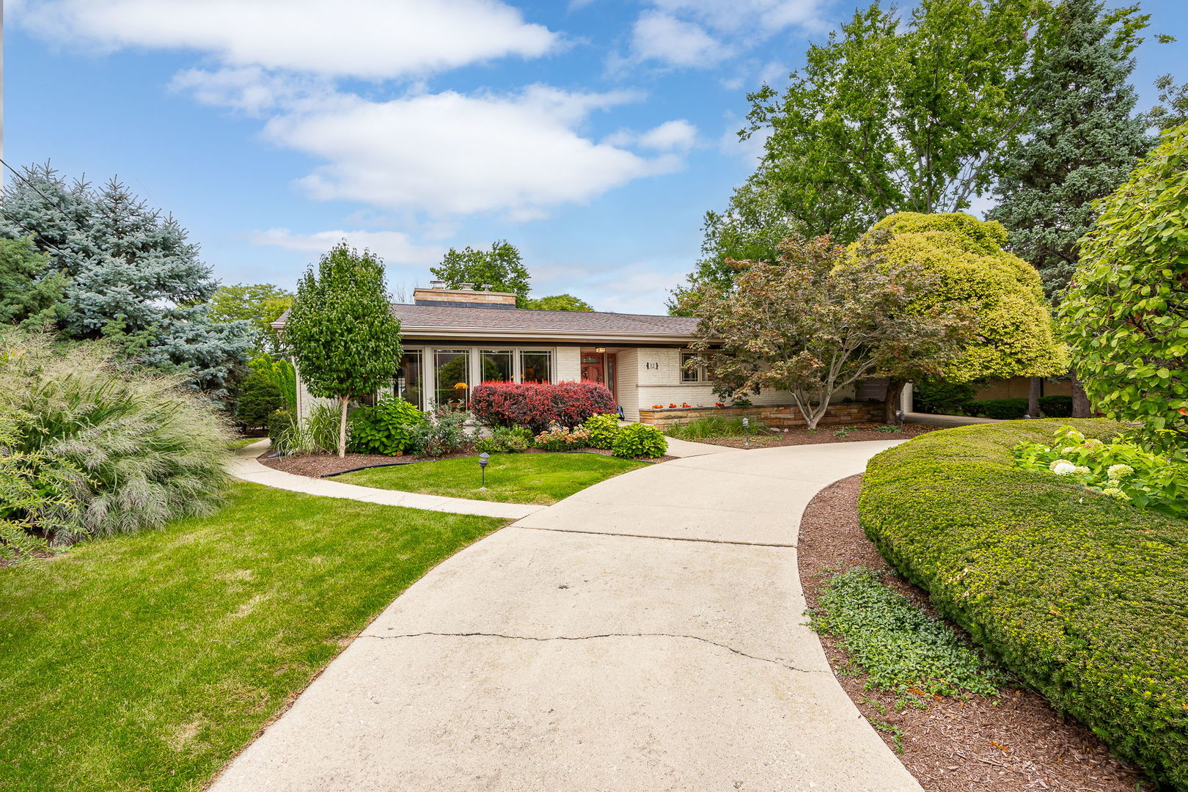
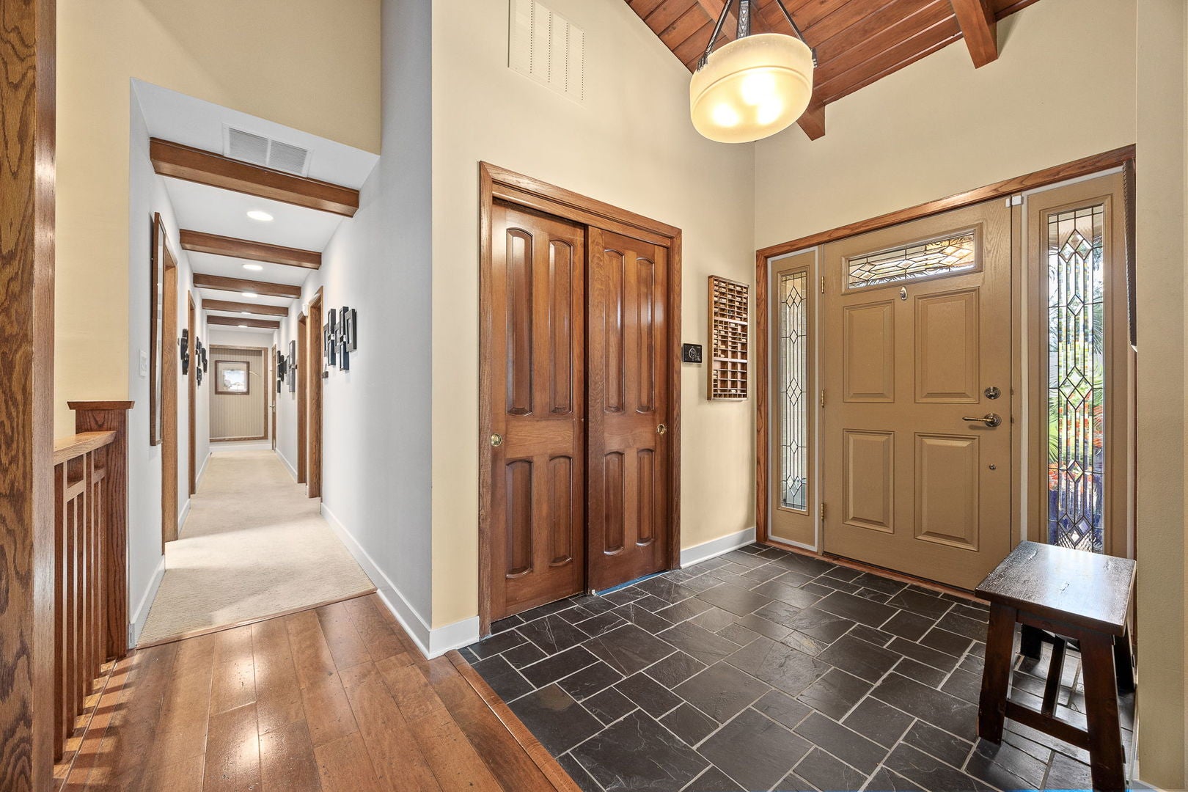
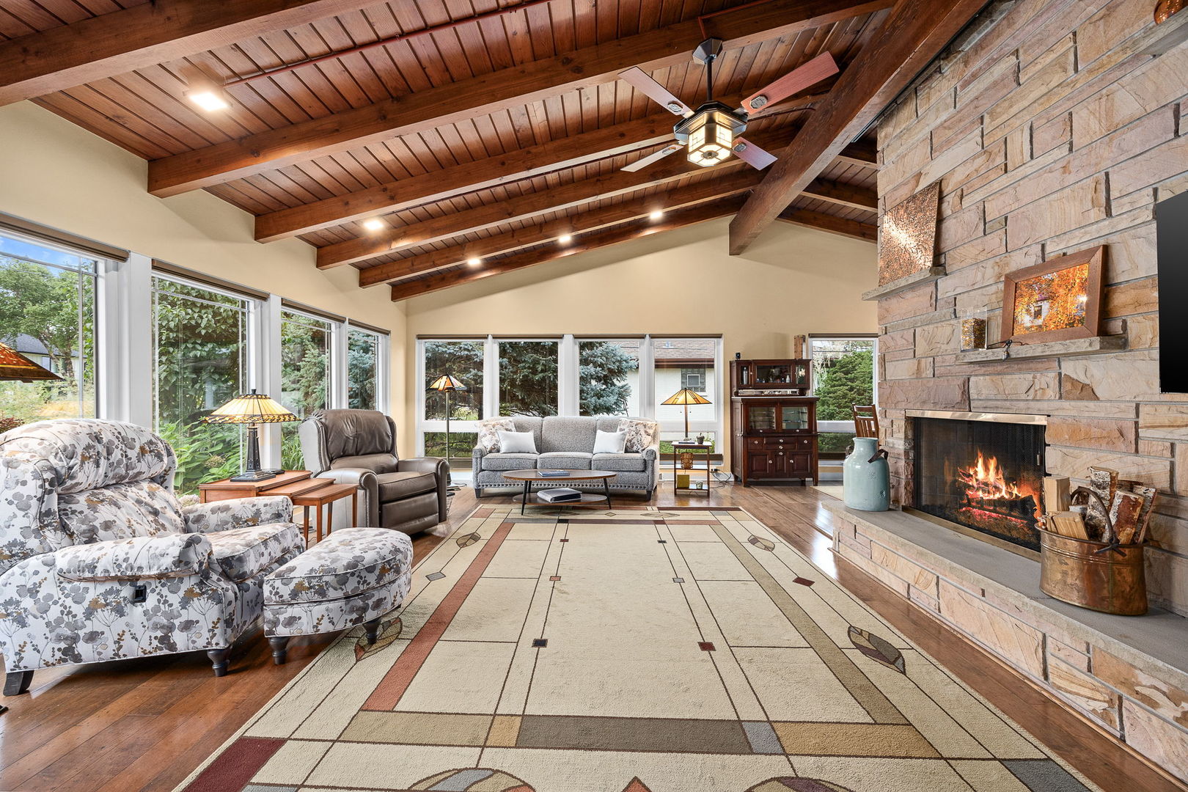
Beautifully appointed Mid century / Prairie inspired home. True sprawling Ranch in Oak Brook's Woodside Estates. This home looks is much larger than it seems! Step inside and you will be amazed! Best of both worlds. Low Oak Brook taxes and Elmhurst School District 205. 5 bedrooms, 3 bathrooms, separate office, den, sunroom/screened porch. Open floor plan. Amazing millwork, skylights, vaulted ceilings, wood flooring, The foyer opens to the living room with high ceilings, grand fireplace, walls of large Prairie style inspired windows. The dining room open to the chef's kitchen which has high ceilings, skylight. Granite countertops, custom wood cabinetry, stainless steel appliances including Viking 6 burner stove with one and half oven, Bosch dishwasher, large range hood, separate pantry, The flow is amazing. The dining room and kitchen lead to the beautiful screened porch and the outdoor pool. Truly resort living at its best. The primary bedroom suite has a sitting room, and another room which can be a bedroom, office, den or nursery. The primary bathroom has 2 separate showers, dual vanities, custom cabinetry, The finished basement has a bar, exercise room, playroom and recreation room. The outdoor pool is amazing, There is a pool house with a bar and full bathroom, The hot tub makes it a true resort style living. Professionally landscaped yard. Great location with easy access to major roads and highways, Endeavor Elmhurst hospital, Elmhurst town center, Oakbrook Shopping center. Woodside Estates amenties include a park playground, tennis courts, pickleball court, walking paths and beautiful ponds.

Save
Ask
Tour
Hide
Share
Listing Snapshot
Price 
$1,125,000
Days On Site 
4 Days
Bedrooms 
5
Inside Area (SqFt) 
4,540 sqft
Total Baths 
4
Full Baths 
4
Partial Baths 
N/A
Lot Size 
0.41 Acres
Year Built 
1958
MLS® Number 
12756857
Status 
Active
Property Tax 
$12,254
HOA/Condo/Coop Fees 
N/A
Sq Ft Source 
Assessor
Friends & Family
Recent Activity
13 hours agoListing updated with changes from the MLS®
2 days agoStatus changed to Active
4 days agoPrice changed to $1,125,000
4 days agoListing first seen on site
General Features
Acres 
0.41
Attached Garage 
Yes
Garage 
Yes
Garage Spaces 
2
Parking 
ConcreteGarage Door OpenerAttachedGarage
Parking Spaces 
2
Property Sub Type 
Single Family Residence
Security 
Security System
Sewer 
Public Sewer
SqFt Below 
1768
SqFt Total 
2772
Style 
Prairie
Interior Features
Appliances 
RangeMicrowaveDishwasherRefrigeratorWasherDryerDisposalHumidifier
Basement 
Sump PumpFinishedFull
Cooling 
Ceiling Fan(s)Central Air
Electric 
200+ Amp Service
Fireplace 
Yes
Fireplace Features 
Living RoomGas Log
Fireplaces 
2
Heating 
Forced Air
Interior 
Entrance FoyerCathedral Ceiling(s)Wet BarIn-Law Floorplan
Laundry Features 
In UnitSink
Window Features 
Skylight(s)
Bar/Entertainment 
Dimensions - 7X15Level - Basement
Bedroom 2 
Dimensions - 13X17Level - Main
Bedroom 3 
Dimensions - 12X15Level - Main
Bedroom 4 
Dimensions - 10X12Level - Main
Bedroom 5 
Dimensions - 12X10Level - Main
Dining Room 
Dimensions - 9X11Level - Main
Enclosed Porch 
Dimensions - 18X16Level - Main
Exercise Room 
Dimensions - 23X15Level - Basement
Family Room 
Dimensions - 11X16Level - Main
Foyer 
Dimensions - 9X15Level - Main
Kitchen 
Dimensions - 21X11Level - MainDescription - Eating Area-Table Space,Pantry-Closet
Laundry 
Living Room 
Dimensions - 21X19Level - Main
Master Bedroom 
Dimensions - 13X17Level - Main
Office 
Dimensions - 11X16Level - Main
Play Room 
Dimensions - 18X15Level - Basement
Recreation Room 
Dimensions - 28X15Level - Main
Sitting Room 
Dimensions - 17X12Level - Main
Save
Ask
Tour
Hide
Share
Exterior Features
Construction Details 
BrickCedarStone
Exterior 
BarbecueOutdoor Grill
Other Structures 
Pool House
Patio And Porch 
PorchDeck
Roof 
Asphalt
Windows/Doors 
Skylight(s)
Community Features
Accessibility Features 
Accessible Entrance
Community Features 
ParkPoolTennis Court(s)LakeCurbsOther
MLS Area 
Oak Brook
School District 
York Community High School
Township 
York
Schools
School District
York Community High School
Elementary School
Jackson Elementary School
Middle School
Bryan Middle School
High School
York Community High School
Listing Courtesy of MRED as distributed by MLS Grid of Coldwell Banker Realty


Based on information submitted to the MLS GRID as of 2026-09-15 03:33 PM UTC. All data is obtained from various sources and may not have been verified by broker or MLS GRID. Supplied Open House Information is subject to change without notice. All information should be independently reviewed and verified for accuracy. Properties may or may not be listed by the office/agent presenting the information.
Last checked: 2026-09-15 03:33 PM UTC
MRED DMCA Copyright Information Copyright © 2026 Midwest Real Estate Data LLC. All rights reserved.

Neighborhood & Commute
Source: Walkscore
Disclosure: Community information and market data powered by Constellation Data Labs. Information is deemed reliable but not guaranteed.
Save
Ask
Tour
Hide
Share