
87 VALENCIA ParkwayGilberts, IL 60136
Mortgage Calculator
Monthly Payment (Est.)
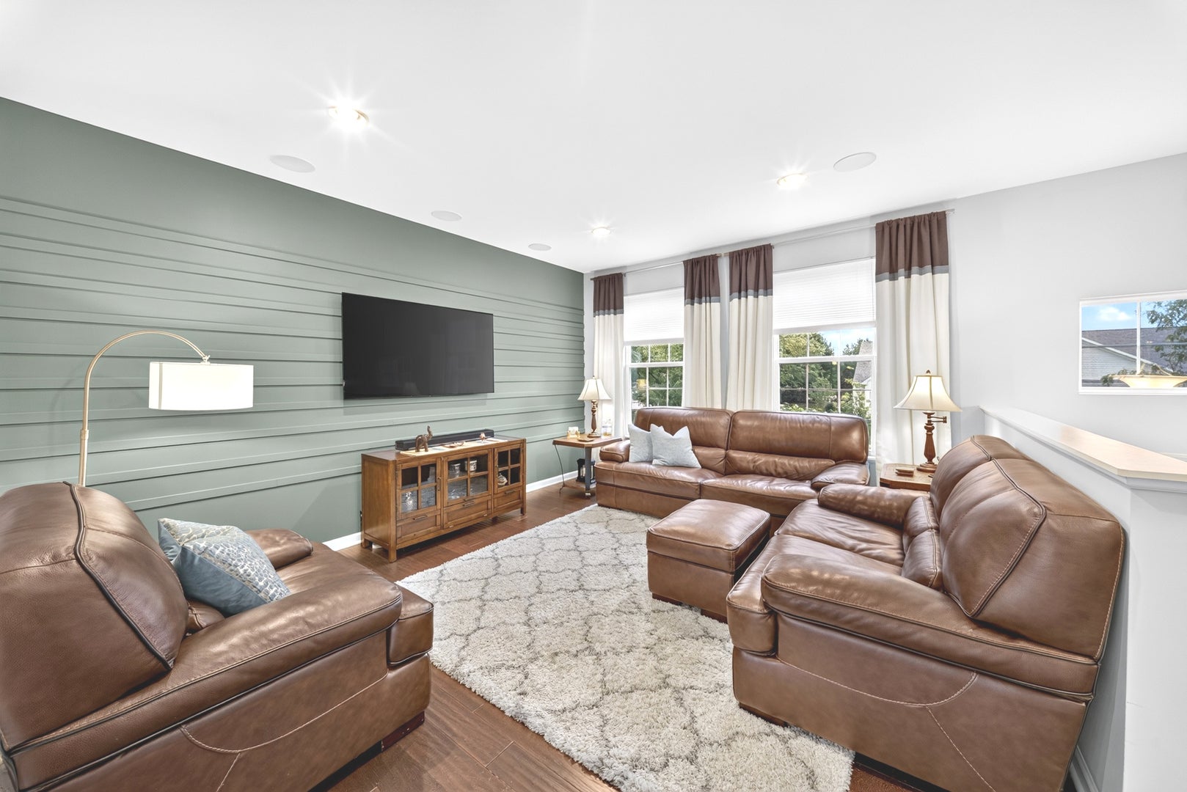
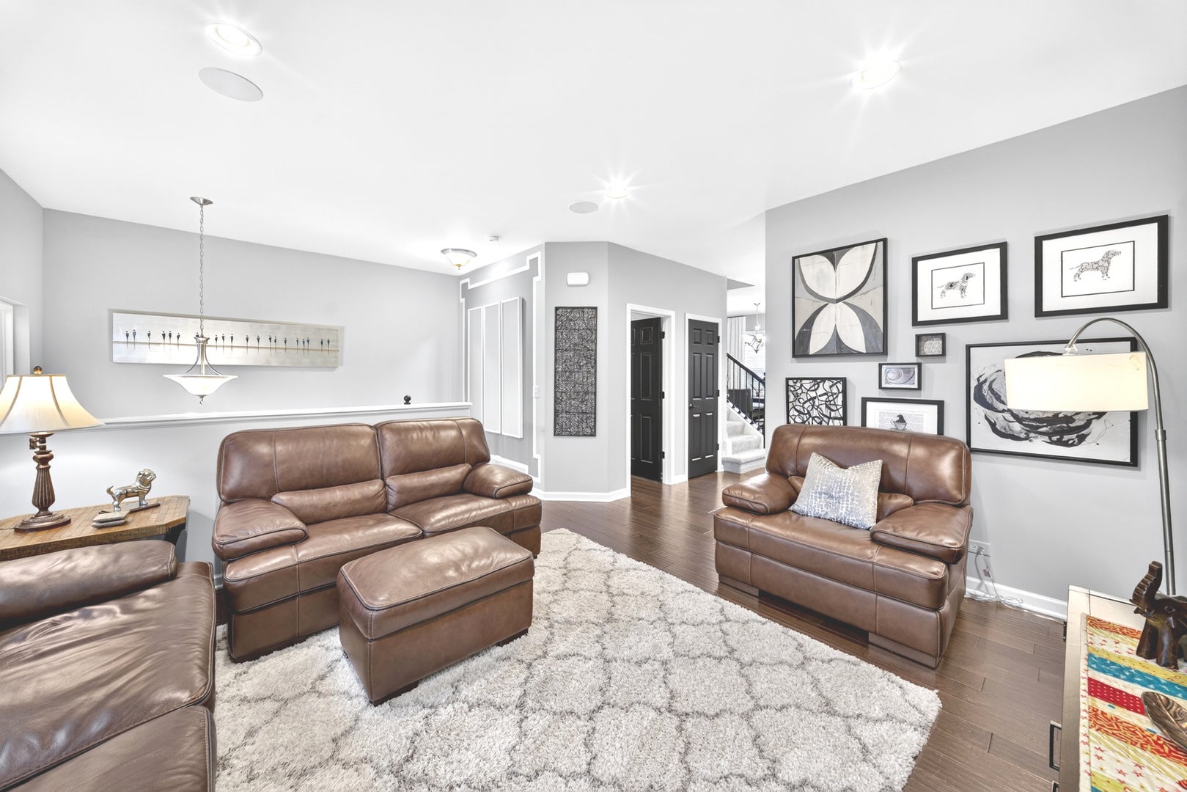
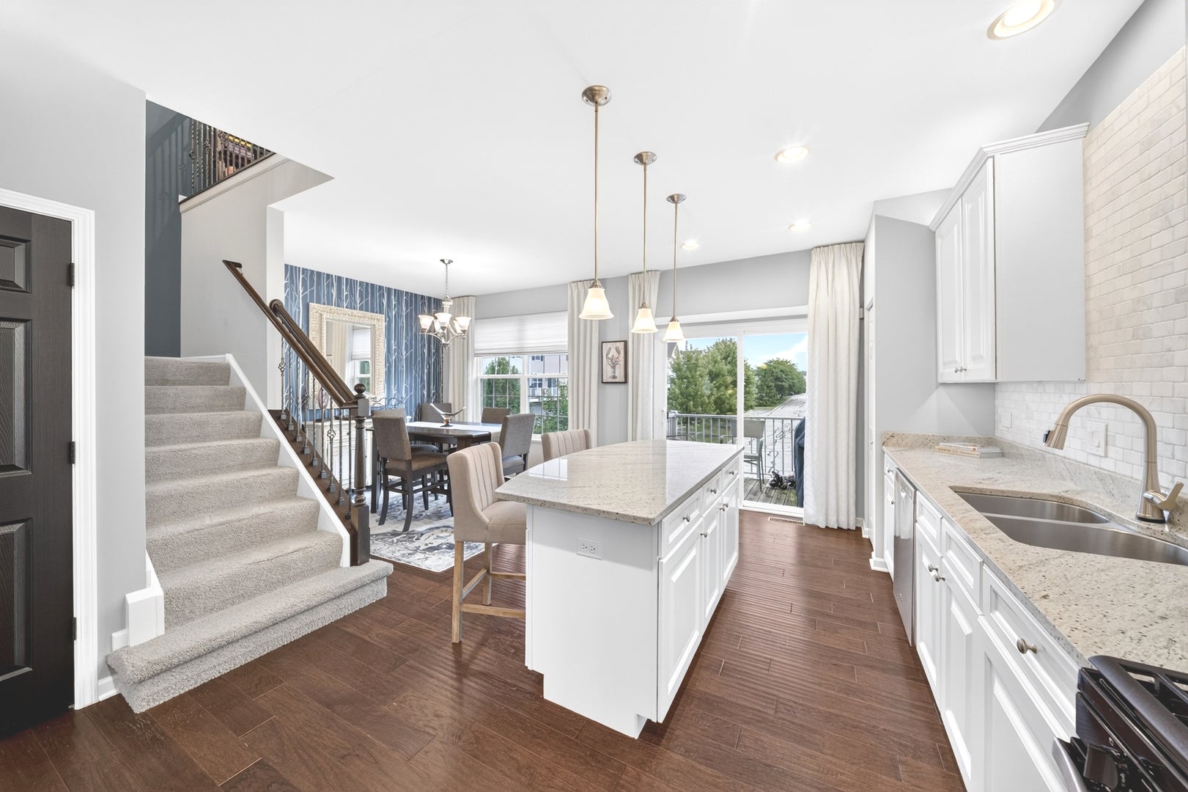
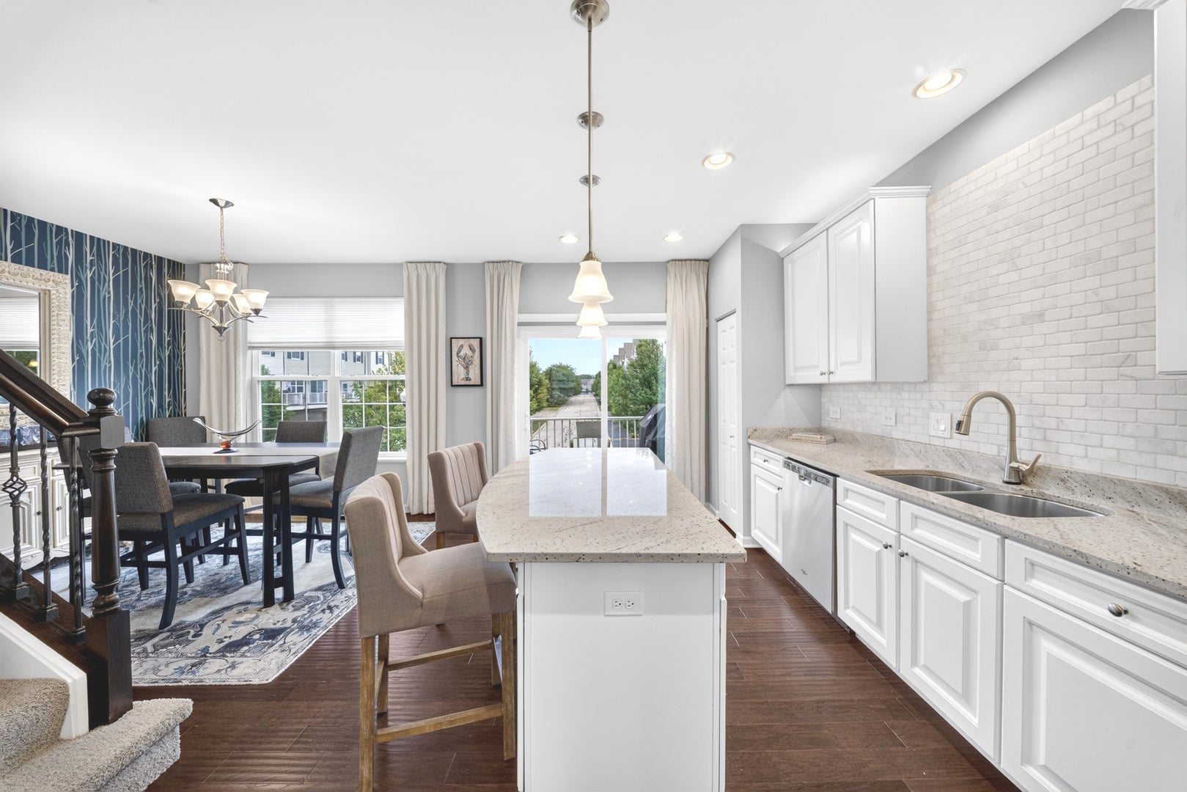
Enter an interest rate to see your estimated monthly payment.Former Model Home with Premium Upgrades! Welcome to 87 Valencia Parkway in desirable Gilberts Town Center! This beautifully maintained former model home offers 3 bedrooms, 21/2 baths, and 1,936 sq. ft. of thoughtfully designed living space. The home features numerous builder upgrades, including upgraded flooring, cabinets and countertops, designer light fixtures, recessed can lighting throughout, a stunning marble backsplash, and upgraded stair railings with metal spindles. The open main-level layout includes 9-foot ceilings, a spacious kitchen and breakfast area, and comfortable living and dining spaces. The finished lower level provides flexible additional living space for an office, workout room, media room, or family room. Upstairs you'll find bedrooms, including a spacious primary suite. Additional highlights include a private balcony, attached 2-car garage, and access to the parks and walking trails of Gilberts Town Center, with easy access to I-90. A former model home with upgrades throughout, offering a move-in-ready home that truly stands apart from the typical townhome.
| 3 weeks ago | Listing updated with changes from the MLS® | |
| 3 weeks ago | Status changed to Pending | |
| 4 weeks ago | Listing first seen on site |

Based on information submitted to the MLS GRID as of 2026-10-08 01:45 AM UTC. All data is obtained from various sources and may not have been verified by broker or MLS GRID. Supplied Open House Information is subject to change without notice. All information should be independently reviewed and verified for accuracy. Properties may or may not be listed by the office/agent presenting the information.
Last checked: 2026-10-08 01:45 AM UTC
MRED DMCA Copyright Information Copyright © 2026 Midwest Real Estate Data LLC. All rights reserved.
Did you know? You can invite friends and family to your search. They can join your search, rate and discuss listings with you.