
Search Homes for Sale in Chicago’s Western Suburbs
418 Fairway LaneSycamore, IL 60178
Mortgage Calculator
Monthly Payment (Est.)
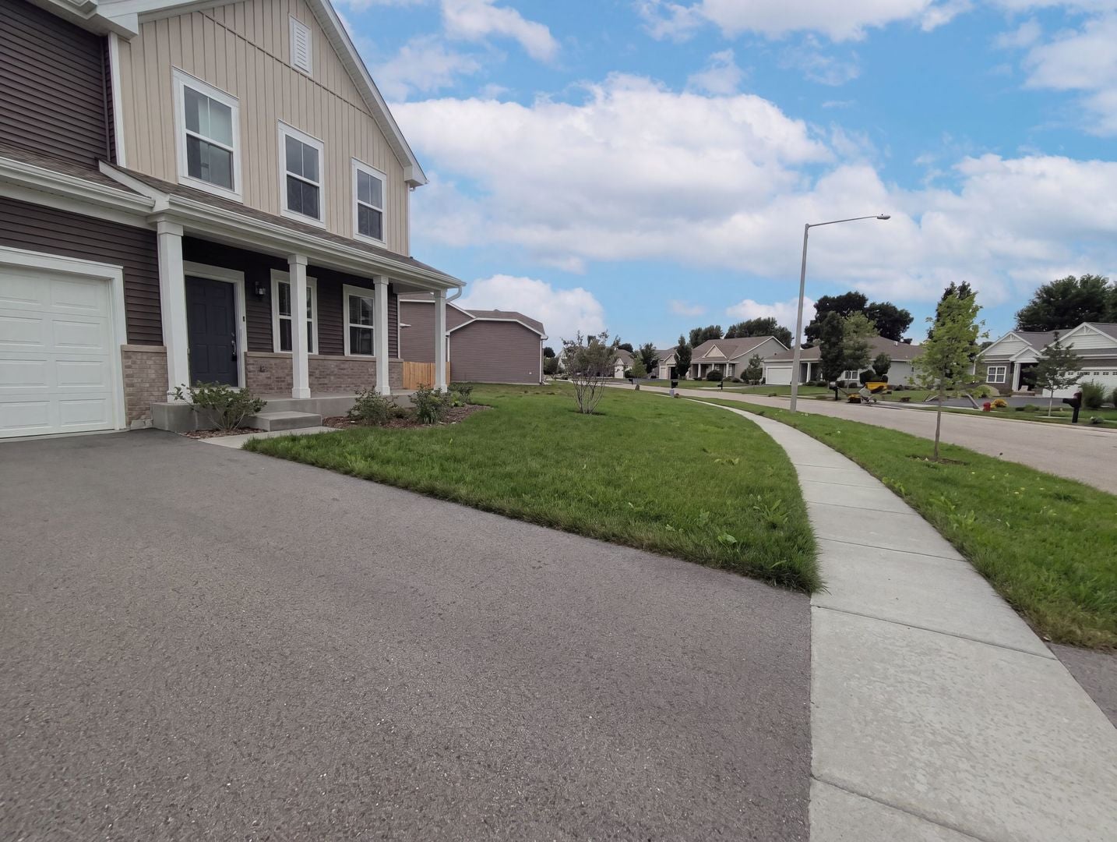
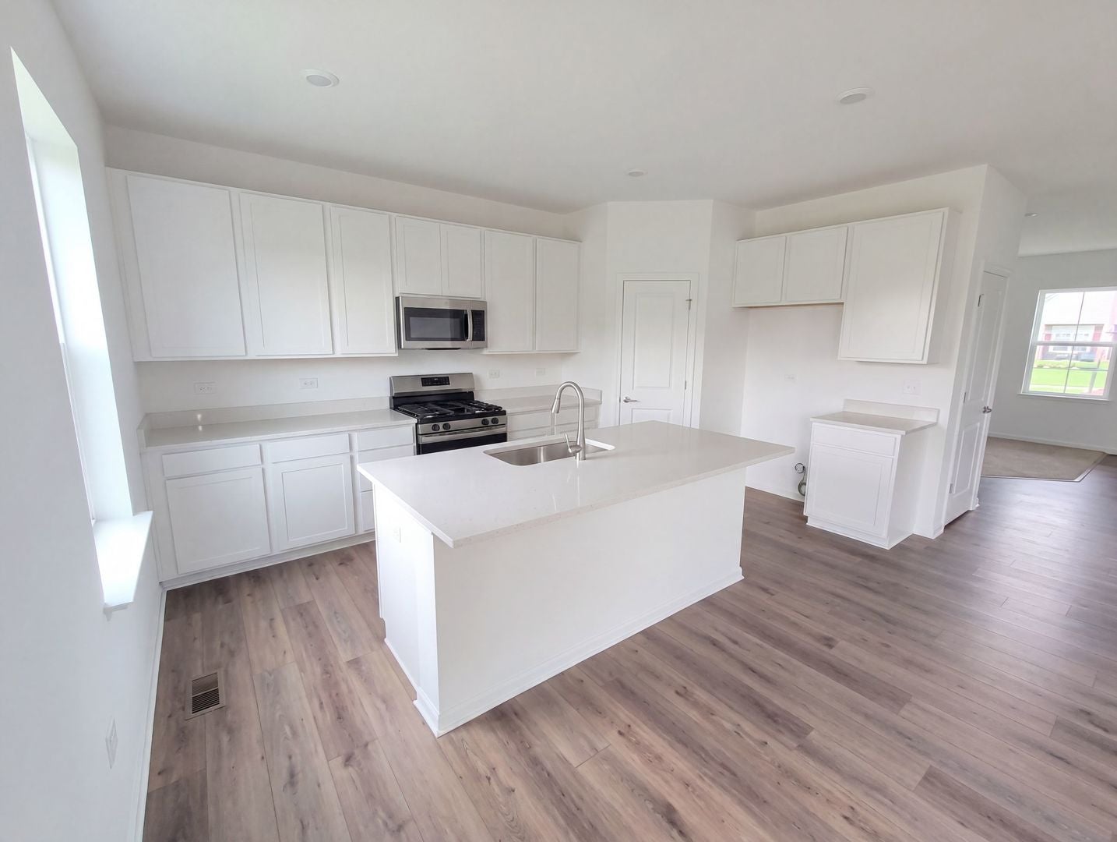
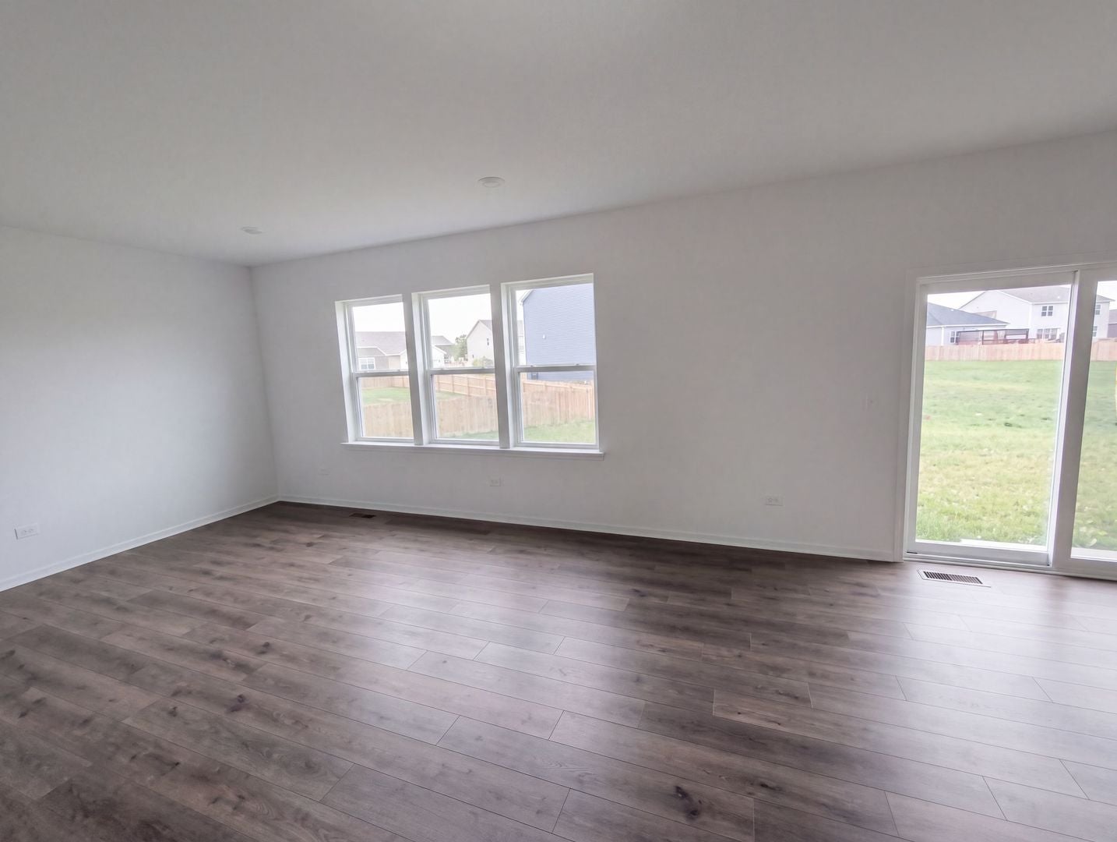
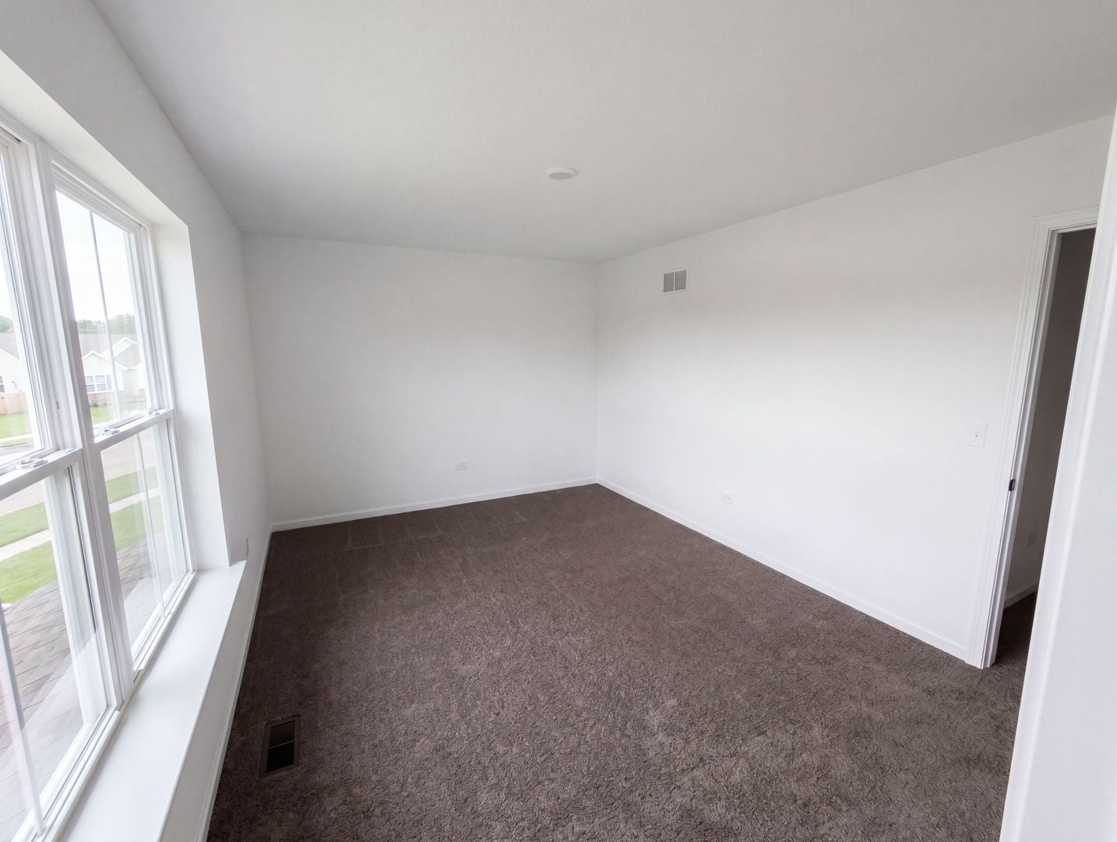
Enter an interest rate to see your estimated monthly payment.418 Fairway Ln is a two-story Sycamore home with a bright, open main-floor layout. The kitchen centers on an island with a sink and breakfast bar, complemented by white cabinetry, stone counters, and stainless steel appliances. Wood-look flooring runs through the connected living and dining areas, where large windows bring in natural light near the staircase. Upstairs, the primary bedroom connects to a bathroom with a double vanity and a glass walk-in shower, while additional carpeted bedrooms provide flexible resting space. A second full bathroom includes a tub, and a half bath serves the main level. A fully fenced backyard provides open outdoor space, and a two-car attached garage completes this well-maintained residence with practical amenities throughout.
| 2 days ago | Listing updated with changes from the MLS | |
| 4 days ago | Price changed to $400,000 | |
| 4 days ago | Status changed to Active | |
| a month ago | Listing first seen on site |

Based on information submitted to the MLS GRID as of 2026-10-25 03:46 PM UTC. All data is obtained from various sources and may not have been verified by broker or MLS GRID. Supplied Open House Information is subject to change without notice. All information should be independently reviewed and verified for accuracy. Properties may or may not be listed by the office/agent presenting the information.
Last checked: 2026-10-25 03:46 PM UTC
MRED DMCA Copyright Information Copyright © 2026 Midwest Real Estate Data LLC. All rights reserved.
Did you know? You can invite friends and family to your search. They can join your search, rate and discuss listings with you.