O'Neil Property Group
Save
Ask
Tour
Hide
Share
$1,225,000
6 Days On Site

134 Holly Avenue
Darien, IL 60561

For Sale|Single Family Residence|Active
4
Beds
4
Total Baths
4
Full Baths
3,247
SqFt
$377
/SqFt
2026
Built
County:
DuPage
Listing Courtesy of MRED as distributed by MLS Grid of RE/MAX 10
134 Holly Avenue134 Holly Avenue134 Holly Avenue134 Holly Avenue
Save
Ask
Tour
Hide
Share

Mortgage Calculator

Monthly Payment (Est.)

$5,589
Calculator powered by Showcase IDX, a Constellation1 Company. Copyright ©2026 Information is deemed reliable but not guaranteed.

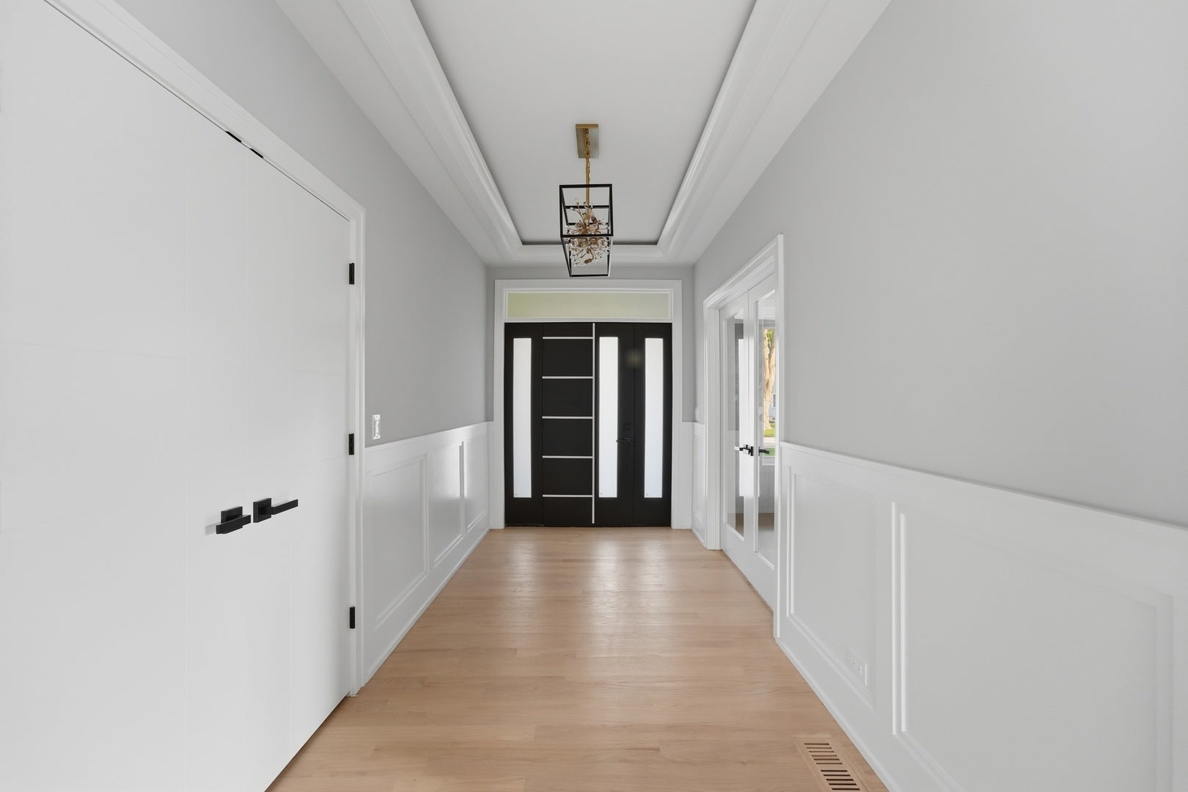
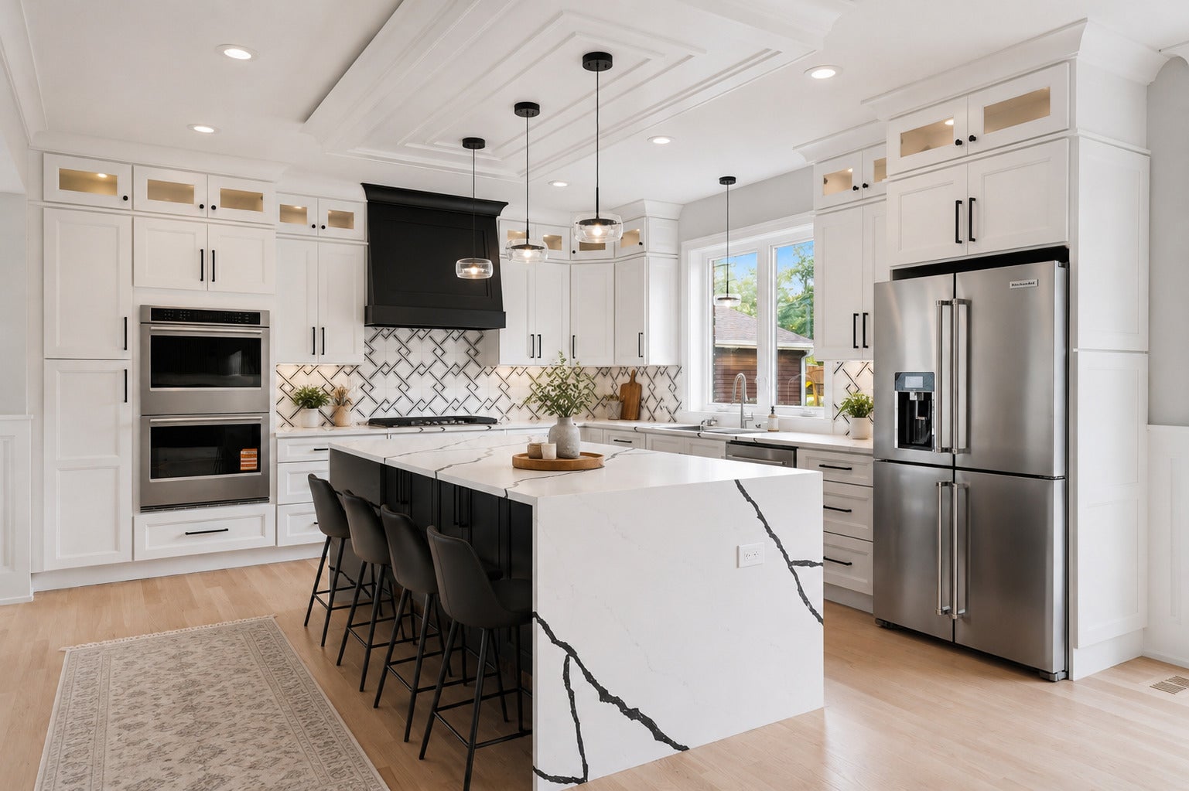
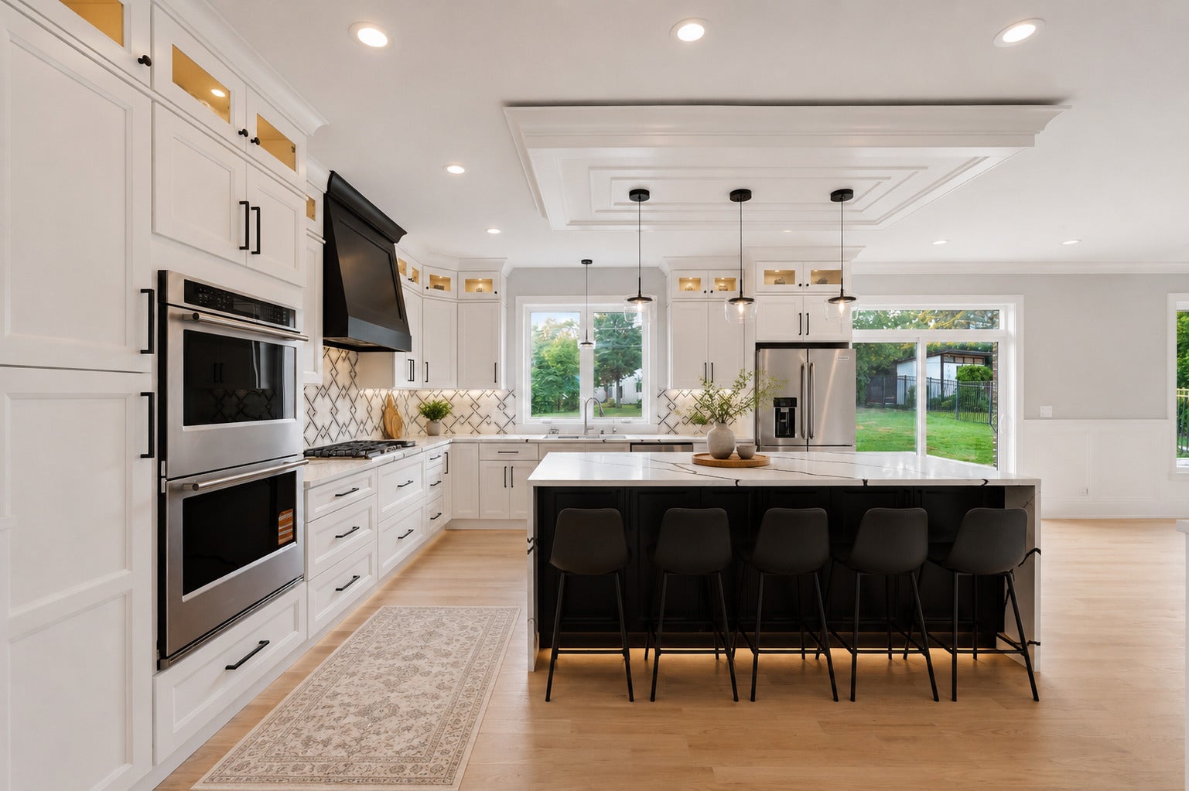
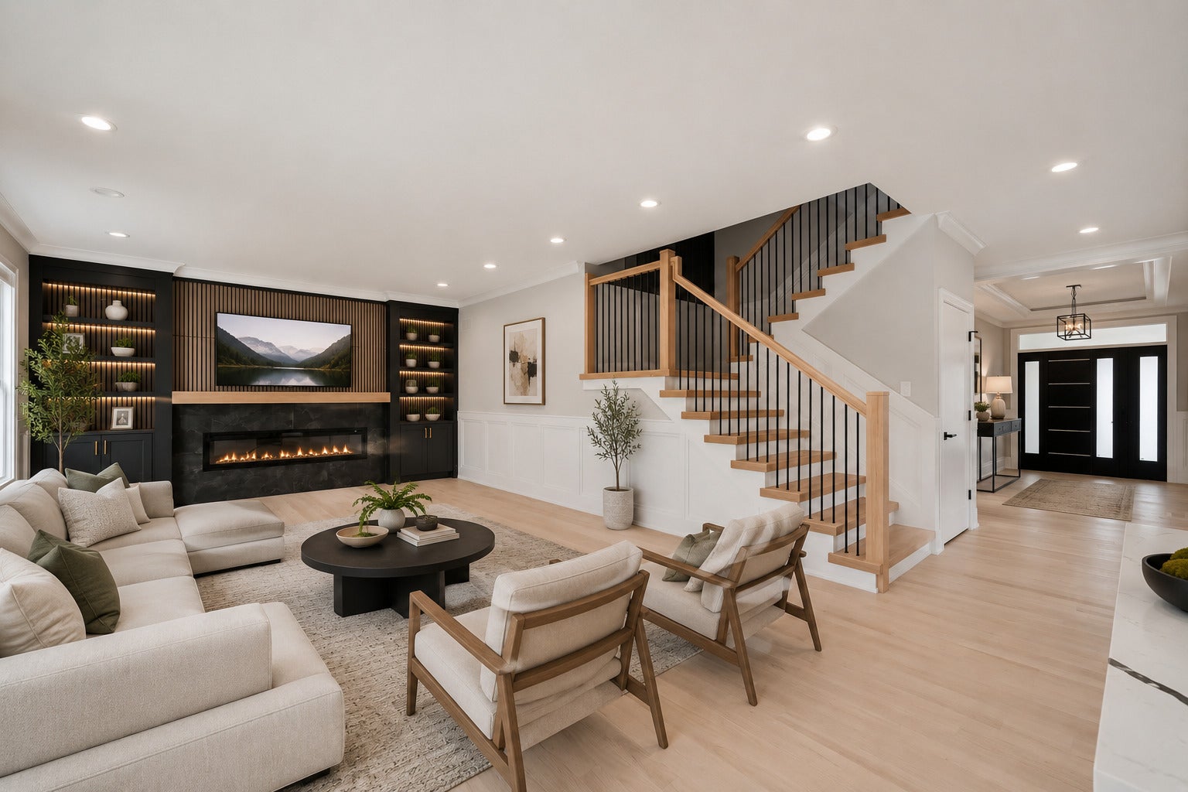
Luxury New Construction - Move-In Ready! Prepare to be impressed by the exceptional craftsmanship, extensive custom millwork, and high-end designer finishes showcased throughout this stunning home. Perfectly located within the sought-after Hinsdale South High School attendance area, this home offers the ideal combination of luxury, space, and convenience. Featuring 4 bedrooms, including a private junior suite, plus a main-level custom office and full bath, this thoughtfully designed floor plan is perfect for today's lifestyle. The spectacular primary suite is a true retreat, featuring a dramatic vaulted ceiling, dual walk-in closets, and a spa-inspired bath with a freestanding soaking tub and an oversized walk-in shower. The gourmet kitchen is designed to impress with custom designer cabinetry, premium finishes, a spacious island, and an open layout flowing seamlessly into the dining area and expansive family room with a fireplace. Additional highlights include beautiful hardwood flooring, extensive custom trim and millwork, second-floor laundry, a functional mudroom, and an oversized 3-car garage. Why wait to build when you can move right into this exceptional custom home?

Save
Ask
Tour
Hide
Share
Listing Snapshot
Price 
$1,225,000
Days On Site 
6 Days
Bedrooms 
4
Inside Area (SqFt) 
3,247 sqft
Total Baths 
4
Full Baths 
4
Partial Baths 
N/A
Lot Size 
0.3 Acres
Year Built 
2026
MLS® Number 
12756904
Status 
Active
Property Tax 
$3,186.74
HOA/Condo/Coop Fees 
N/A
Sq Ft Source 
Builder
Friends & Family
Recent Activity
yesterdayListing updated with changes from the MLS®
yesterdayStatus changed to Active
7 days agoListing first seen on site
General Features
Acres 
0.3
Attached Garage 
Yes
Foundation 
Concrete Perimeter
Garage 
Yes
Garage Spaces 
3
Parking 
ConcreteGarage Door OpenerAttachedGarage
Parking Spaces 
3
Property Condition 
New Construction
Property Sub Type 
Single Family Residence
Sewer 
Public Sewer
SqFt Total 
3247
Style 
Traditional
Interior Features
Appliances 
RangeMicrowaveDishwasherRefrigeratorWasherDryerStainless Steel Appliance(s)
Basement 
UnfinishedBath/StubbedConcreteFull
Cooling 
Central Air
Fireplace 
Yes
Fireplace Features 
Living RoomElectric
Fireplaces 
1
Flooring 
Hardwood
Heating 
Natural GasForced Air
Interior 
Entrance FoyerVaulted Ceiling(s)Built-in FeaturesWalk-In Closet(s)Open Floorplan
Laundry Features 
Upper LevelGas Dryer HookupSink
Bedroom 2 
Dimensions - 13X15Level - Second
Bedroom 3 
Dimensions - 13X14Level - Second
Bedroom 4 
Dimensions - 13X13Level - Second
Dining Room 
Dimensions - 13X13Level - Main
Family Room 
Foyer 
Dimensions - 7X17Level - Main
Kitchen 
Dimensions - 15X20Level - MainDescription - Eating Area-Breakfast Bar,Island,Custom Cabinetry
Laundry 
Dimensions - 8X12Level - Second
Living Room 
Dimensions - 15X17Level - Main
Master Bedroom 
Dimensions - 14X22Level - Second
Office 
Dimensions - 13X14Level - Main
Save
Ask
Tour
Hide
Share
Exterior Features
Construction Details 
Brick
Patio And Porch 
Patio
Community Features
MLS Area 
Darien
School District 
Hinsdale South High School
Township 
Downers Grove
Schools
School District
Hinsdale South High School
Elementary School
Unknown
Middle School
Eisenhower Junior High School
High School
Hinsdale South High School
Listing Courtesy of MRED as distributed by MLS Grid of RE/MAX 10


Based on information submitted to the MLS GRID as of 2026-09-18 08:14 AM UTC. All data is obtained from various sources and may not have been verified by broker or MLS GRID. Supplied Open House Information is subject to change without notice. All information should be independently reviewed and verified for accuracy. Properties may or may not be listed by the office/agent presenting the information.
Last checked: 2026-09-18 08:14 AM UTC
MRED DMCA Copyright Information Copyright © 2026 Midwest Real Estate Data LLC. All rights reserved.

Neighborhood & Commute
Source: Walkscore
Disclosure: Community information and market data powered by Constellation Data Labs. Information is deemed reliable but not guaranteed.
Save
Ask
Tour
Hide
Share