O'Neil Property Group
Save
Ask
Tour
Hide
Share
$169,900
17 Days On Site

181 Eon Lane
Wilmington, IL 60481

For Sale|Single Family Residence|Active
1
Bed
1
Total Bath
1
Full Bath
520
SqFt
$327
/SqFt
2017
Built
Subdivision:
Shadow Lakes
County:
Will
Listing Courtesy of MRED as distributed by MLS Grid of Lori Bonarek Realty
181 Eon Lane181 Eon Lane181 Eon Lane181 Eon Lane
Save
Ask
Tour
Hide
Share

Mortgage Calculator

Monthly Payment (Est.)

Enter an interest rate to see your estimated monthly payment.
Calculator powered by Showcase IDX, a Constellation1 Company. Copyright ©2026 Information is deemed reliable but not guaranteed.

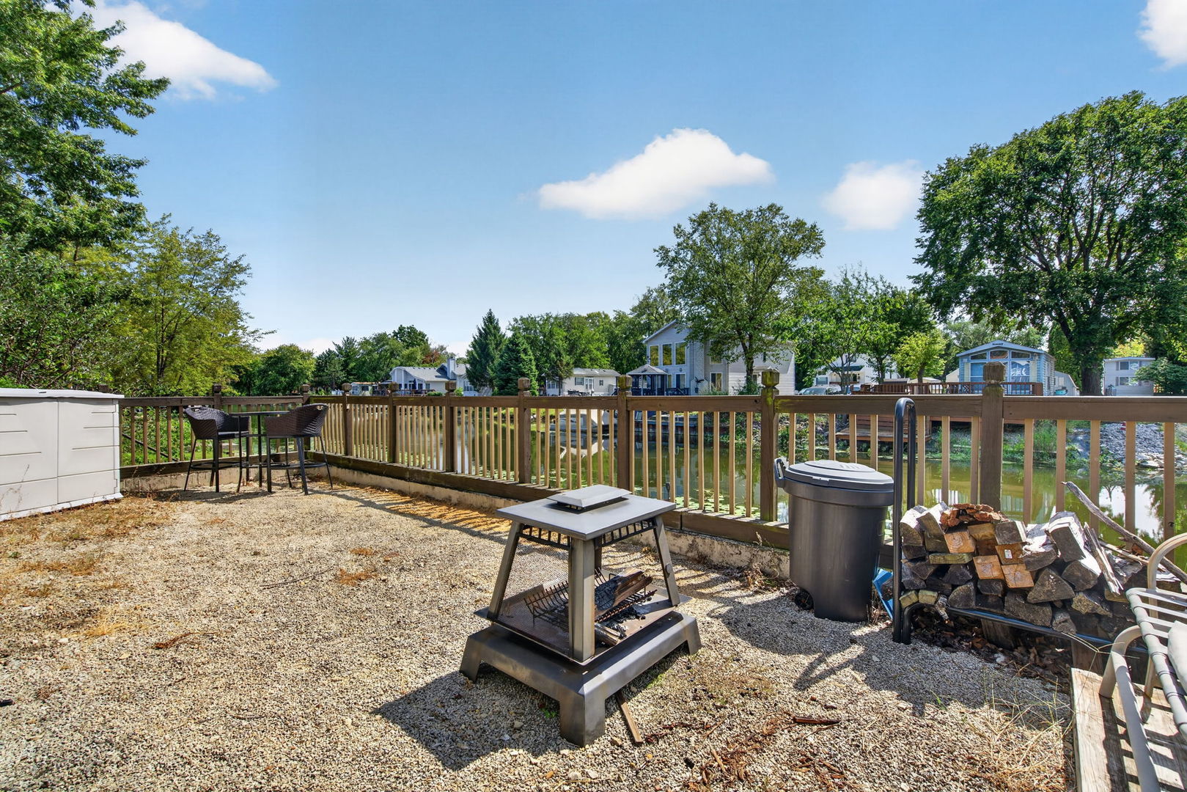
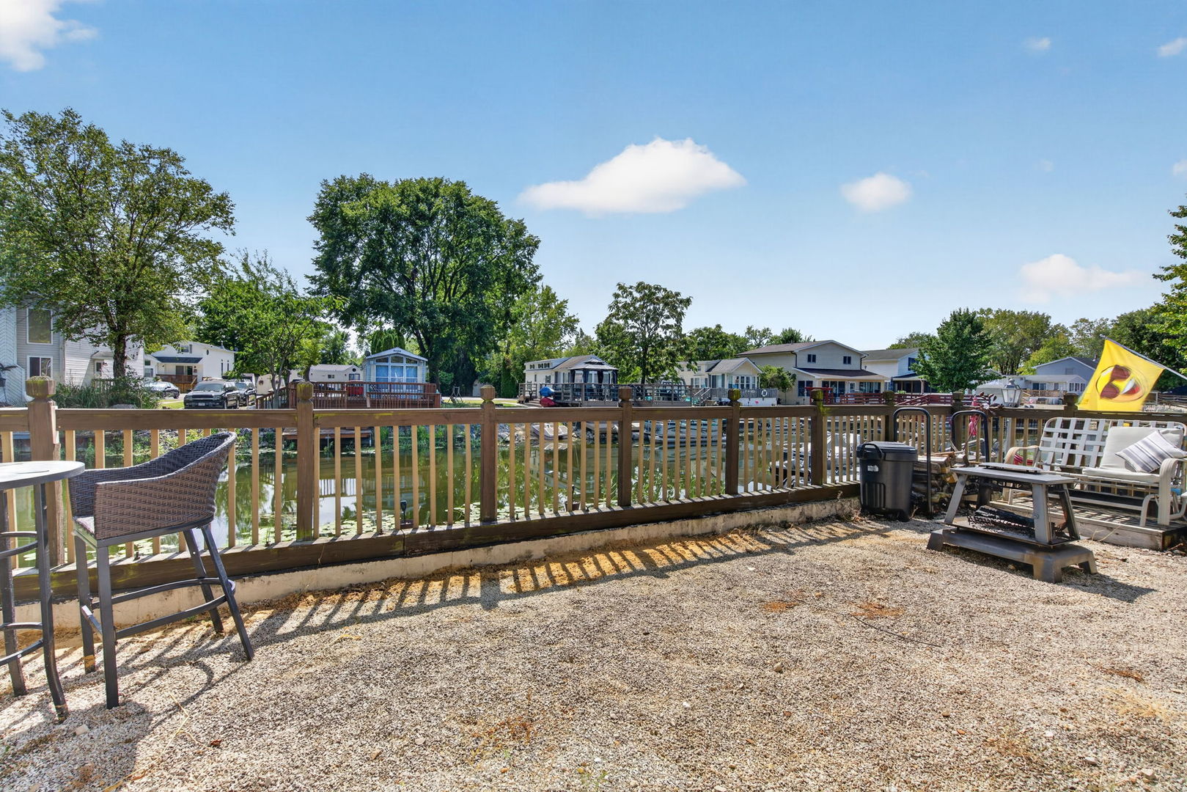
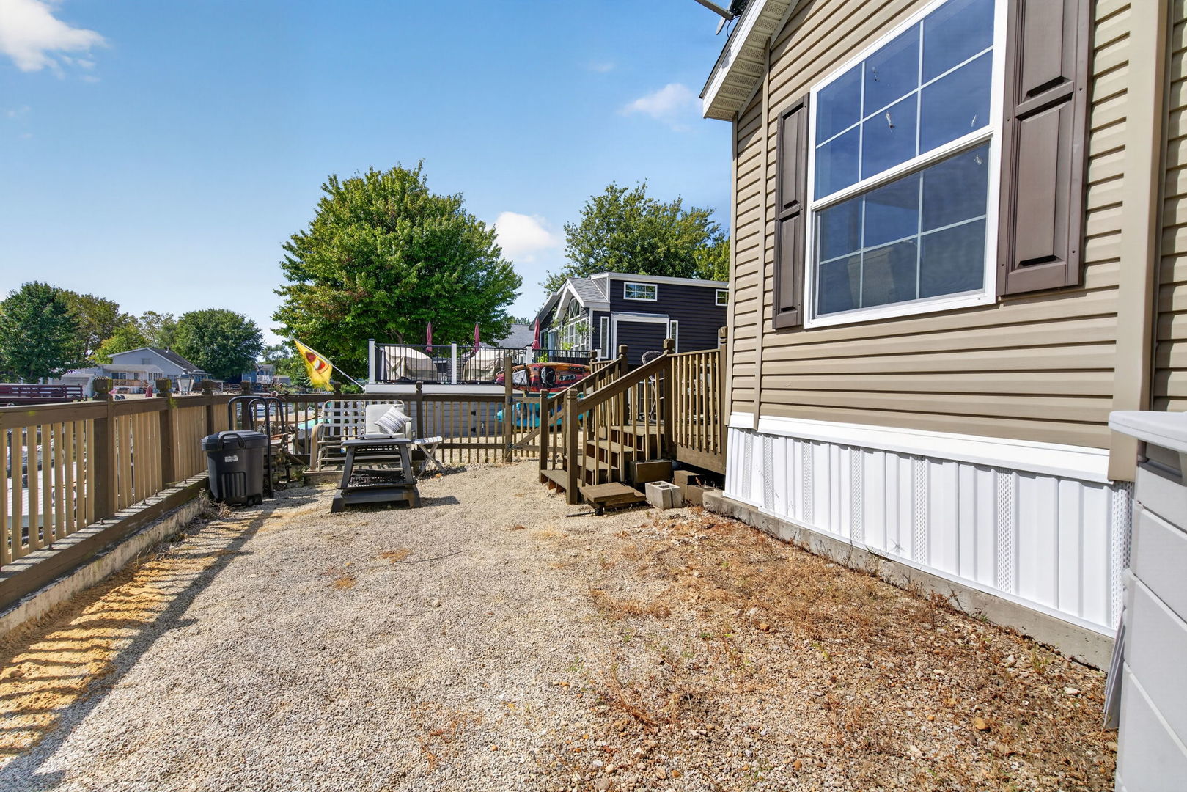
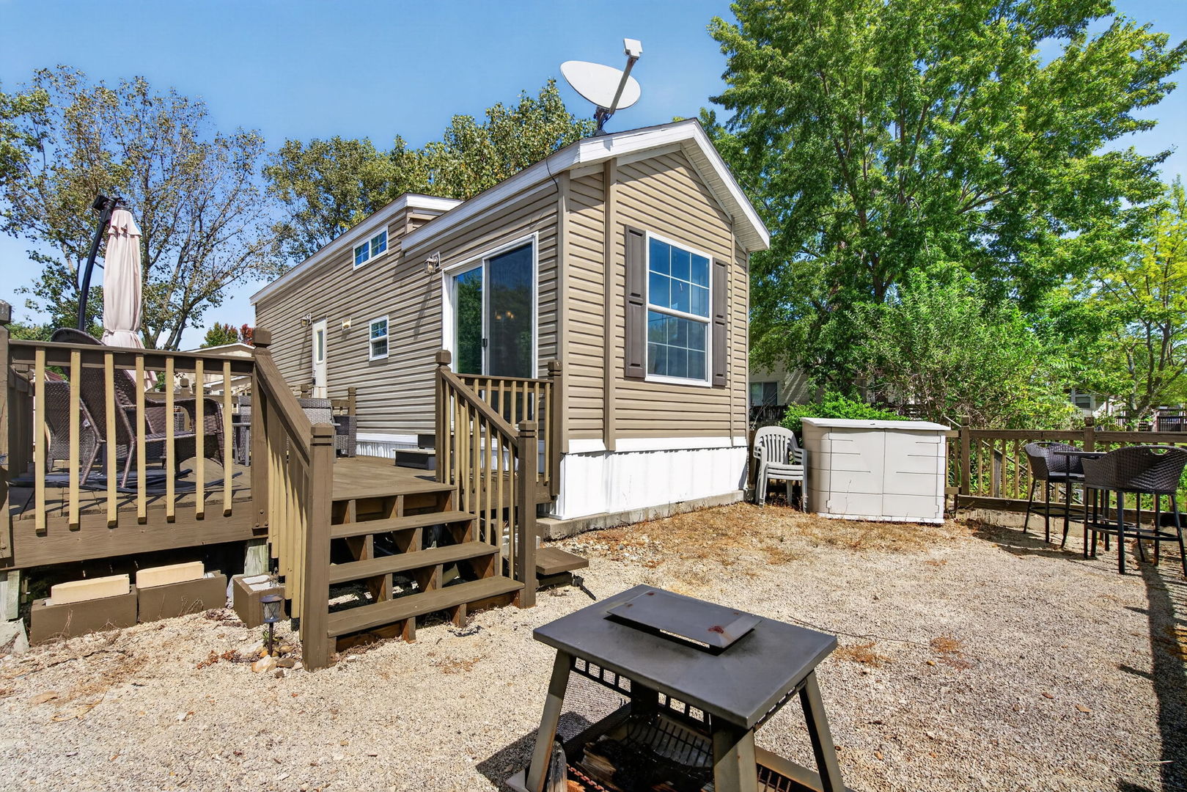
ADORABLE WATERFRONT HOME WITH LOFT. Welcome to lake life! This charming waterfront home offers the perfect location right on the main channel, with beautiful water views and the ideal setting to enjoy lake life. The loft provides additional space for whatever suits your needs. 2024 HVAC ($7800). Whether you're looking for peaceful weekend getaway or your own place to enjoy everything lake life has to offer, this one is sure to steal your heart. Life is better at the lake! Enjoy incredible fishing (spring fed stocked lakes), boating, swimming, kayaking, & canoeing in this gated community w/club house, pool, beach, volleyball, basketball, nature trails & much more. Make this perfect escape your weekend retreat or year-round residence! Less than an hour from Chicago & just minutes off I-55. Call for your showing today! This is a gated community you will need to make arrangements prior to showing. Pre-approved buyers only..

Save
Ask
Tour
Hide
Share
Listing Snapshot
Price 
$169,900
Days On Site 
17 Days
Bedrooms 
1
Inside Area (SqFt) 
520 sqft
Total Baths 
1
Full Baths 
1
Partial Baths 
N/A
Lot Size 
N/A
Year Built 
2017
MLS® Number 
12756930
Status 
Active
Property Tax 
$2,262
HOA/Condo/Coop Fees 
$129.58 monthly
Sq Ft Source 
Estimated
Friends & Family
Recent Activity
5 days agoListing updated with changes from the MLS®
2 weeks agoStatus changed to Active
3 weeks agoListing first seen on site
General Features
Foundation 
Concrete Perimeter
Parking 
GravelOff Street
Parking Spaces 
3
Property Sub Type 
Single Family Residence
Sewer 
Public Sewer
SqFt Total 
70
Water Source 
Public
Interior Features
Appliances 
RangeMicrowaveRefrigerator
Basement 
None
Cooling 
Central Air
Heating 
PropaneForced Air
Bedroom 2 
Bedroom 3 
Bedroom 4 
Dining Room 
Family Room 
Kitchen 
Dimensions - 13X12Level - MainDescription - Eating Area-Table Space
Laundry 
Living Room 
Dimensions - 12X12Level - Main
Loft 
Dimensions - 10X12Level - Second
Master Bedroom 
Dimensions - 11X12Level - Main
Save
Ask
Tour
Hide
Share
Exterior Features
Construction Details 
Vinyl Siding
Exterior 
Dock
Other Structures 
Shed(s)
View 
Water
Waterfront 
Yes
Waterfront Features 
Lake FrontWaterfront
Waterview 
Water
Community Features
Association Fee 
$1555.0
Association Fee Frequency 
Annually
Community Features 
ClubhouseParkPoolLakeGatedStreet Lights
MLS Area 
Wilmington
School District 
255U
Township 
Reed
Schools
School District
255U
Elementary School
Unknown
Middle School
Unknown
High School
Unknown
Listing Courtesy of MRED as distributed by MLS Grid of Lori Bonarek Realty


Based on information submitted to the MLS GRID as of 2026-09-29 11:16 AM UTC. All data is obtained from various sources and may not have been verified by broker or MLS GRID. Supplied Open House Information is subject to change without notice. All information should be independently reviewed and verified for accuracy. Properties may or may not be listed by the office/agent presenting the information.
Last checked: 2026-09-29 11:16 AM UTC
MRED DMCA Copyright Information Copyright © 2026 Midwest Real Estate Data LLC. All rights reserved.

Neighborhood & Commute
Source: Walkscore
Disclosure: Community information and market data powered by Constellation Data Labs. Information is deemed reliable but not guaranteed.
Save
Ask
Tour
Hide
Share