
Search Homes for Sale in Chicago’s Western Suburbs
619 S Harrison AvenueKankakee, IL 60901
Mortgage Calculator
Monthly Payment (Est.)
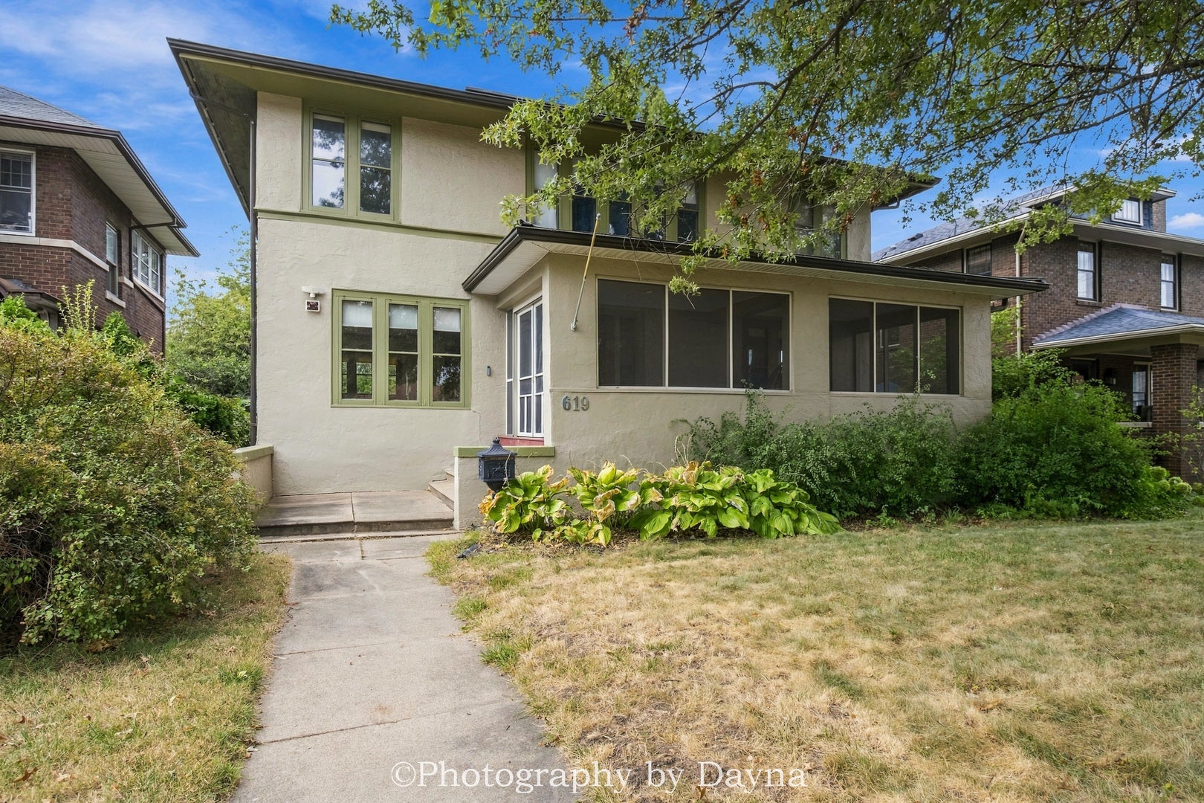
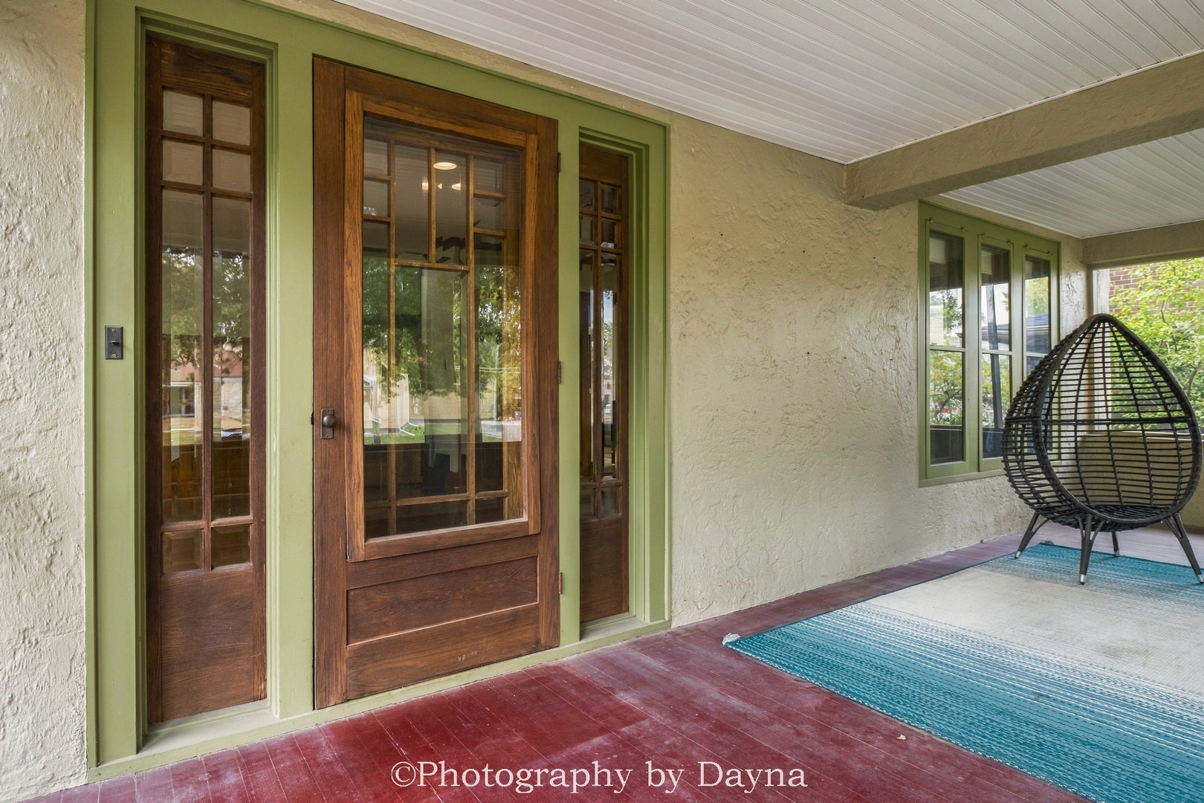
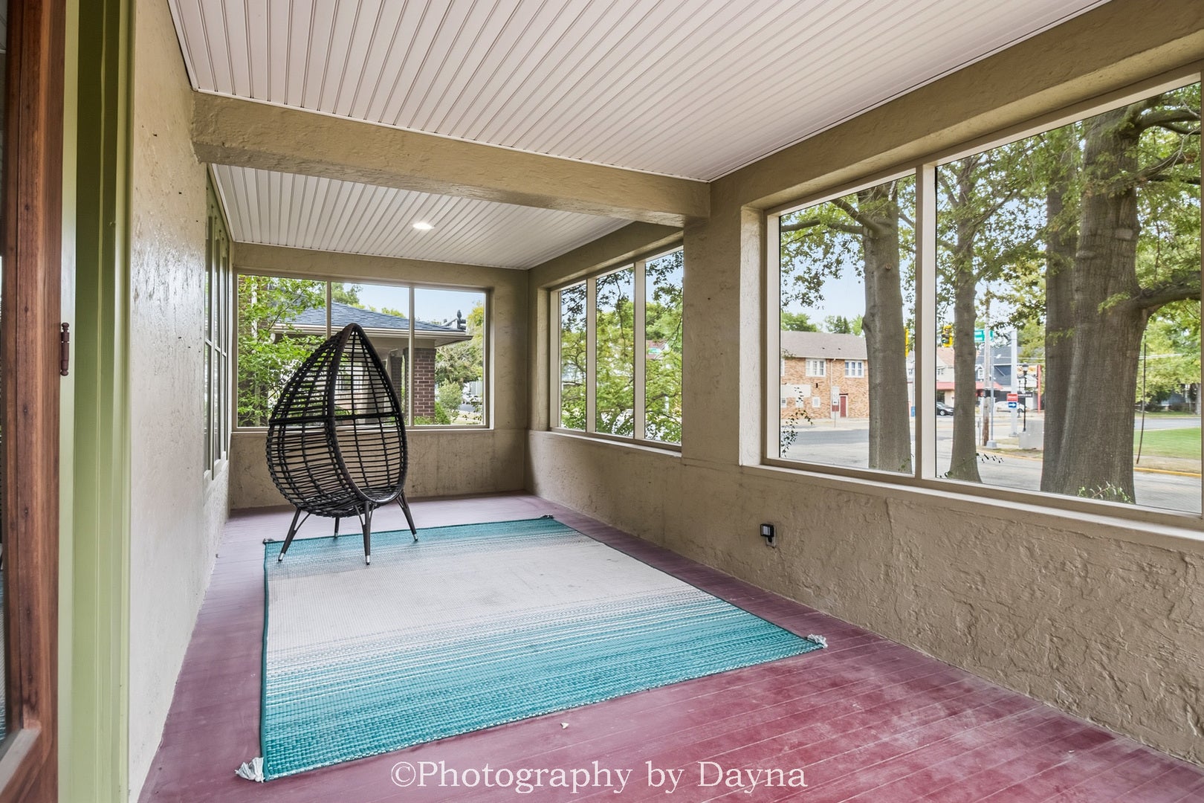
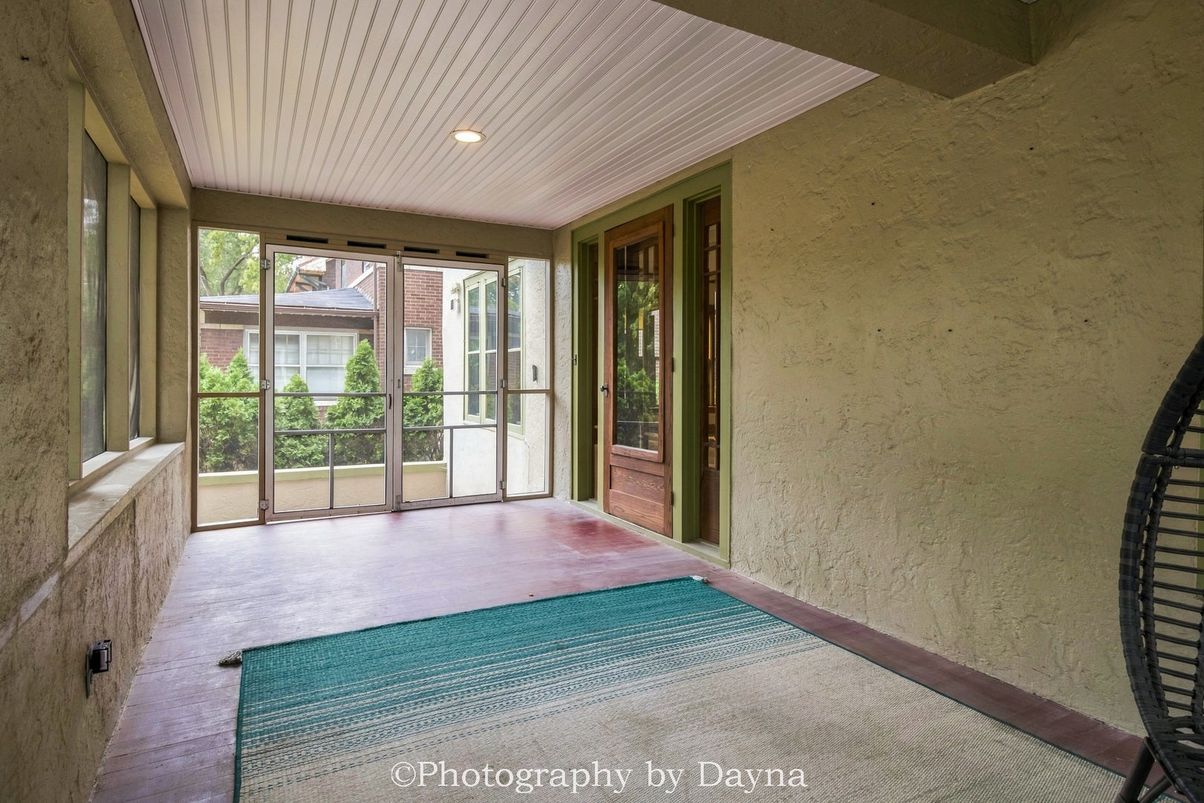
Enter an interest rate to see your estimated monthly payment.A rare opportunity to own a beautifully preserved Prairie-style home in Kankakee's Riverview Historic District, where timeless craftsmanship meets modern-day functionality. This impressive 3-bedroom, 2.5-bath home showcases more than a century of character with expertly restored hardwood floors and original trim, leaded glass accents, spacious rooms, and exceptional built-ins throughout. Three large, deep storage benches are incorporated into the living room, stair landing, and primary bedroom, with additional built-in cabinetry in the dining room, upstairs hallway, and basement. The home offers two levels of living space plus an unfinished basement with an additional walk-in shower, commode, sink, utility sink, and abundant storage. A previous extensive restoration included the home's woodwork, bathroom, walls and ceilings, front porch, custom front door, and electrical. The roof and HVAC were replaced in 2022, with additional updates since 2023 including a smart thermostat, LeafFilter gutter guards, updated lighting, and a portable dishwasher. Step outside into the private English-style garden leading to the carriage house, built in 2010. This unique structure includes a 1-car garage, office area, expansive studio space, and its own HVAC system. The carriage house is partially finished and offers incredible potential for a home office, studio, hobby space, entertaining area, additional flex space, or future customization to suit your needs. The location is just as special. Situated near the 700 block of S Harrison, now designated Honorary Frank Lloyd Wright Way, and close to Kankakee's developing riverfront and Riverwalk, this home offers a unique connection to the area's architecture, history, and exciting future. Remarkable craftsmanship, distinctive spaces, and an incredible Riverview setting make this truly one of Kankakee's special properties. Must see to fully appreciate everything this historic home has to offer!
| 4 days ago | Listing updated with changes from the MLS | |
| 4 days ago | Price changed to $269,950 | |
| 4 days ago | Status changed to Active | |
| 2 months ago | Listing first seen on site |

Based on information submitted to the MLS GRID as of 2026-11-07 05:22 AM UTC. All data is obtained from various sources and may not have been verified by broker or MLS GRID. Supplied Open House Information is subject to change without notice. All information should be independently reviewed and verified for accuracy. Properties may or may not be listed by the office/agent presenting the information.
Last checked: 2026-11-07 05:22 AM UTC
MRED DMCA Copyright Information Copyright © 2026 Midwest Real Estate Data LLC. All rights reserved.
Did you know? You can invite friends and family to your search. They can join your search, rate and discuss listings with you.