
1454 Hampshire StreetQuincy, IL 62301
Mortgage Calculator
Monthly Payment (Est.)
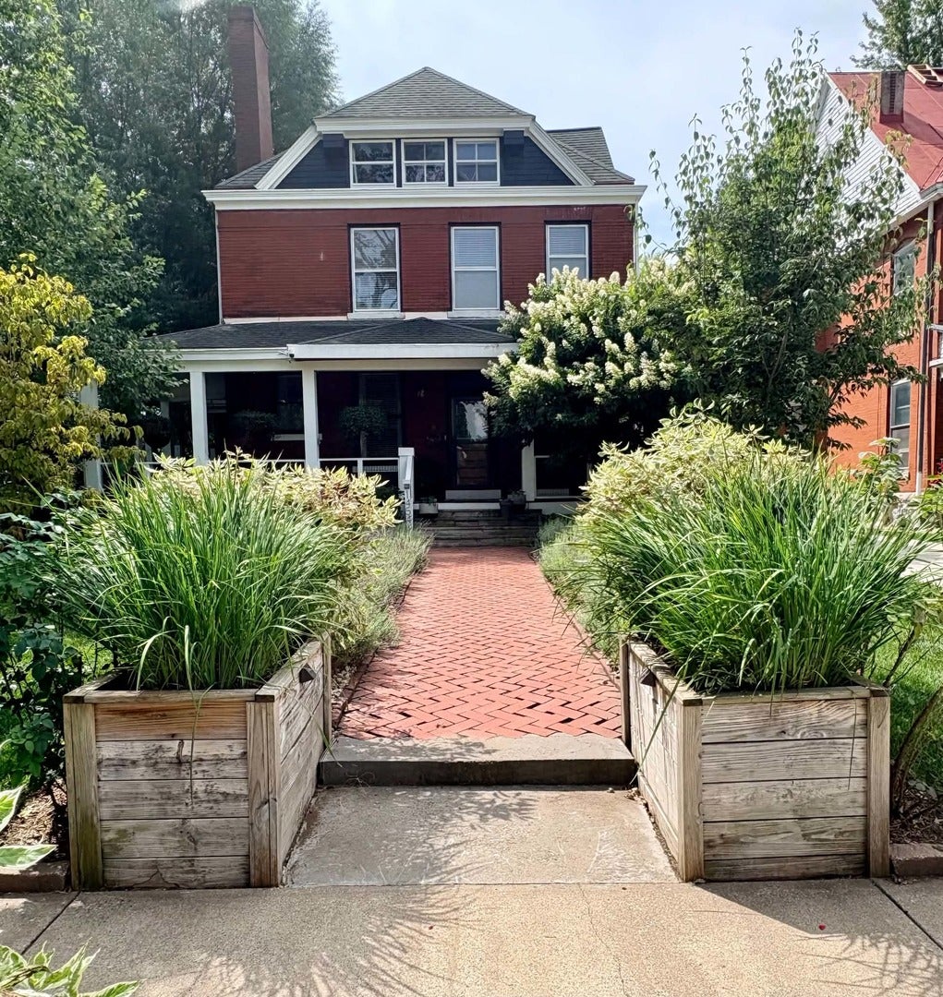
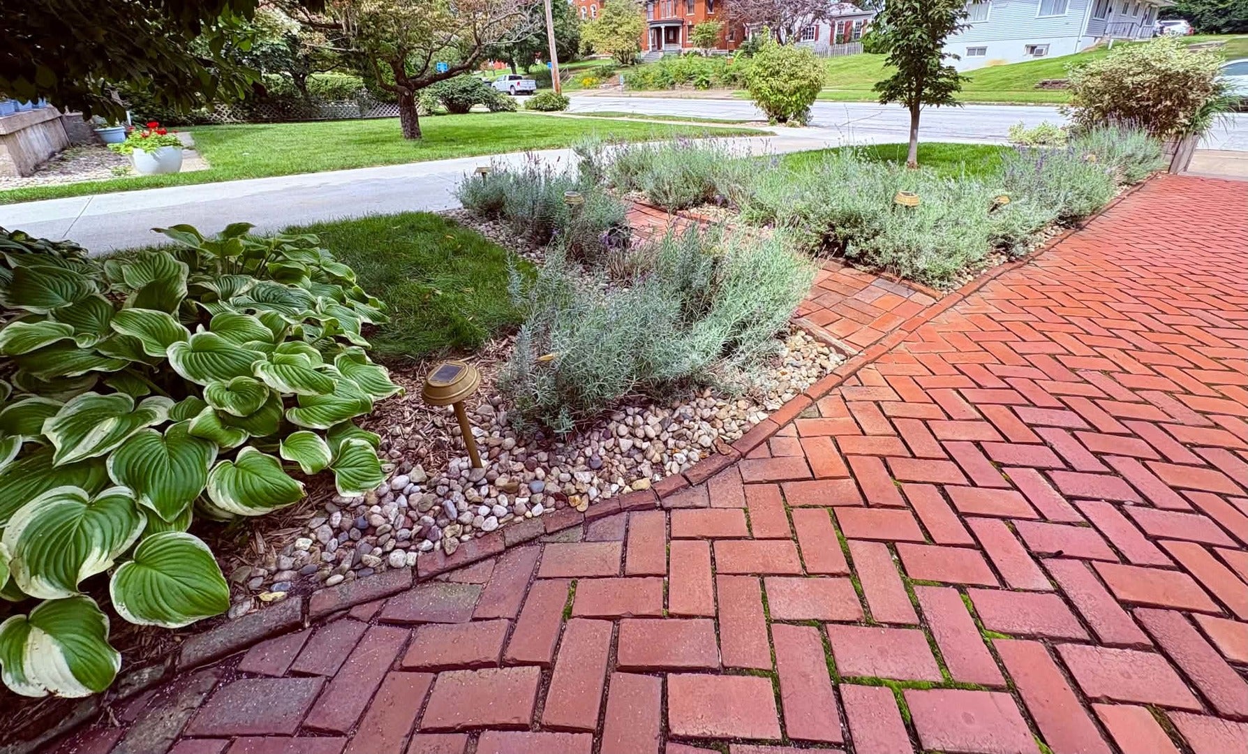
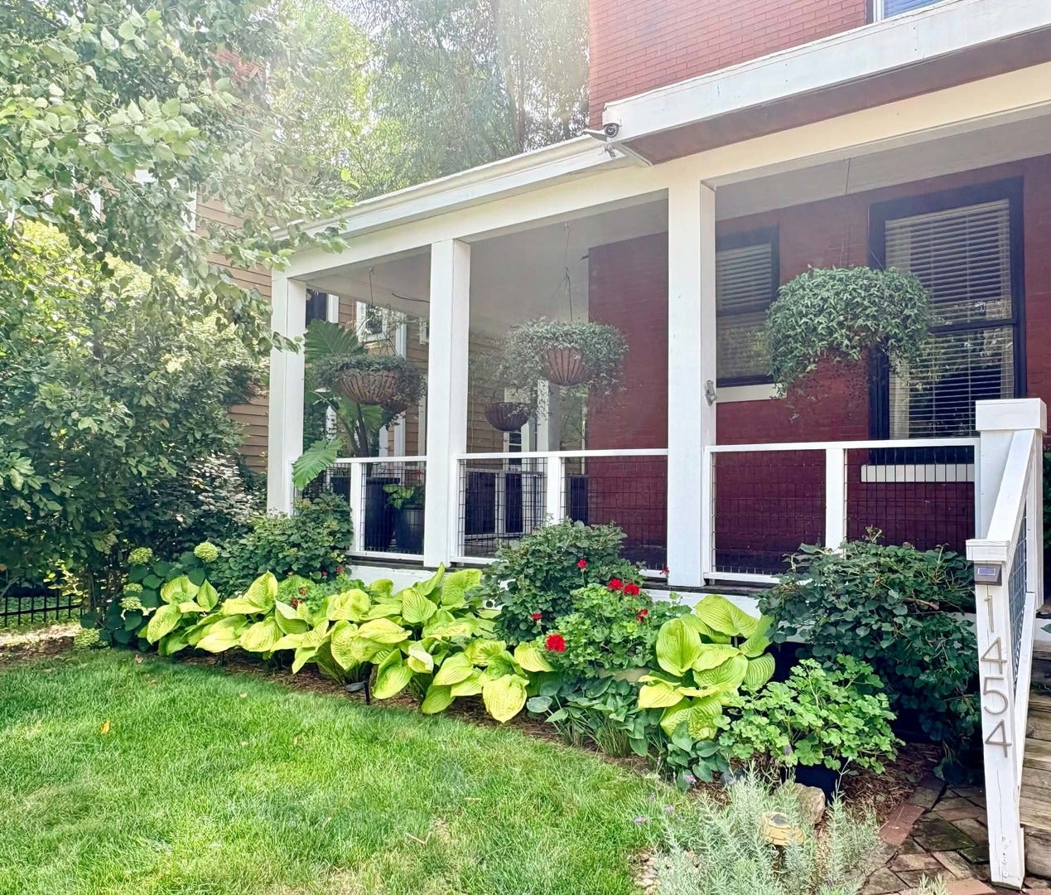
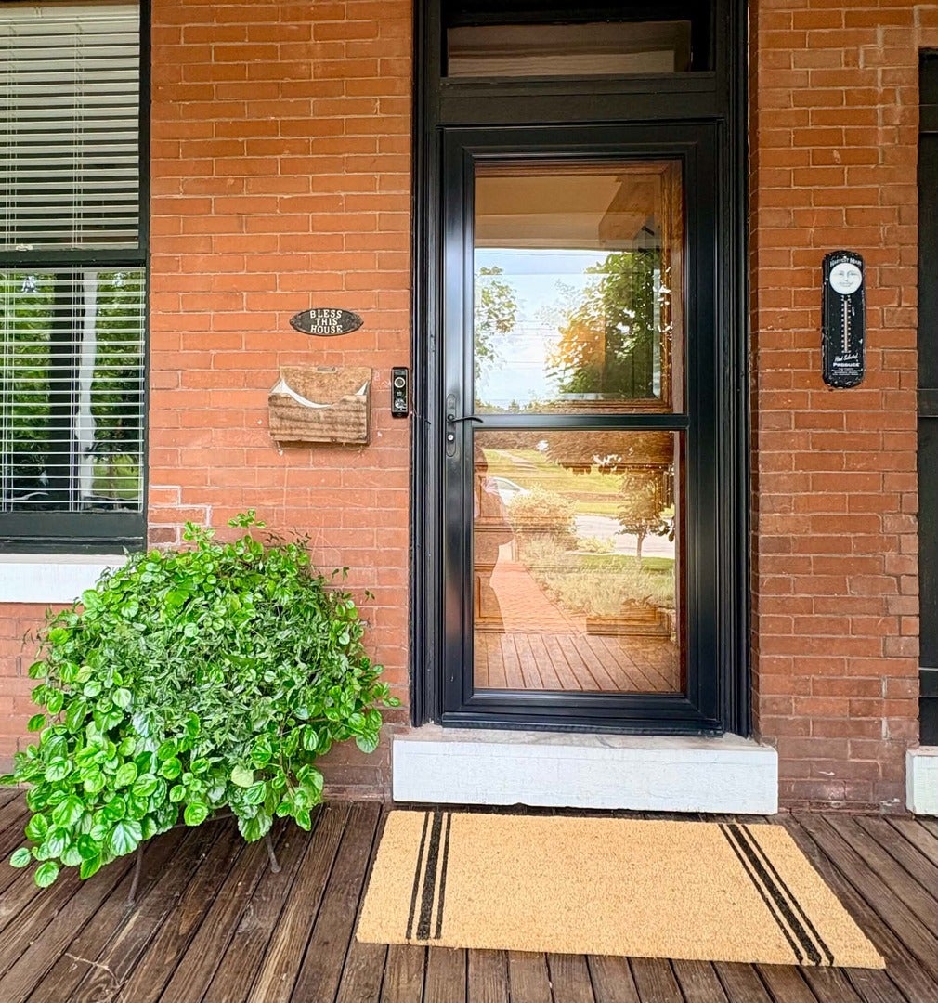
Enter an interest rate to see your estimated monthly payment.Step into a piece of Quincy history at 1454 Hampshire Street. Built in 1892, this beautifully update historic home is rich in character and local heritage, with connections to the Eldred and Morrison families, the namesake of Quincy's Morrison Theatre, located within Quincy Junior High School. Thoughtful updates complement original architectural details throughout, including tall windows, exposed brick and warm wood accents. The spacious remodeled kitchen is a standout with extensive cabinetry and counter space, stainless appliances, patterned backsplash, warm wood countertops, and a walk-in pantry. Generous living spaces and additional rooms offer flexibility for bedrooms, home offices, or creative spaces while updated bathrooms blend modern convenience with the home's distinctive character. Outside, mature landscaping, established plantings, and a fenced backyard create a private, garden-like retreat. Relax and enjoy the surroundings from the large wraparound porch and porch swing. Improvements include updated flooring, remodeled kitchen and bathrooms, fresh paint, new water lines from the street to the house, and a newer AC unit. All appliances convey. With its history, architectural character, generous living space, and beautiful outdoor setting, 1454 Hampshire is truly a home with a personality all its own.(Fireplace mantles in the living room and kitchen will not convey. Also, seller will provide a $7250 credit at closing. Your agent will provide details.)
| yesterday | Listing updated with changes from the MLS® | |
| yesterday | Status changed to Active | |
| 6 days ago | Price changed to $249,000 | |
| 2 weeks ago | Listing first seen on site |

Based on information submitted to the MLS GRID as of 2026-09-29 08:53 AM UTC. All data is obtained from various sources and may not have been verified by broker or MLS GRID. Supplied Open House Information is subject to change without notice. All information should be independently reviewed and verified for accuracy. Properties may or may not be listed by the office/agent presenting the information.
Last checked: 2026-09-29 08:53 AM UTC
MRED DMCA Copyright Information Copyright © 2026 Midwest Real Estate Data LLC. All rights reserved.
Did you know? You can invite friends and family to your search. They can join your search, rate and discuss listings with you.