O'Neil Property Group

Search Homes for Sale in Chicago’s Western Suburbs

Save
Ask
Tour
Hide
Share
$3,490,000
38 Days On Site

32 E BELLEVUE Place
Chicago, IL 60611

For Sale|Single Family Residence|Active
6
Beds
6
Total Baths
5
Full Baths
1
Partial Bath
6,000
SqFt
$582
/SqFt
1892
Built
County:
Cook
Listing Courtesy of MRED as distributed by MLS Grid of @properties Christie's International Real Estate
32 E BELLEVUE Place32 E BELLEVUE Place32 E BELLEVUE Place32 E BELLEVUE Place
Save
Ask
Tour
Hide
Share

Mortgage Calculator

Monthly Payment (Est.)

Enter an interest rate to see your estimated monthly payment.
Calculator powered by Showcase IDX, a Constellation1 Company. Copyright Β©2026 Information is deemed reliable but not guaranteed.

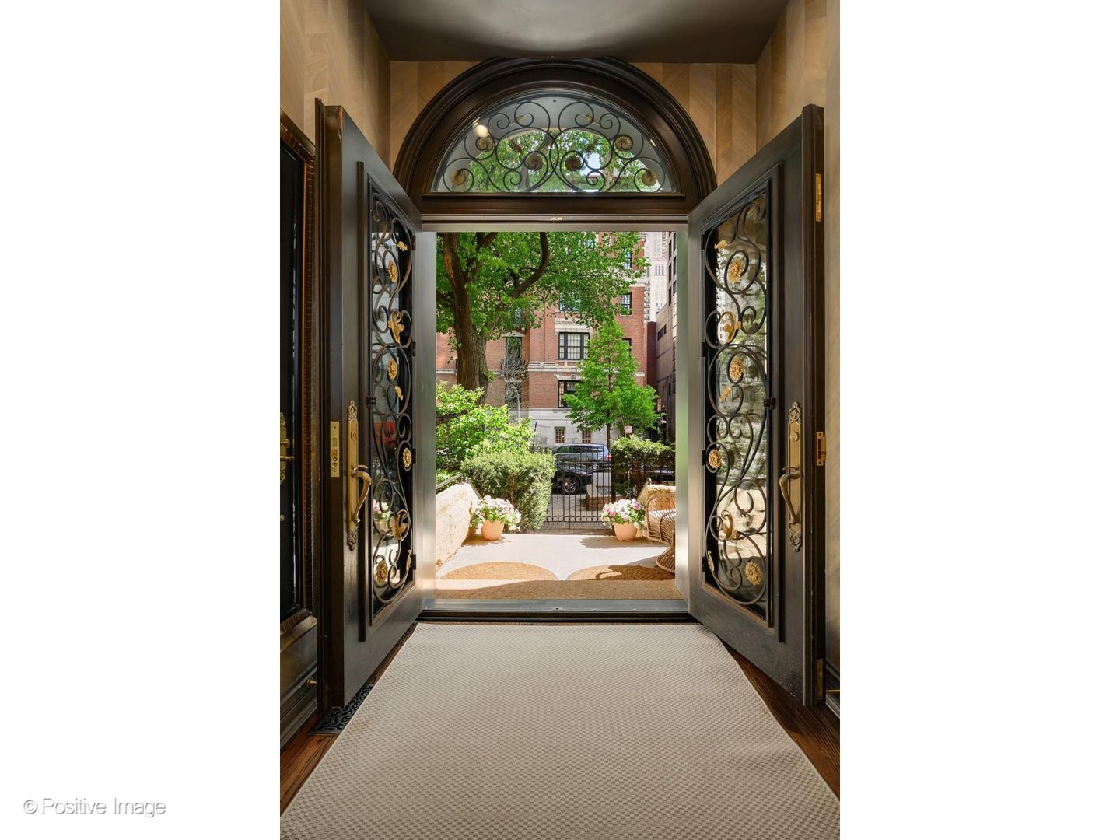
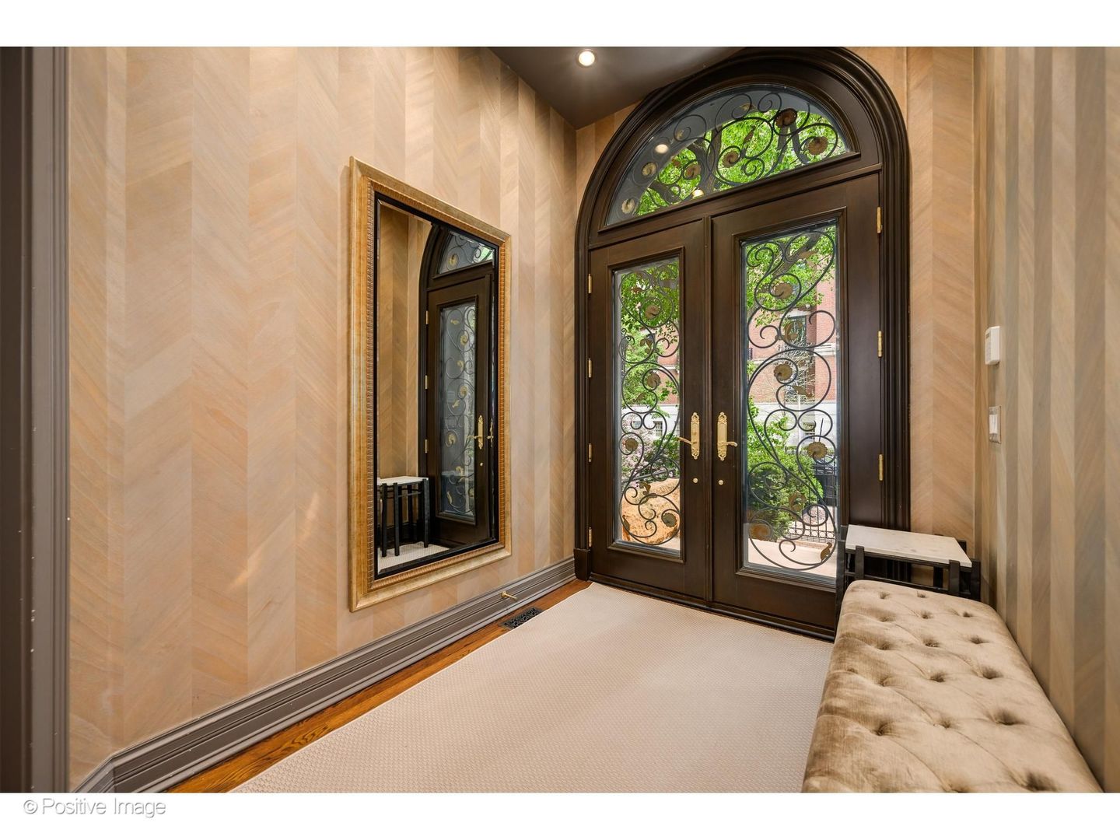
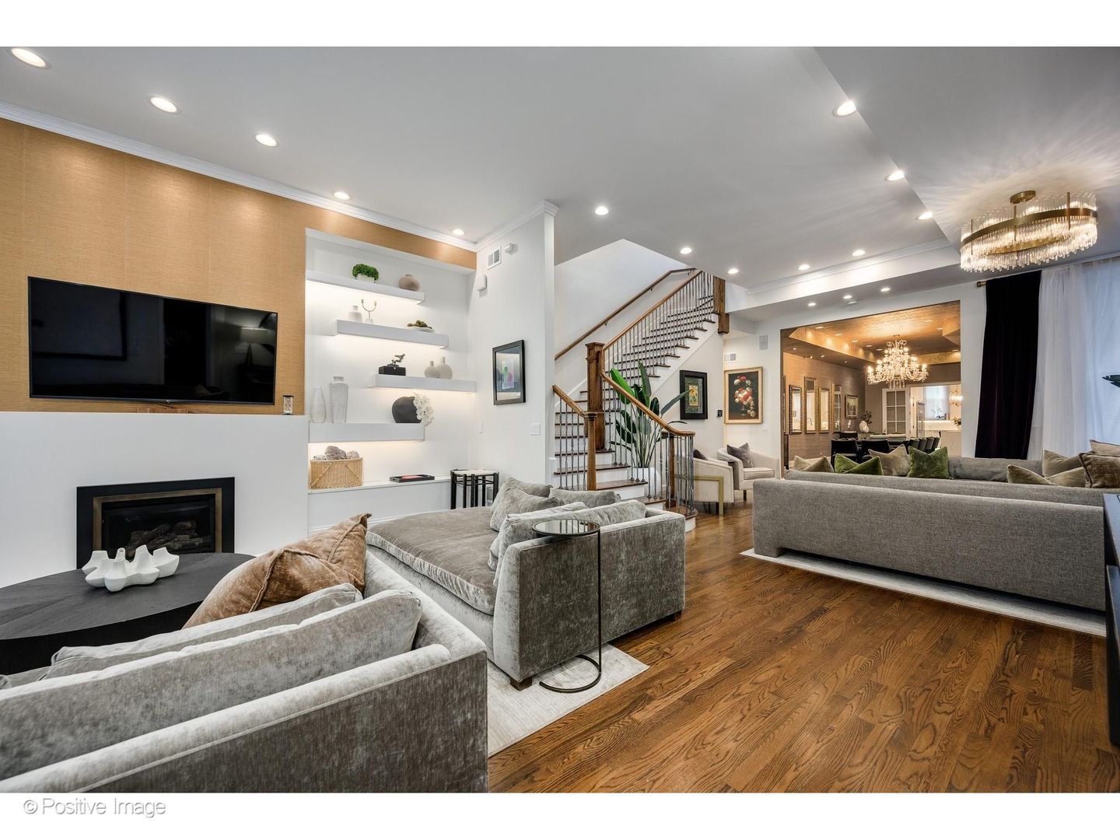
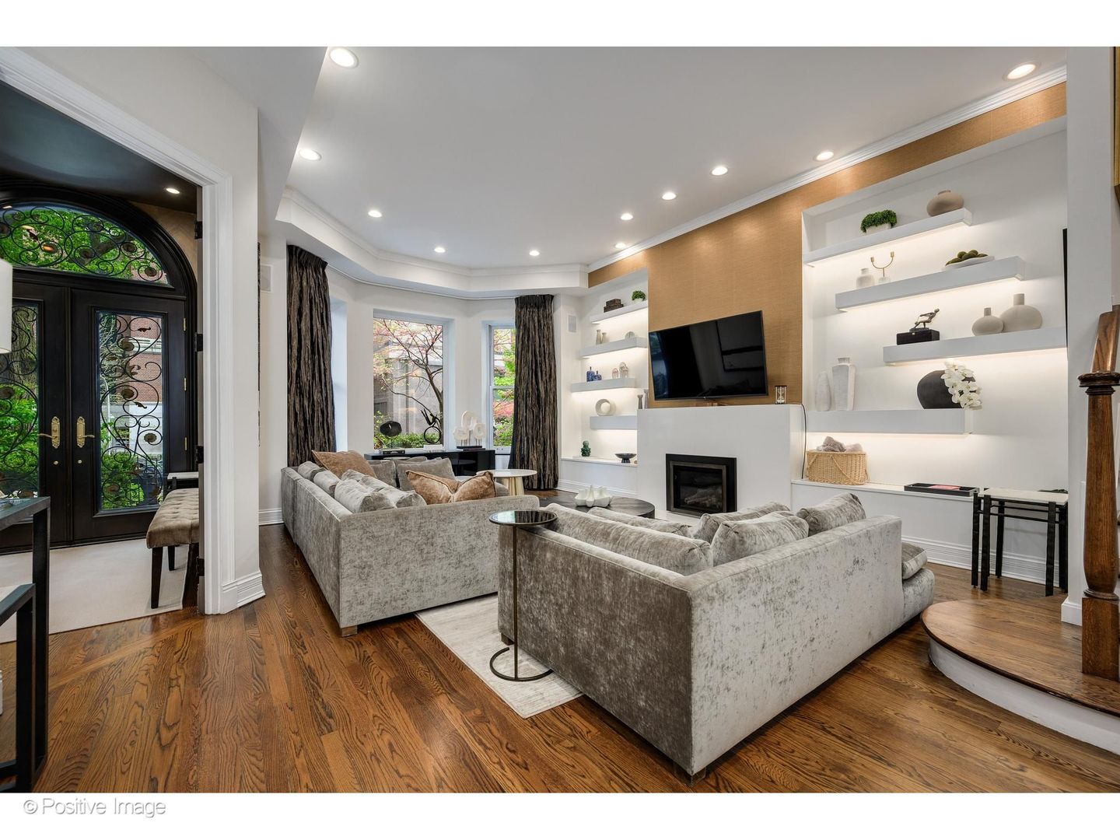
An extraordinary opportunity to own a fully reimagined historic mansion in the heart of Chicago's coveted Gold Coast. This rare, turnkey residence is ideal for a private owner seeking effortless luxury or an investor looking to expand a portfolio of shortterm or AirBnB rentals. Originally crafted in 1887 by renowned architect John Wellborn Root, this timeless stone-and-brick villa blends rich architectural character with refined modern living-all just steps from the lake. Set on an oversized 24x130 lot, the home has undergone a comprehensive renovation, including a new roof, and offers more than 6,000 square feet across four beautifully finished levels. The main level centers around a stunning chef's kitchen with custom cabinetry, Wolf appliances, white quartz countertops, a mosaic backsplash, and an oversized island with integrated lighting. The grand dining area flows seamlessly into an elegant living room featuring two fireplaces, builtin shelving, and subtle undershelf illumination, creating an inviting atmosphere for everyday living and sophisticated entertaining. The sweeping staircase leads to a lavish primary suite with a fireplace, tray ceiling, hardwood floors, and a spa-caliber bath complete with its own fireplace, steam shower, freestanding soaking tub, and dual vanities. A massive custom walkin closet completes the retreat. A gracious second ensuite bedroom completes the level.The top floor offers two additional bedrooms and a cozy sitting room with a fireplace that opens to a spacious private rooftop deck. The lower level includes two more ensuite bedrooms and convenient access to the rare attached threecar garage.With six ensuite bedrooms, five-and-a-half baths, impeccable finishes, and thoughtful updates throughout, this historic home delivers exceptional comfort, versatility, and craftsmanship. A truly rare offering-masterfully restored, movein ready, and perfectly situated moments from the Gold Coast's finest dining, shopping, and lakefront living.

Save
Ask
Tour
Hide
Share
Listing Snapshot
PriceΒ 
$3,490,000
Days On SiteΒ 
38 Days
BedroomsΒ 
6
Inside Area (SqFt)Β 
6,000 sqft
Total BathsΒ 
6
Full BathsΒ 
5
Partial BathsΒ 
1
Lot SizeΒ 
N/A
Year BuiltΒ 
1892
MLS NumberΒ 
12756996
StatusΒ 
Active
Property TaxΒ 
$58,955.5
HOA/Condo/Coop FeesΒ 
N/A
Sq Ft SourceΒ 
Estimated
Friends & Family
Recent Activity
a month agoListing updated with changes from the MLS
a month agoStatus changed to Active
a month agoListing first seen on site
General Features
Attached GarageΒ 
Yes
Direction FacesΒ 
East
FoundationΒ 
Concrete Perimeter
GarageΒ 
Yes
Garage SpacesΒ 
3
ParkingΒ 
AsphaltGarage Door OpenerAttachedGarage
Parking SpacesΒ 
3
Property Sub TypeΒ 
Single Family Residence
SecurityΒ 
Security System
SewerΒ 
Public Sewer
StyleΒ 
Greystone
Water SourceΒ 
Public
Interior Features
AppliancesΒ 
Double OvenRangeMicrowavePortable DishwasherRefrigeratorFreezerWasherDryerHumidifier
BasementΒ 
Sump PumpFinishedFullDaylight
CoolingΒ 
Central AirZoned
ElectricΒ 
Circuit Breakers
FireplaceΒ 
Yes
Fireplace FeaturesΒ 
Family RoomLiving RoomMaster BedroomWood Burning
FireplacesΒ 
6
FlooringΒ 
Hardwood
HeatingΒ 
Natural GasForced AirRadiant Floor
InteriorΒ 
Cathedral Ceiling(s)In-Law Floorplan
Window FeaturesΒ 
Skylight(s)
Bedroom 2Β 
Dimensions - 21X14Level - Second
Bedroom 3Β 
Dimensions - 23X10Level - Third
Bedroom 4Β 
Dimensions - 12X11Level - Third
Bedroom 5Β 
Dimensions - 20X21Level - Lower
Bedroom 6Β 
Dimensions - 13X13Level - Lower
DeckΒ 
Dimensions - 15X55Level - Third
Dining RoomΒ 
Dimensions - 34X16Level - Main
Family RoomΒ 
Dimensions - 16X13Level - Third
KitchenΒ 
Dimensions - 22X14Level - MainDescription - Island
LaundryΒ 
Living RoomΒ 
Dimensions - 40X17Level - Main
Master BedroomΒ 
Dimensions - 22X23Level - Second
Save
Ask
Tour
Hide
Share
Exterior Features
Construction DetailsΒ 
BrickStone
FencingΒ 
Fenced
Patio And PorchΒ 
Deck
RoofΒ 
Other
Windows/DoorsΒ 
Skylight(s)
Community Features
Accessibility FeaturesΒ 
Therapeutic Whirlpool
Community FeaturesΒ 
CurbsGatedSidewalksStreet Lights
MLS AreaΒ 
CHI - Near North Side
School DistrictΒ 
Lincoln Park High School
TownshipΒ 
North Chicago
Schools
School District
Lincoln Park High School
Elementary School
Ogden Elementary
Middle School
Ogden Elementary
High School
Lincoln Park High School
Listing Courtesy of MRED as distributed by MLS Grid of @properties Christie's International Real Estate


Based on information submitted to the MLS GRID as of 2026-10-20 11:29 AM UTC. All data is obtained from various sources and may not have been verified by broker or MLS GRID. Supplied Open House Information is subject to change without notice. All information should be independently reviewed and verified for accuracy. Properties may or may not be listed by the office/agent presenting the information.
Last checked: 2026-10-20 11:29 AM UTC
MRED DMCA Copyright Information Copyright Β© 2026 Midwest Real Estate Data LLC. All rights reserved.

Neighborhood & Commute
Source: Walkscore
Disclosure: Community information and market data powered by Constellation Data Labs. Information is deemed reliable but not guaranteed.
Save
Ask
Tour
Hide
Share