
421 Welty AvenueRockford, IL 61107
Mortgage Calculator
Monthly Payment (Est.)
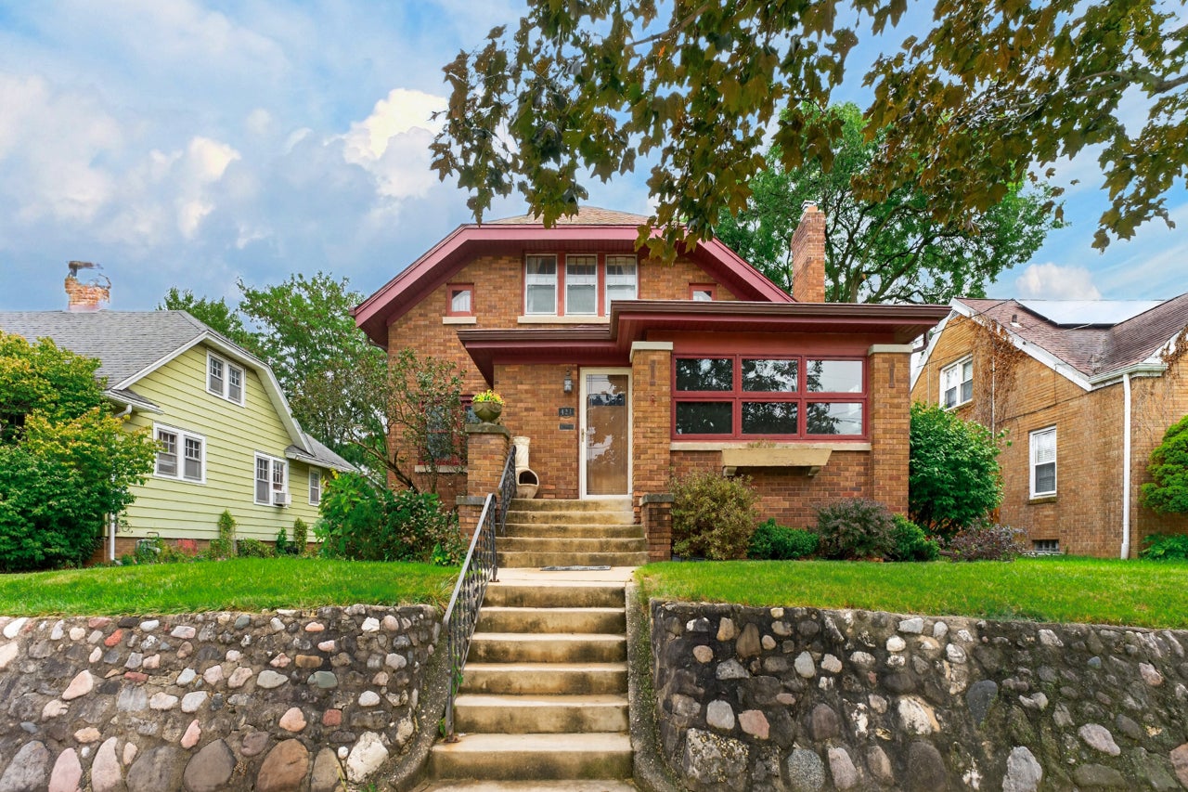
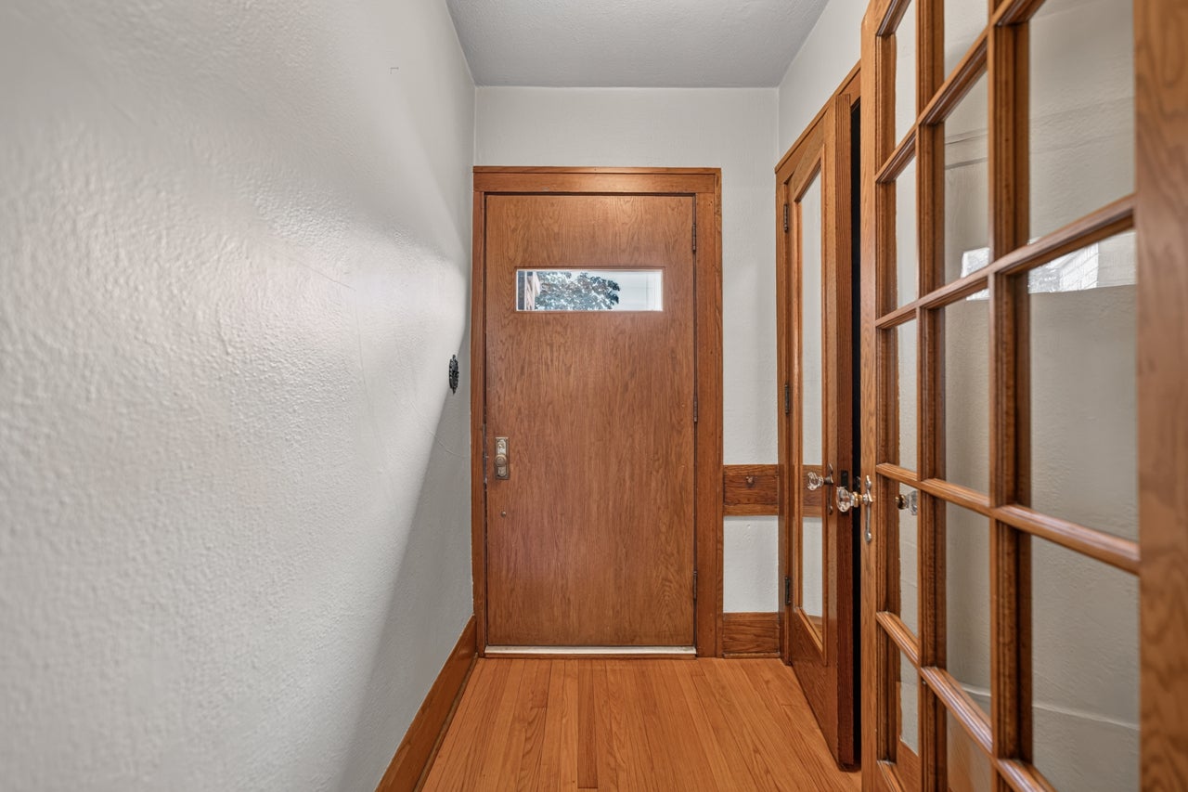
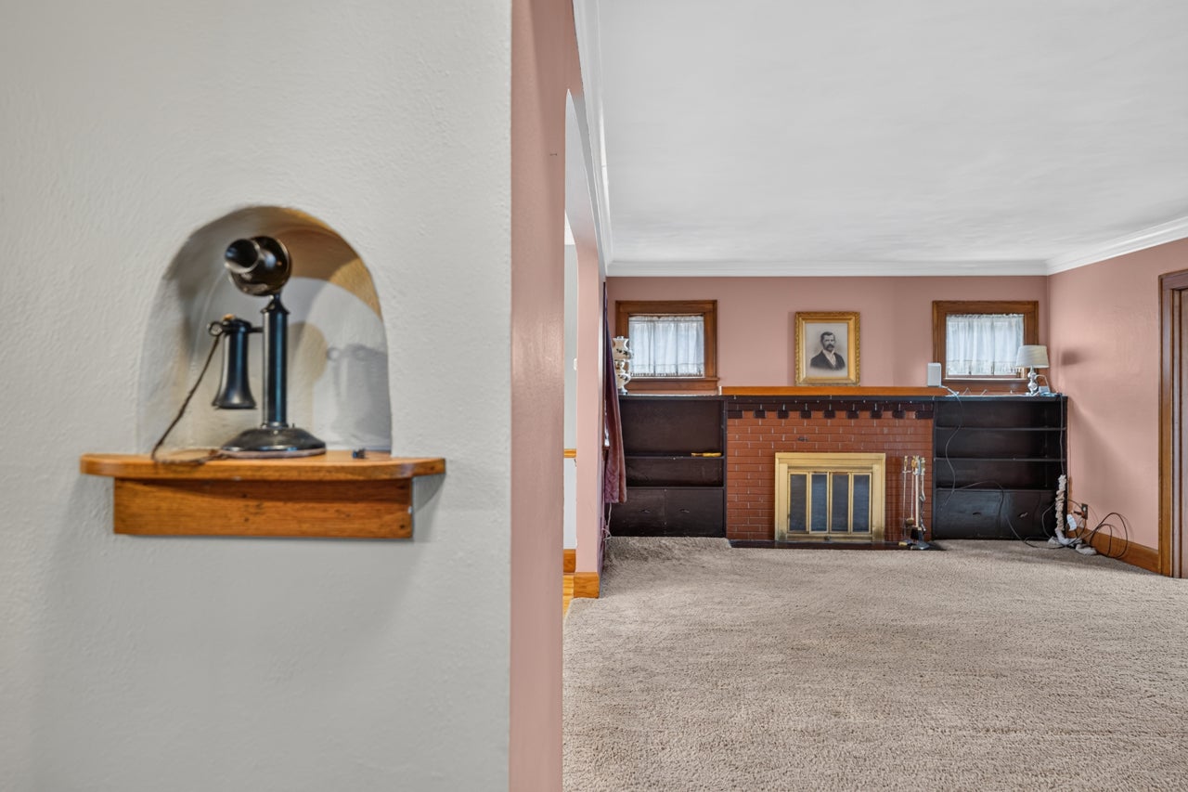
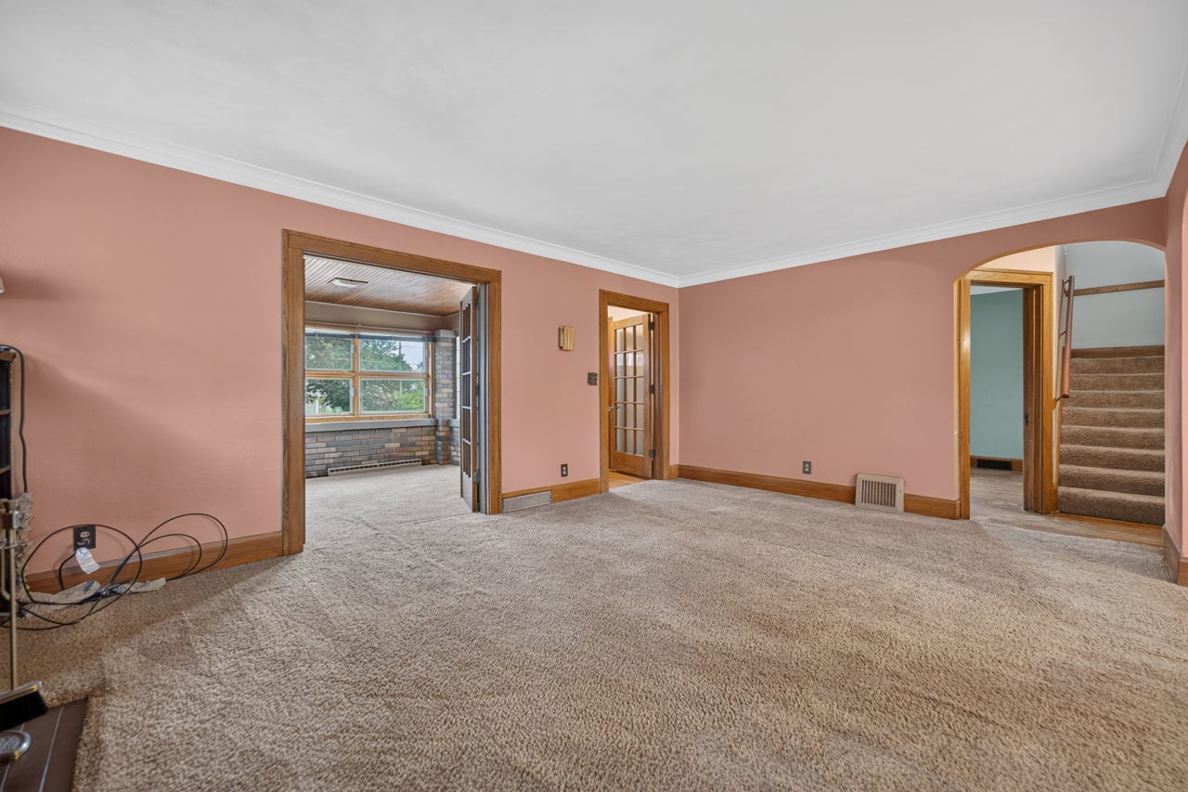
$958Enjoy visualizing yourself at home in this charming, all-brick, 4-bedroom bungalow filled with original character and thoughtful updates in the sought-after Highland Square neighborhood! Natural wood trim and hardwood flooring (including hardwood beneath carpeted areas) complement the vintage details such as original glass doorknobs and a telephone shelf. The main level features a formal dining room, butler's pantry, inviting 4-season room and gas fireplace, while the second floor offers a full bath and walkout balcony with lovely views. Eat-in kitchen includes a convection oven and all appliances. Clean basement offers an additional room and plenty of usable space. Outside, enjoy raised garden beds, a privacy-fenced backyard and 2.5-car garage with paved alley access. Major updates include furnace and central air (2023), house and garage roofs (2023), and garage door and opener (2024). Siding, privacy fence, gutters with gutter guards, soffits and kitchen appliances were updated in 2017, along with some newer windows. A wonderful blend of vintage charm and important updates in Rockford's North Highland area! Home Warranty by "Home Warranty Inc." provided; being sold As-Is.
| 12 hours ago | Listing updated with changes from the MLS® | |
| 12 hours ago | Status changed to Pending | |
| a week ago | Listing first seen on site |

Based on information submitted to the MLS GRID as of 2026-09-19 06:58 AM UTC. All data is obtained from various sources and may not have been verified by broker or MLS GRID. Supplied Open House Information is subject to change without notice. All information should be independently reviewed and verified for accuracy. Properties may or may not be listed by the office/agent presenting the information.
Last checked: 2026-09-19 06:58 AM UTC
MRED DMCA Copyright Information Copyright © 2026 Midwest Real Estate Data LLC. All rights reserved.
Did you know? You can invite friends and family to your search. They can join your search, rate and discuss listings with you.