O'Neil Property Group
Save
Ask
Tour
Hide
Share
$999,999
9 Days On Site

3220 Lundy Lane
Bettendorf, IA 52722

For Sale|Single Family Residence|Active
5
Beds
7
Total Baths
4
Full Baths
3
Partial Baths
6,653
SqFt
$150
/SqFt
1988
Built
Subdivision:
Linton Hills
County:
Scott
Listing Courtesy of MRED as distributed by MLS Grid of RE/MAX Concepts Bettendorf
3220 Lundy Lane3220 Lundy Lane3220 Lundy Lane3220 Lundy Lane
Save
Ask
Tour
Hide
Share

Mortgage Calculator

Monthly Payment (Est.)

Enter an interest rate to see your estimated monthly payment.
Calculator powered by Showcase IDX, a Constellation1 Company. Copyright ©2026 Information is deemed reliable but not guaranteed.

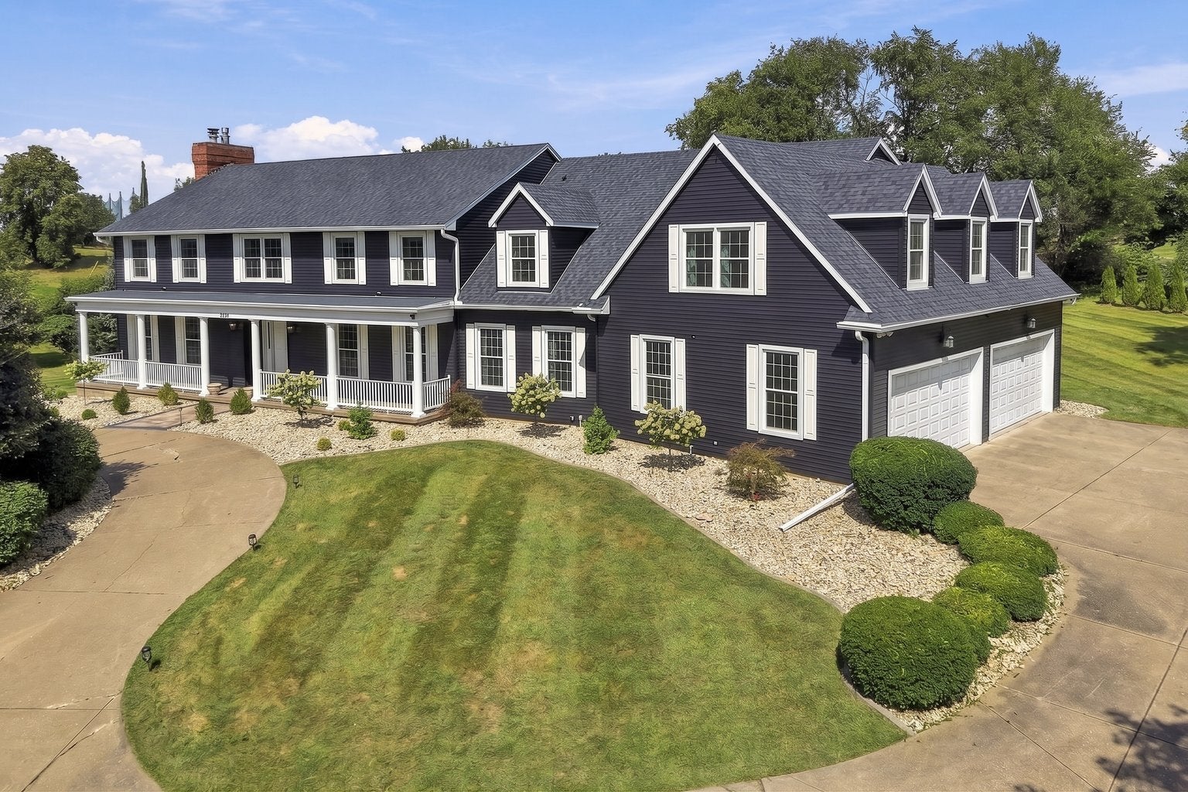
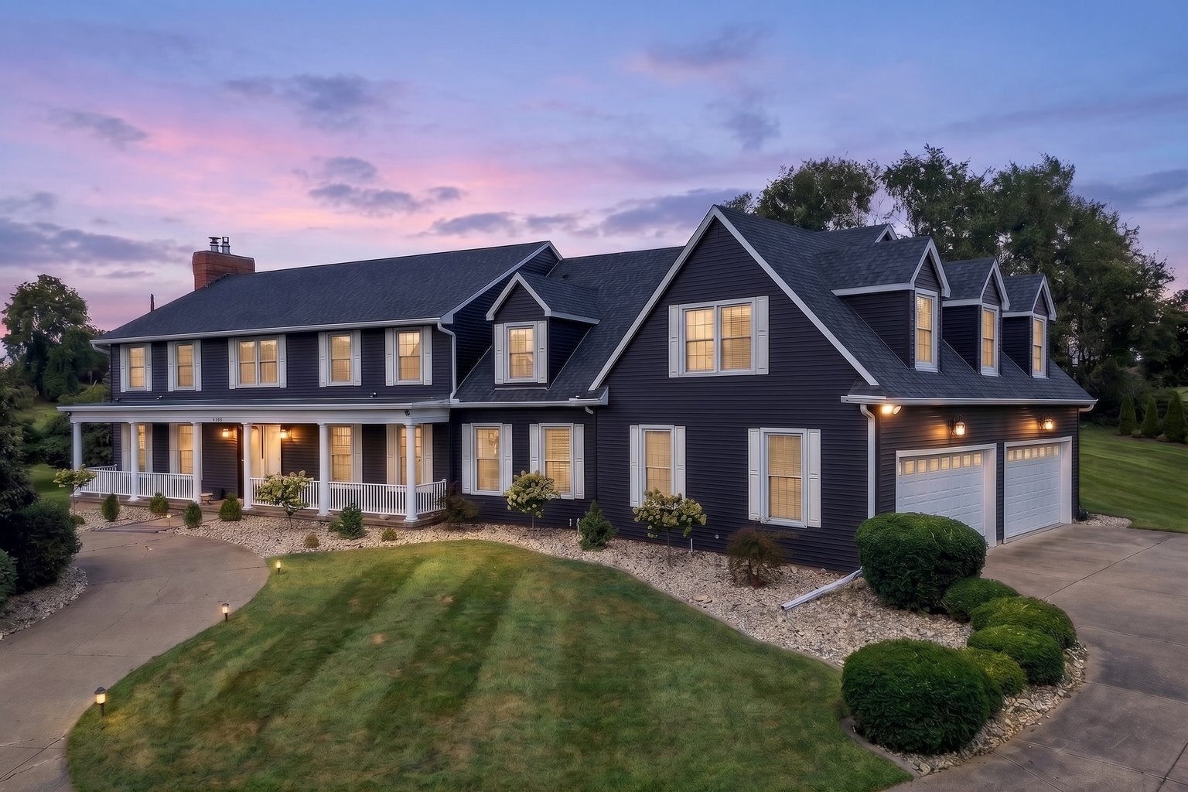
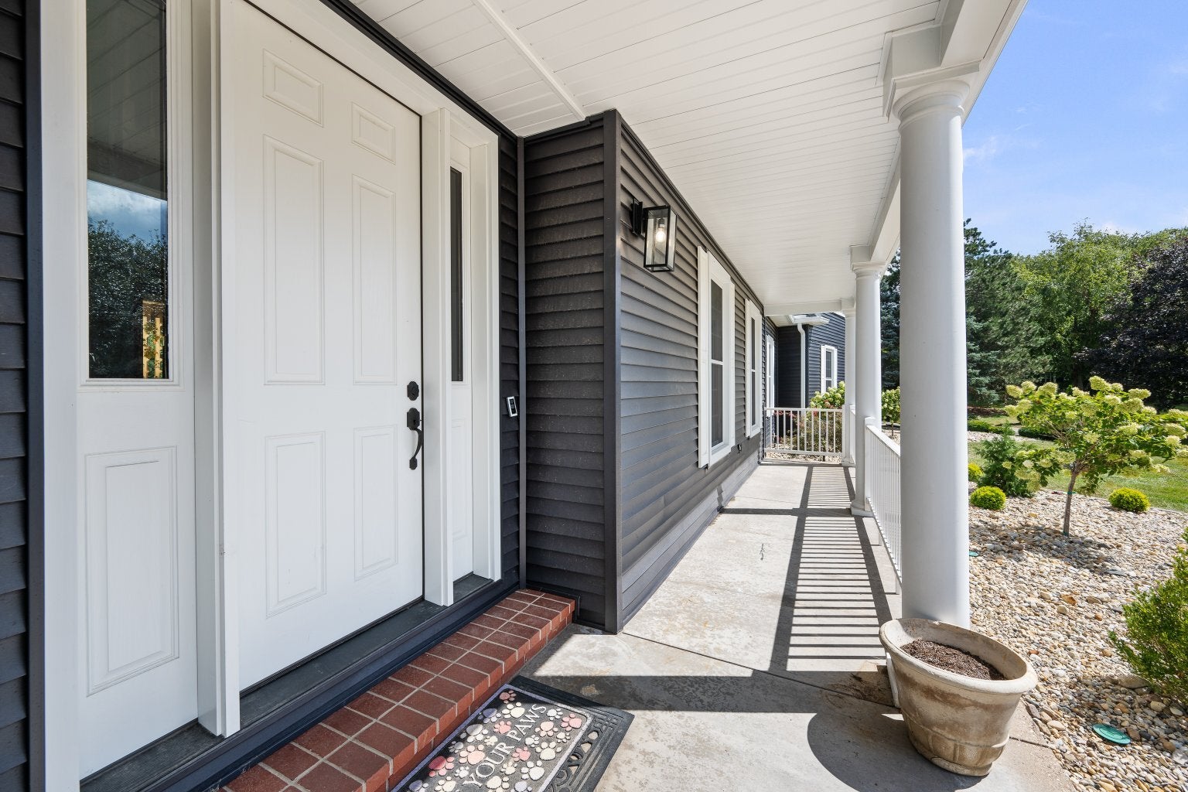
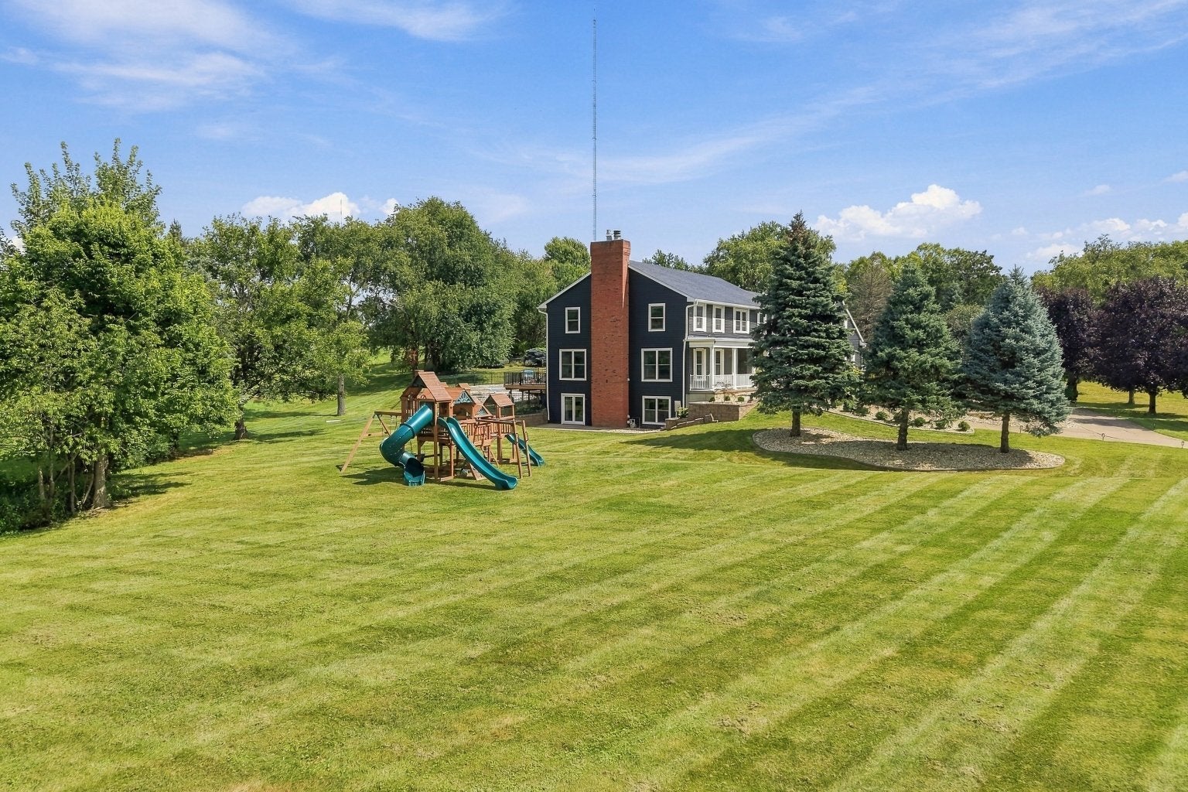
Welcome to an exceptional estate in Bettendorf's desirable Linton Hills Subdivision, conveniently located within walking distance of Riverdale Heights Elementary School. Positioned on a beautifully landscaped 1.48 acre double lot, this remarkable residence offers over 9,000 finished sq. ft. with 6 bedrooms, 7 bathrooms , a 4 car garage , and an impressive inground pool. The private circle drive creates a grand arrival, leading into a striking entry with a grand open staircase. The immaculate kitchen features an island with stainless steel appliances, breakfast bar, coffee bar, and a large walk in pantry. Just off the kitchen is the beautiful solarium overlooking the property. A spacious laundry room with 2 washer and dryers that stay add even more functionality. The expansive primary suite is a retreat of its own with double walk in closets and a temperature controlled room perfect for a nursery, private office, or exercise space . The stunning primary bath features marble flooring, a soaking tub, and glass enclosed shower with dual shower heads. Double staircases up and leading to the basement make it even more convenient. The lower walk out basement is made for entertaining with a second kitchen and large recreation/gathering room. The large basement TV stays with the home. Outside, enjoy your own retreat with a deck overlooking the inground pool, expansive yard, and professionally landscaped grounds. A year old swing set also stays that was professionally installed. Additional highlights include new vinyl siding and windows in 2025, new doors and sliders, a newer roof 2020, newer water heater, 3 HVAC systems, and abundant living and storage space throughout. With so much to enjoy both inside and out, this is a home that truly stands apart.

Save
Ask
Tour
Hide
Share
Listing Snapshot
Price 
$999,999
Days On Site 
9 Days
Bedrooms 
5
Inside Area (SqFt) 
6,653 sqft
Total Baths 
7
Full Baths 
4
Partial Baths 
3
Lot Size 
1.48 Acres
Year Built 
1988
MLS® Number 
12757036
Status 
Active
Property Tax 
$13,258
HOA/Condo/Coop Fees 
N/A
Sq Ft Source 
Assessor
Friends & Family
Recent Activity
yesterdayListing updated with changes from the MLS®
4 days agoStatus changed to Active
a week agoListing first seen on site
General Features
Acres 
1.48
Attached Garage 
Yes
Foundation 
Concrete Perimeter
Garage 
Yes
Garage Spaces 
4
Parking 
Garage Door OpenerAttachedGarage
Parking Spaces 
4
Property Sub Type 
Single Family Residence
Security 
Security System
Sewer 
Public Sewer
SqFt Below 
3106
SqFt Total 
5988
Utilities 
Cable Available
Water Source 
Public
Interior Features
Appliances 
RangeMicrowaveDishwasherRefrigeratorWasherDryerDisposal
Basement 
Sump PumpFinishedFullWalk-Out Access
Cooling 
Ceiling Fan(s)Central AirZoned
Fireplace 
Yes
Fireplace Features 
Family RoomLiving RoomWood BurningElectricGas Log
Fireplaces 
2
Heating 
Natural GasForced Air
Interior 
Vaulted Ceiling(s)Wet Bar
Laundry Features 
Laundry ChuteSink
Window Features 
Skylight(s)
Bedroom 2 
Dimensions - 16X14Level - Second
Bedroom 3 
Dimensions - 18X14Level - Second
Bedroom 4 
Dimensions - 18X13Level - Second
Bedroom 5 
Dimensions - 19X13Level - Second
Bedroom 6 
Dimensions - 18X10Level - Basement
Dining Room 
Dimensions - 18X16Level - Main
Family Room 
Dimensions - 26X23Level - Basement
Kitchen 
Dimensions - 17X16Level - MainDescription - Eating Area-Breakfast Bar,Eating Area-Table Space,Island,Pantry
Kitchen- 2nd 
Dimensions - 23X16Level - Basement
Laundry 
Dimensions - 14X14Level - Main
Living Room 
Dimensions - 34X18Level - Main
Master Bedroom 
Dimensions - 29X15Level - Second
Nursery 
Dimensions - 15X13Level - Second
Office 
Dimensions - 15X15Level - Main
Other Room 
Dimensions - 30X7Level - Main
Recreation Room 
Dimensions - 34X20Level - Basement
Sitting Room 
Dimensions - 15X9Level - Second
Save
Ask
Tour
Hide
Share
Exterior Features
Construction Details 
Vinyl SidingFrame
Fencing 
Invisible
Lot Features 
WoodedLevel
Patio And Porch 
DeckPorch
Pool Features 
In Ground
Roof 
Asphalt
Windows/Doors 
Skylight(s)
Community Features
MLS Area 
Bettendorf
School District 
5250
Township 
N/A
Schools
School District
5250
Elementary School
Unknown
Middle School
Unknown
High School
Unknown
Listing Courtesy of MRED as distributed by MLS Grid of RE/MAX Concepts Bettendorf


Based on information submitted to the MLS GRID as of 2026-09-24 06:01 AM UTC. All data is obtained from various sources and may not have been verified by broker or MLS GRID. Supplied Open House Information is subject to change without notice. All information should be independently reviewed and verified for accuracy. Properties may or may not be listed by the office/agent presenting the information.
Last checked: 2026-09-24 06:01 AM UTC
MRED DMCA Copyright Information Copyright © 2026 Midwest Real Estate Data LLC. All rights reserved.

Neighborhood & Commute
Source: Walkscore
Disclosure: Community information and market data powered by Constellation Data Labs. Information is deemed reliable but not guaranteed.
Save
Ask
Tour
Hide
Share