
Search Homes for Sale in Chicago’s Western Suburbs
640 N Locust StreetFrankfort, IL 60423
Mortgage Calculator
Monthly Payment (Est.)
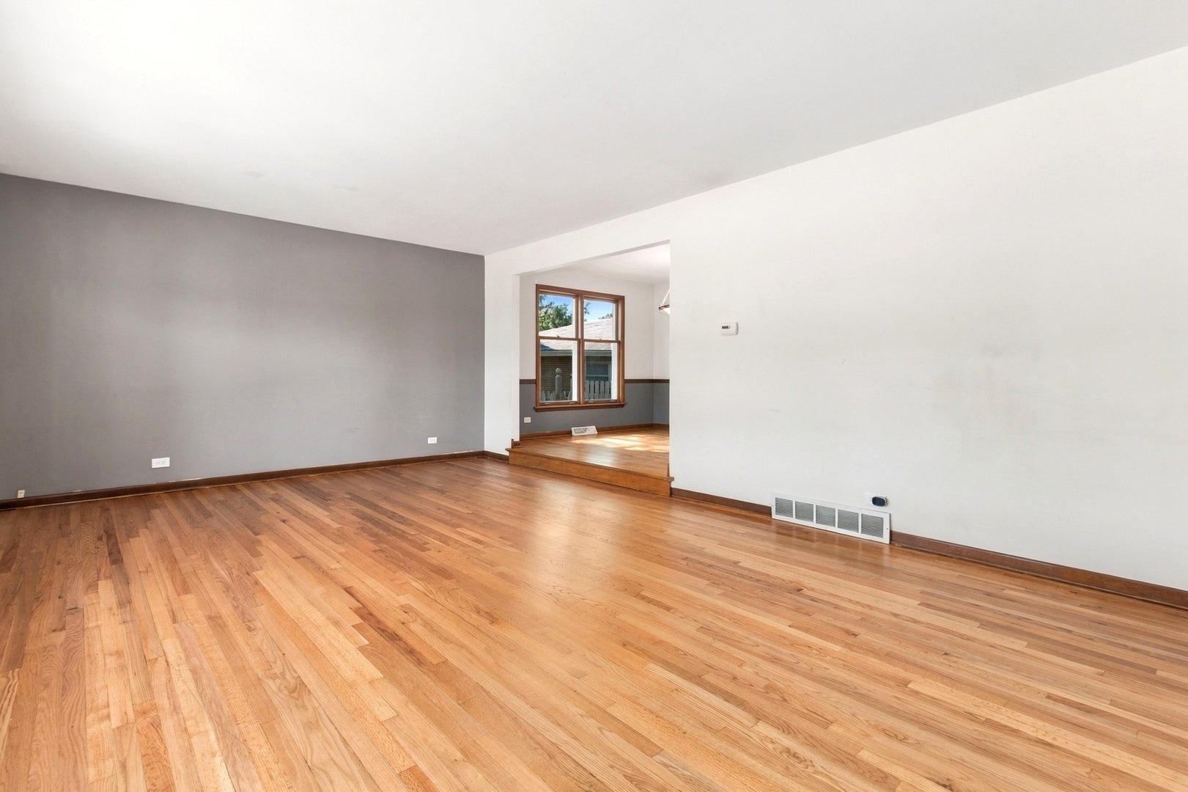
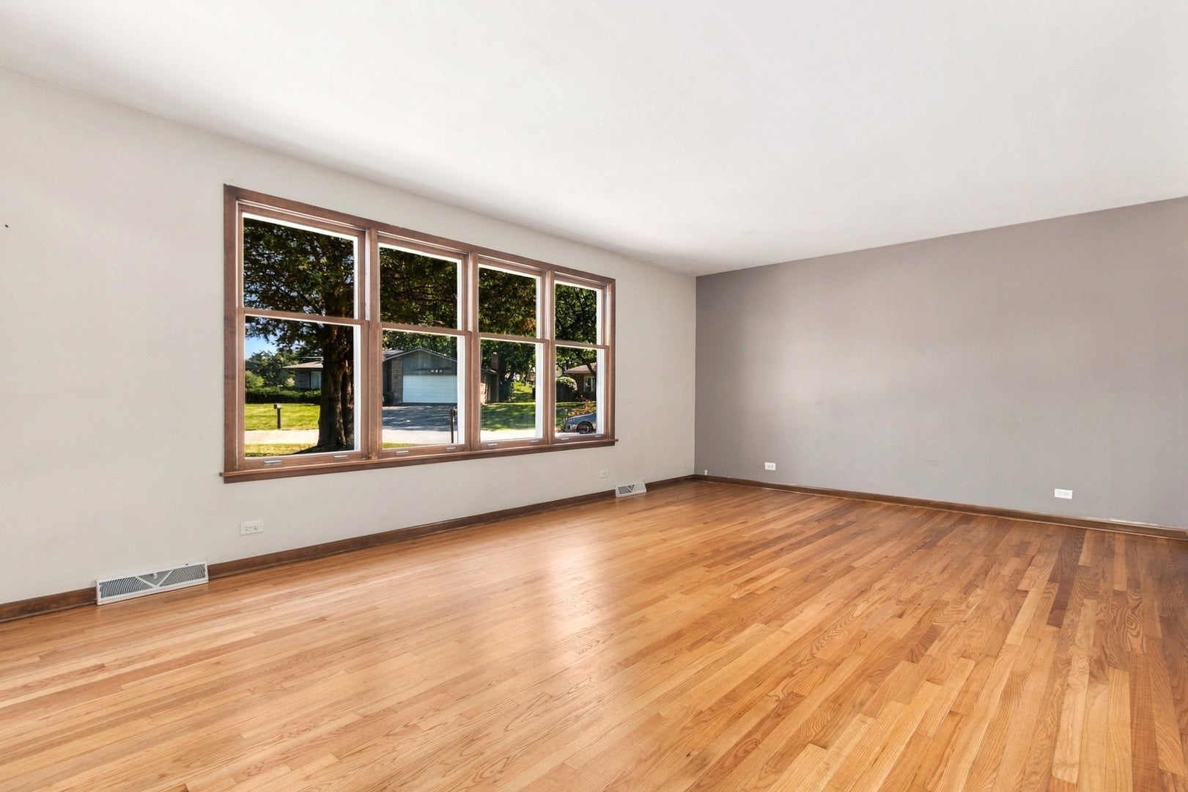
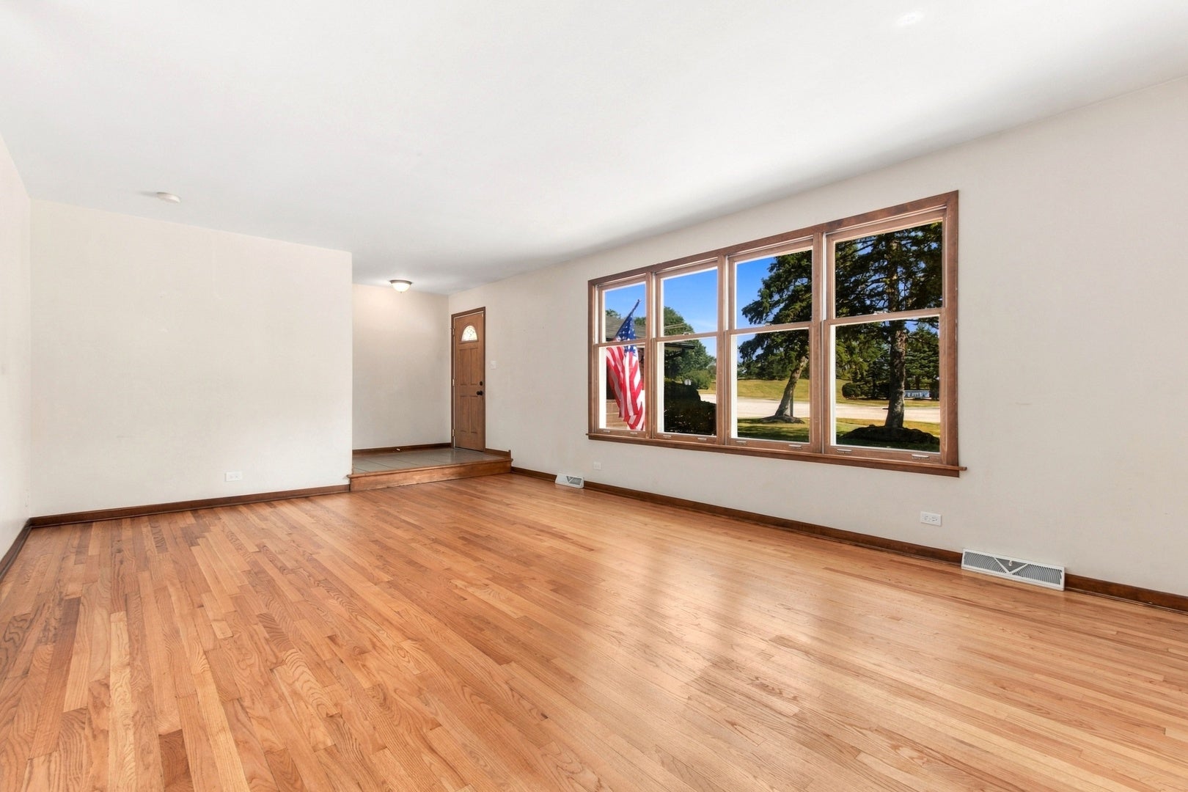
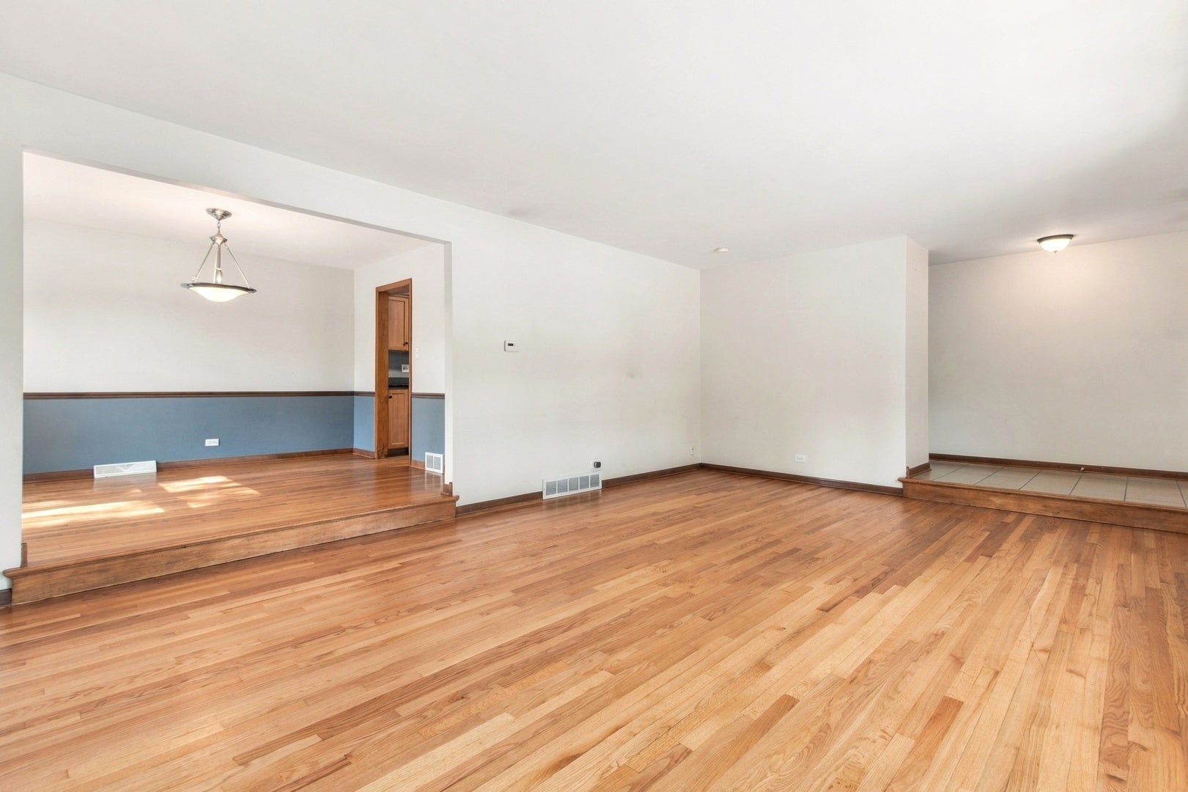
Enter an interest rate to see your estimated monthly payment.Welcome to this move-in ready, four-bedroom, two-bathroom split-level home featuring timeless brick and cedar curb appeal, immaculate landscaping, and an unbeatable location directly across the street from Lincoln-Way East High School. Step inside to an abundance of natural light showcasing beautiful flooring throughout a bright, spacious living room and formal dining area that seamlessly transitions into a well-appointed kitchen equipped with modern stainless steel appliances. The upper level hosts three comfortable bedrooms and a full bath, while the inviting lower level offers a cozy family room and a second full bath-perfect for hosting guests. Up for endless possibilities, the massive sub-basement includes a completed fourth bedroom alongside ample unfinished space ready for your custom touches. Outside, enjoy a serene backyard featuring a lovely deck with plenty of room to add a pool or build your dream outdoor oasis, plus a two-car garage for all your parking and storage needs. Located just minutes from top-rated schools, lush parks, dining, and shopping, this exceptional property has it all-schedule your private tour today!
| 18 hours ago | Listing updated with changes from the MLS | |
| 2 days ago | Price changed to $394,900 | |
| 2 days ago | Status changed to Active | |
| a month ago | Listing first seen on site |

Based on information submitted to the MLS GRID as of 2026-10-25 01:36 AM UTC. All data is obtained from various sources and may not have been verified by broker or MLS GRID. Supplied Open House Information is subject to change without notice. All information should be independently reviewed and verified for accuracy. Properties may or may not be listed by the office/agent presenting the information.
Last checked: 2026-10-25 01:36 AM UTC
MRED DMCA Copyright Information Copyright © 2026 Midwest Real Estate Data LLC. All rights reserved.