
328 Washington StreetRockford, IL 61104
Mortgage Calculator
Monthly Payment (Est.)
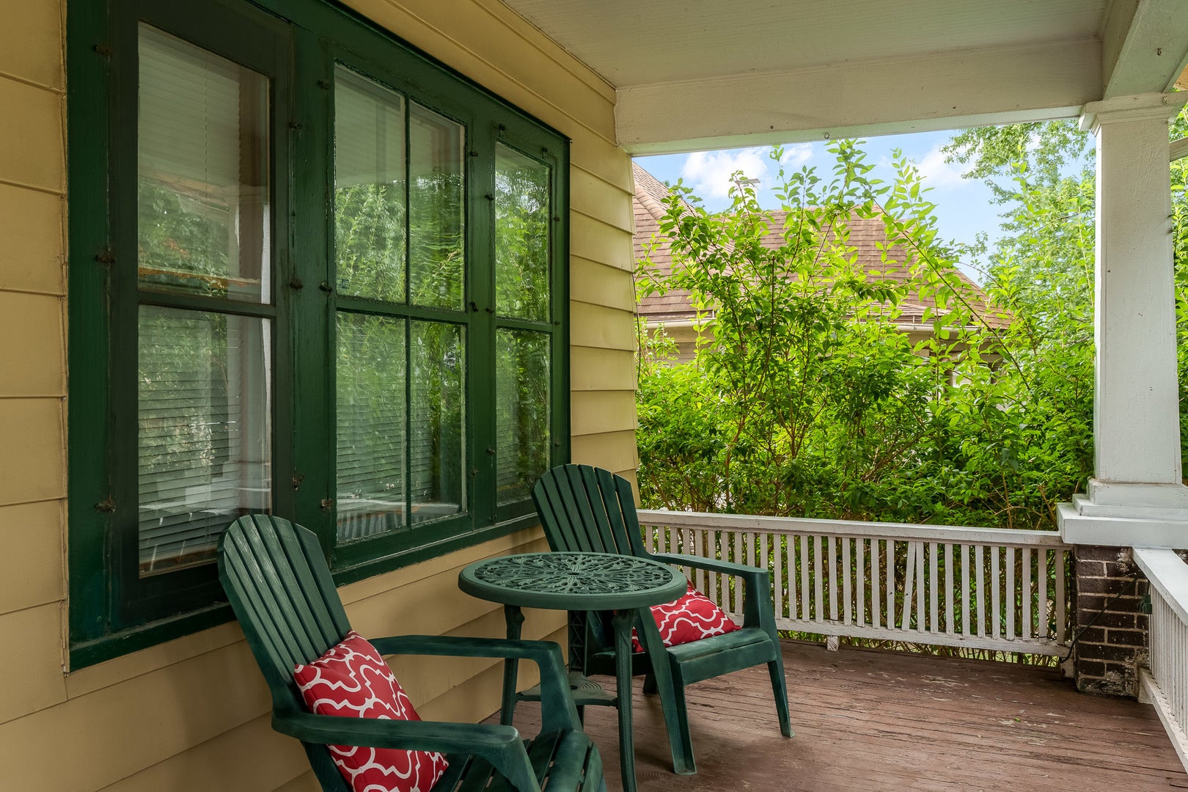
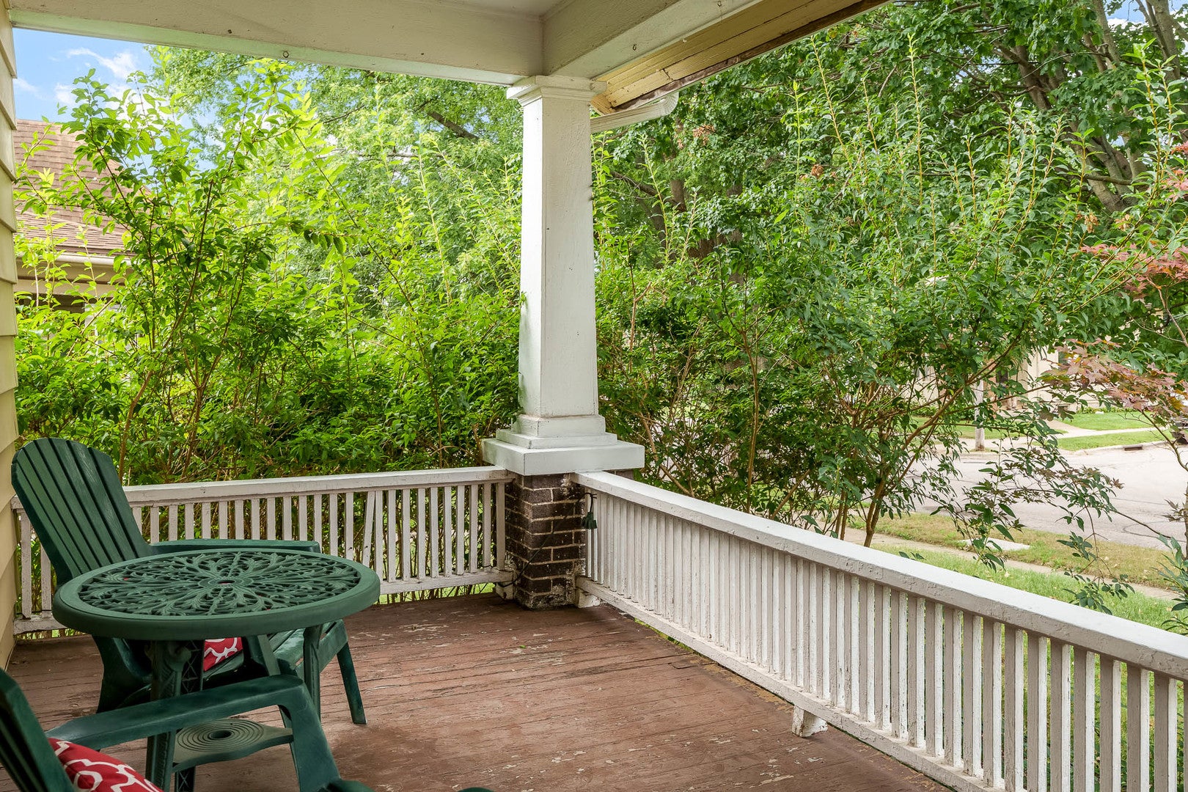
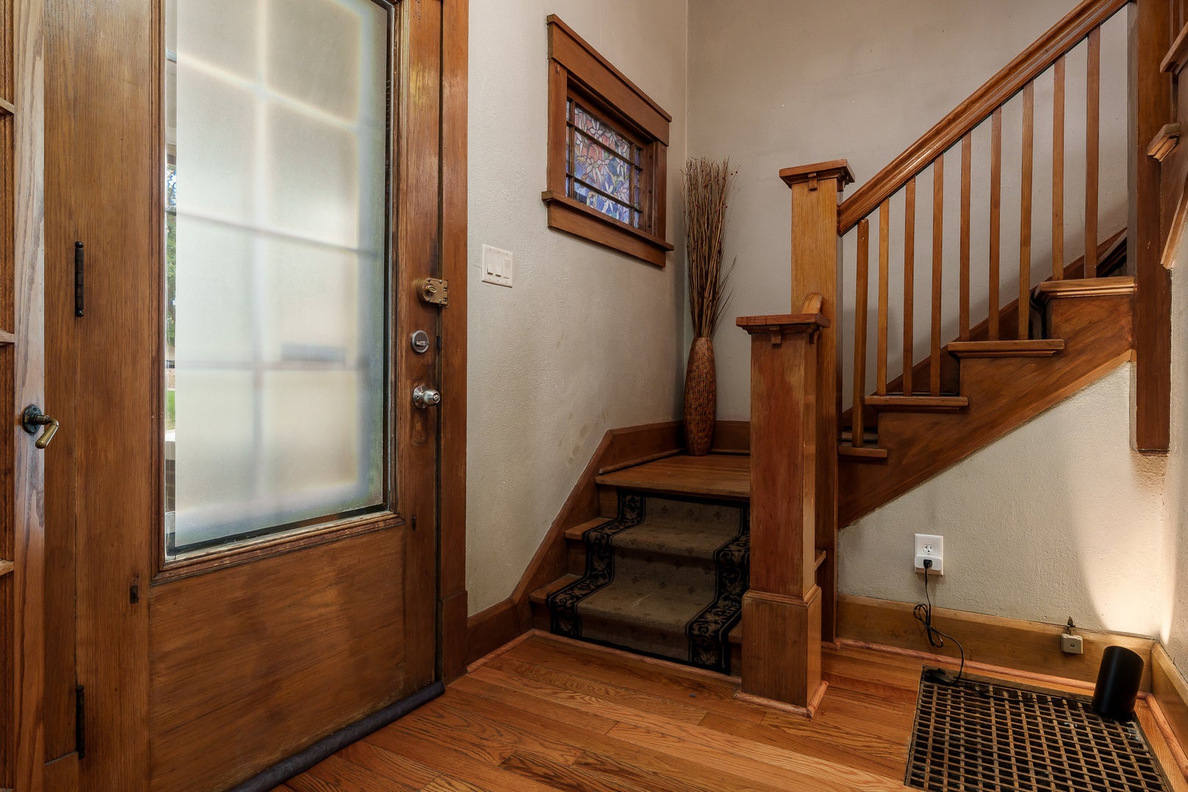
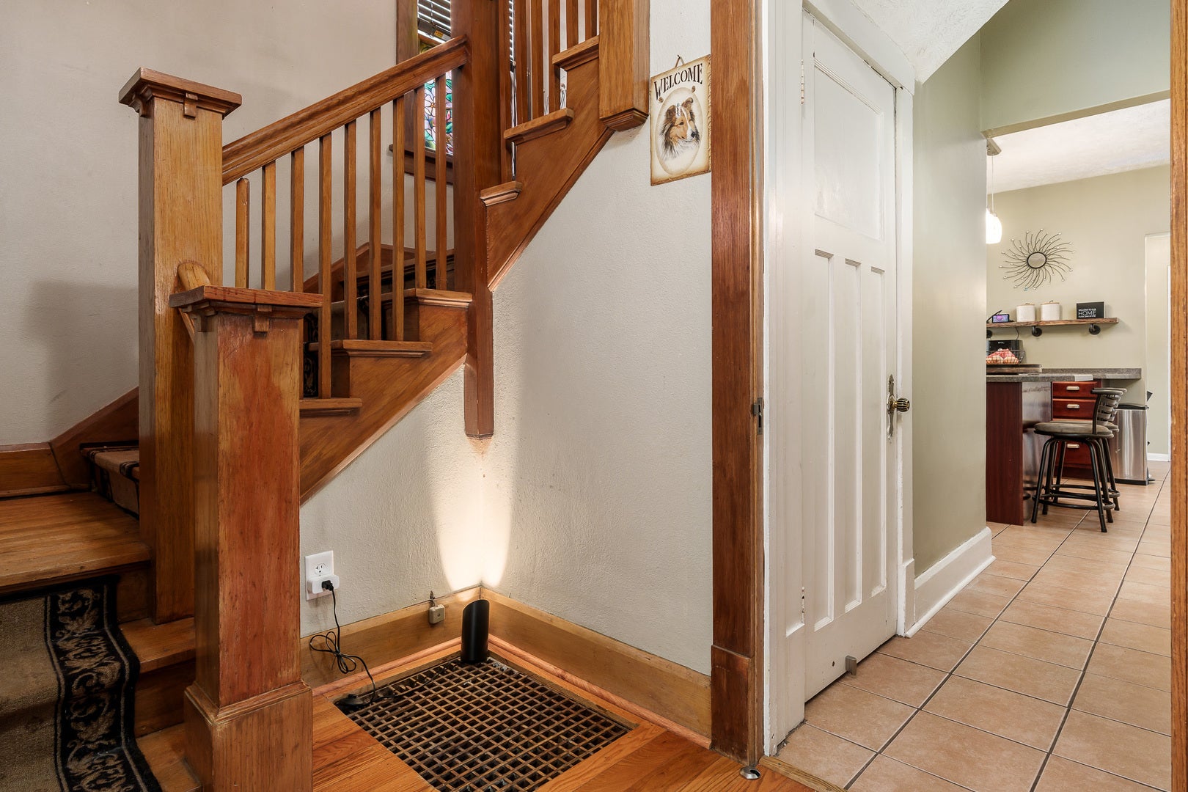
$949Welcome to this beautifully maintained 4-bedroom, 2-full-bath home, where timeless character meets modern updates! From the moment you arrive, the charming covered front porch sets the tone for this inviting property. Inside, you'll find spacious rooms filled with an abundance of natural light, beautiful hardwood floors, and stunning original-style trim work that adds warmth and character throughout. The updated kitchen offers a fresh, functional space for everyday living and entertaining, while the main-level primary bedroom provides added convenience. All four bedrooms feature extra-large closet space, offering an abundance of storage rarely found in a home of this character. Outside, the detached 2-car garage is wired for an electric vehicle, adding a modern convenience to this classic home. Pride of ownership is evident throughout, with annual HVAC servicing and ductwork professionally cleaned every three years. Ideally located close to UW Health Swedish American Hospital, shopping, and everyday amenities, this home offers the perfect combination of charm, comfort, space, and convenience. A truly special home you won't want to miss!
| 3 days ago | Listing updated with changes from the MLS® | |
| 3 days ago | Status changed to Pending | |
| a week ago | Listing first seen on site |

Based on information submitted to the MLS GRID as of 2026-09-20 11:12 AM UTC. All data is obtained from various sources and may not have been verified by broker or MLS GRID. Supplied Open House Information is subject to change without notice. All information should be independently reviewed and verified for accuracy. Properties may or may not be listed by the office/agent presenting the information.
Last checked: 2026-09-20 11:12 AM UTC
MRED DMCA Copyright Information Copyright © 2026 Midwest Real Estate Data LLC. All rights reserved.
Did you know? You can invite friends and family to your search. They can join your search, rate and discuss listings with you.