O'Neil Property Group
Save
Ask
Tour
Hide
Share
$695,000
13 Days On Site

7916 Dooneen Avenue
Tinley Park, IL 60477

For Sale|Single Family Residence|Active
5
Beds
4
Total Baths
3
Full Baths
1
Partial Bath
4,500
SqFt
$154
/SqFt
1987
Built
County:
Cook
Listing Courtesy of MRED as distributed by MLS Grid of Redfin Corporation
7916 Dooneen Avenue7916 Dooneen Avenue7916 Dooneen Avenue7916 Dooneen Avenue
Save
Ask
Tour
Hide
Share

Mortgage Calculator

Monthly Payment (Est.)

Enter an interest rate to see your estimated monthly payment.
Calculator powered by Showcase IDX, a Constellation1 Company. Copyright ©2026 Information is deemed reliable but not guaranteed.

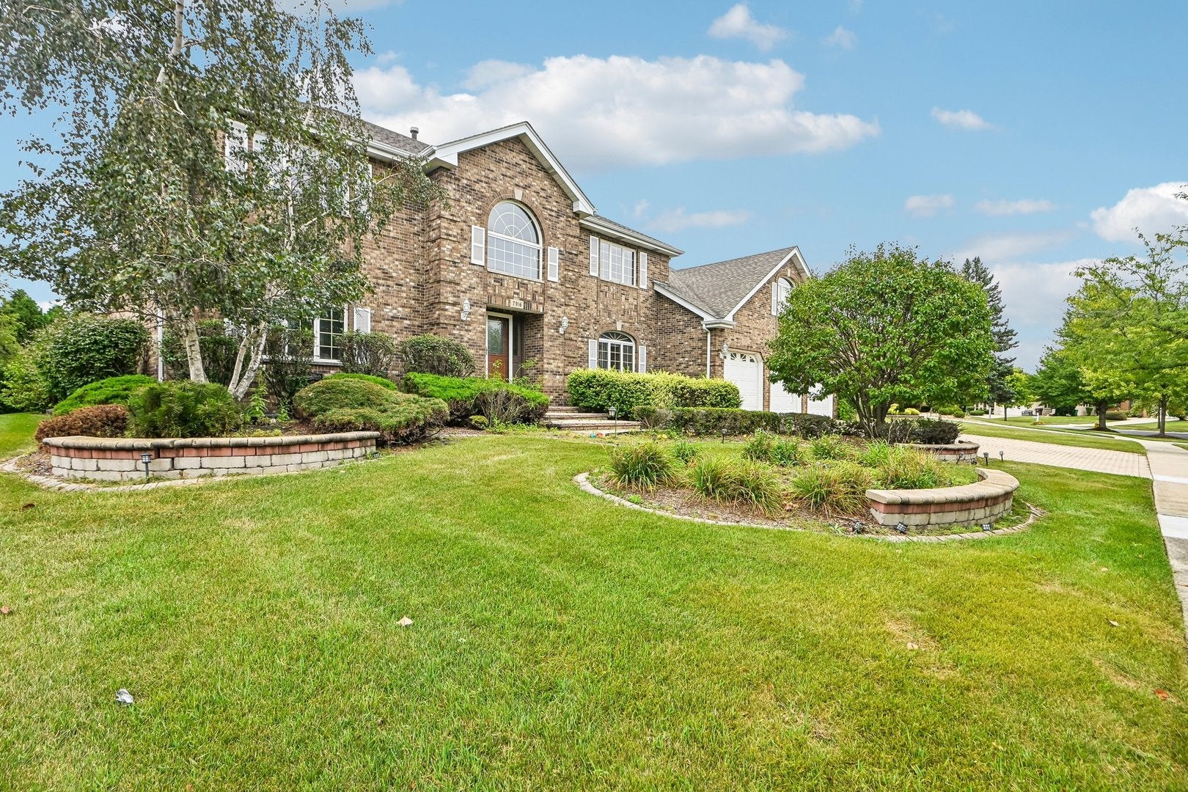
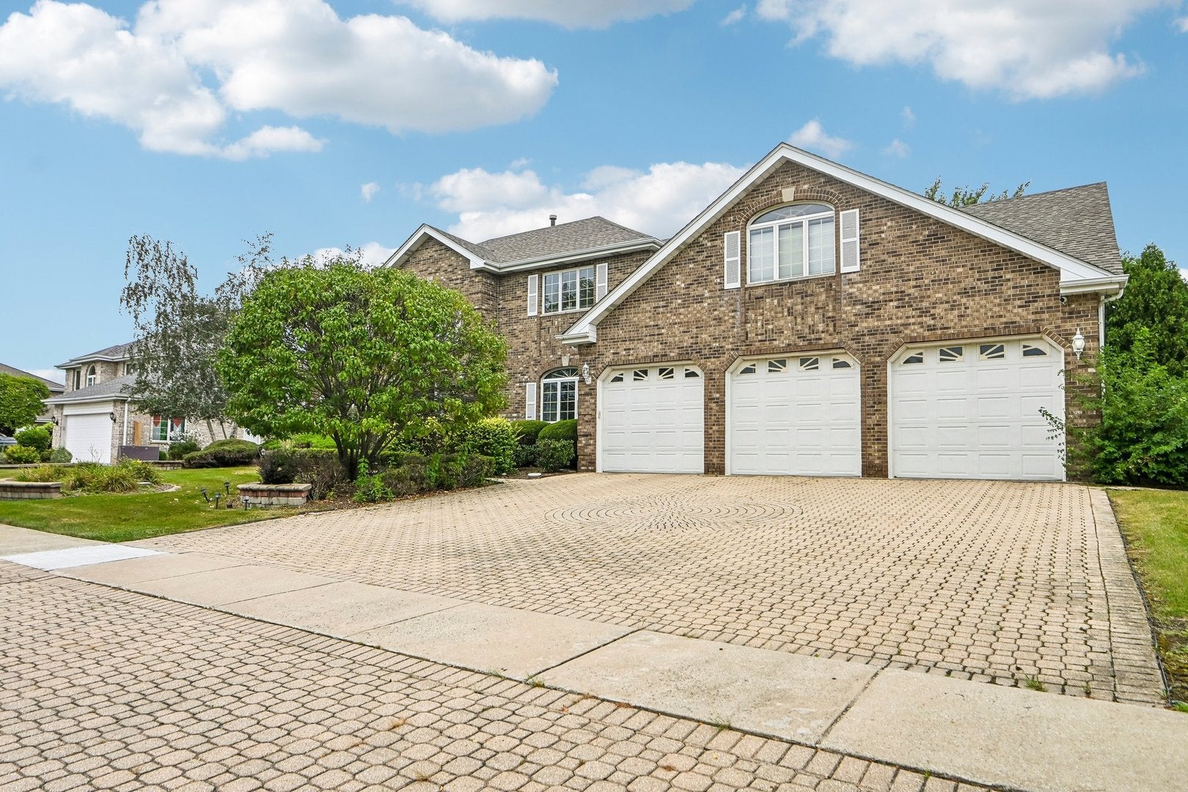
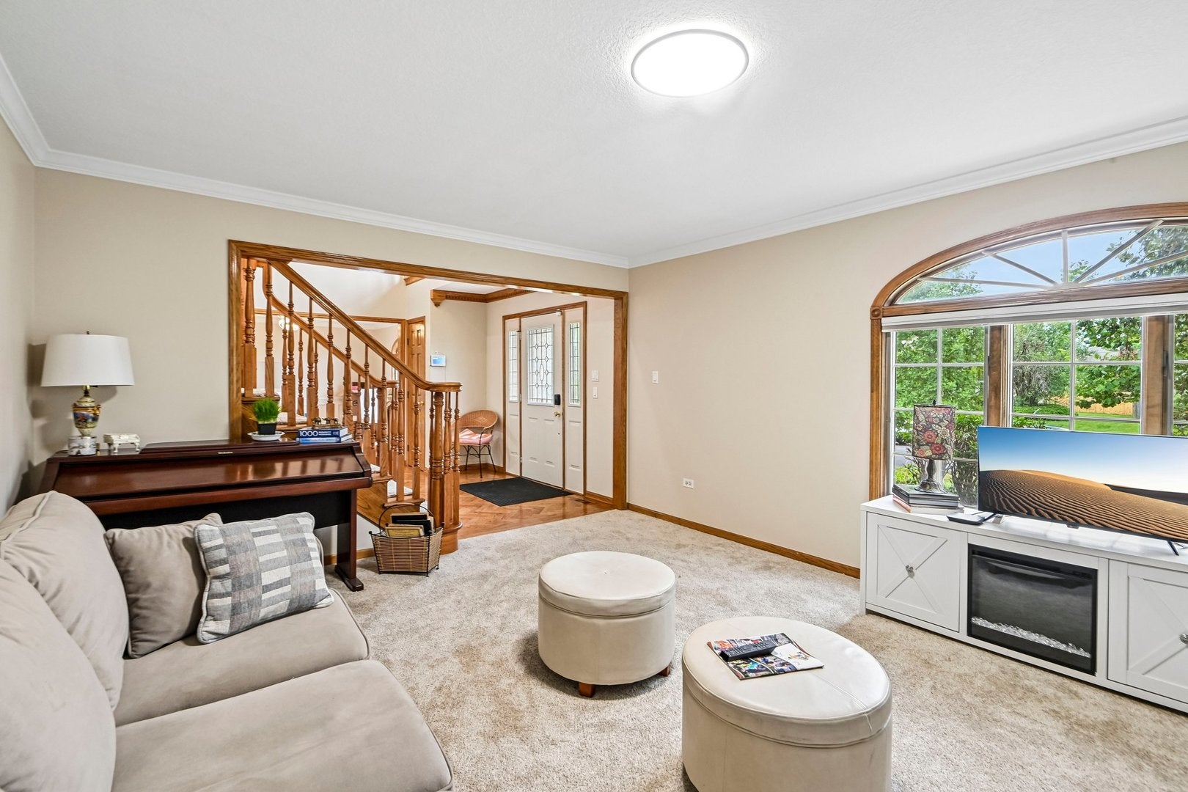
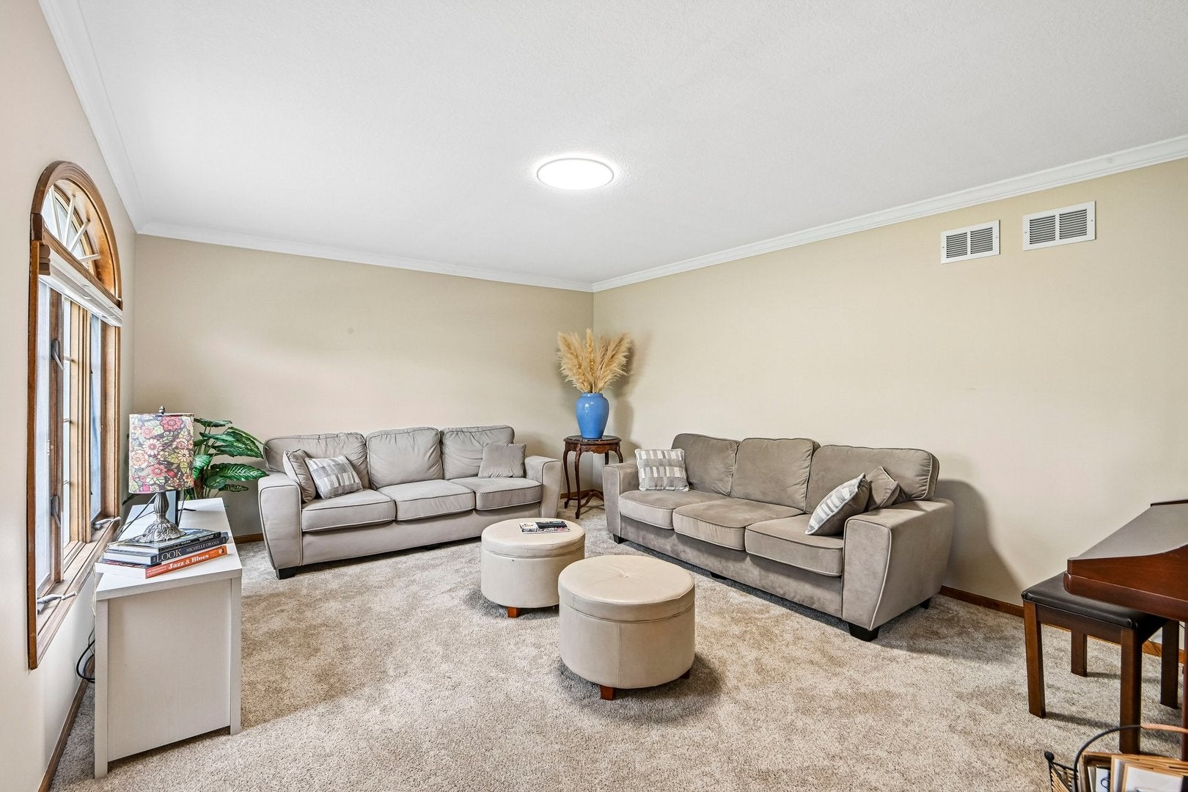
Spacious 5-bedroom, 3 1/2-bath home offering versatile living space and exceptional related-living or multigenerational potential. The main level features formal living and dining rooms, a generous family room with vaulted ceilings and a fireplace, and a first-floor office ideal for working from home. The large eat-in kitchen includes stainless-steel appliances and a breakfast bar, making it perfect for everyday meals and entertaining. A separate rear staircase provides convenient access to another area of the home, offering added privacy and flexibility for extended family, guests, or a related-living arrangement. Two separate laundry hookup areas provide additional convenience. The fully finished walk-out basement expands the home's possibilities with a full bathroom and an additional room that could serve as a sixth bedroom, home office, recreation room, or guest suite. Outside, you'll find a three-car garage featuring an additional kitchen-ideal for outdoor entertaining and large gatherings. A spacious deck and patio provide plenty of room for summer barbecues, celebrations, or relaxing with family and friends. The beautiful brick-paver driveway adds warmth and curb appeal. With its impressive size, flexible floor plan, finished walk-out basement, multiple laundry areas, related-living potential, three-car garage, and inviting outdoor spaces, this property offers possibilities that are difficult to find. The seller welcomes all offers and will consider each one respectfully. Schedule your private showing today and discover everything this exceptional home has to offer.

Save
Ask
Tour
Hide
Share
Listing Snapshot
Price 
$695,000
Days On Site 
13 Days
Bedrooms 
5
Inside Area (SqFt) 
4,500 sqft
Total Baths 
4
Full Baths 
3
Partial Baths 
1
Lot Size 
N/A
Year Built 
1987
MLS® Number 
12757070
Status 
Active
Property Tax 
$13,760.87
HOA/Condo/Coop Fees 
N/A
Sq Ft Source 
Estimated
Friends & Family
Recent Activity
a week agoListing updated with changes from the MLS®
a week agoStatus changed to Active
2 weeks agoListing first seen on site
General Features
Attached Garage 
Yes
Direction Faces 
South
Foundation 
Concrete Perimeter
Garage 
Yes
Garage Spaces 
3
Parking 
Garage Door OpenerAttachedGarageDriveway
Parking Spaces 
3
Property Sub Type 
Single Family Residence
Security 
Security System
Sewer 
Septic Tank
SqFt Total 
4403
Interior Features
Appliances 
Double OvenRangeMicrowaveDishwasherRefrigeratorWasherDryerStainless Steel Appliance(s)Humidifier
Basement 
FinishedExterior EntryBath/StubbedFull
Cooling 
Ceiling Fan(s)Central Air
Electric 
Circuit Breakers200+ Amp Service
Fireplace 
Yes
Fireplace Features 
Family RoomGas LogGas Starter
Fireplaces 
1
Flooring 
Hardwood
Heating 
Natural GasForced Air
Interior 
Central VacuumEntrance FoyerVaulted Ceiling(s)Dry BarWalk-In Closet(s)
Laundry Features 
Upper LevelGas Dryer Hookup
Window Features 
Skylight(s)
Bedroom 2 
Dimensions - 12X12Level - Second
Bedroom 3 
Dimensions - 15X12Level - Second
Bedroom 4 
Dimensions - 18X30Level - Second
Bedroom 5 
Dimensions - 12X12Level - Second
Bedroom 6 
Dimensions - 11X9Level - Basement
Den 
Dimensions - 21X10Level - Main
Dining Room 
Dimensions - 14X13Level - Main
Family Room 
Dimensions - 23X17Level - Main
Family Room - Down 
Dimensions - 43X24Level - Basement
Foyer 
Dimensions - 13X10Level - Main
Kitchen 
Dimensions - 22X17Level - MainDescription - Eating Area-Breakfast Bar,Eating Area-Table Space,Island,Pantry-Butler,Custom Cabinetry,Granite Counters
Laundry 
Dimensions - 17X12Level - Second
Living Room 
Dimensions - 17X13Level - Main
Master Bedroom 
Dimensions - 15X19Level - Second
Office 
Dimensions - 15X13Level - Basement
Save
Ask
Tour
Hide
Share
Exterior Features
Construction Details 
Brick
Patio And Porch 
DeckPatio
Roof 
Asphalt
Windows/Doors 
Skylight(s)
Community Features
Accessibility Features 
Therapeutic Whirlpool
Community Features 
ParkSidewalksStreet Lights
MLS Area 
Tinley Park
School District 
Victor J Andrew High School
Township 
Orland
Schools
School District
Victor J Andrew High School
Elementary School
John A Bannes Elementary School
Middle School
Virgil I Grissom Middle School
High School
Victor J Andrew High School
Listing Courtesy of MRED as distributed by MLS Grid of Redfin Corporation


Based on information submitted to the MLS GRID as of 2026-09-25 01:00 AM UTC. All data is obtained from various sources and may not have been verified by broker or MLS GRID. Supplied Open House Information is subject to change without notice. All information should be independently reviewed and verified for accuracy. Properties may or may not be listed by the office/agent presenting the information.
Last checked: 2026-09-25 01:00 AM UTC
MRED DMCA Copyright Information Copyright © 2026 Midwest Real Estate Data LLC. All rights reserved.

Neighborhood & Commute
Source: Walkscore
Disclosure: Community information and market data powered by Constellation Data Labs. Information is deemed reliable but not guaranteed.
Save
Ask
Tour
Hide
Share