
12922 N Grande Poplar CirclePlainfield, IL 60585
Mortgage Calculator
Monthly Payment (Est.)
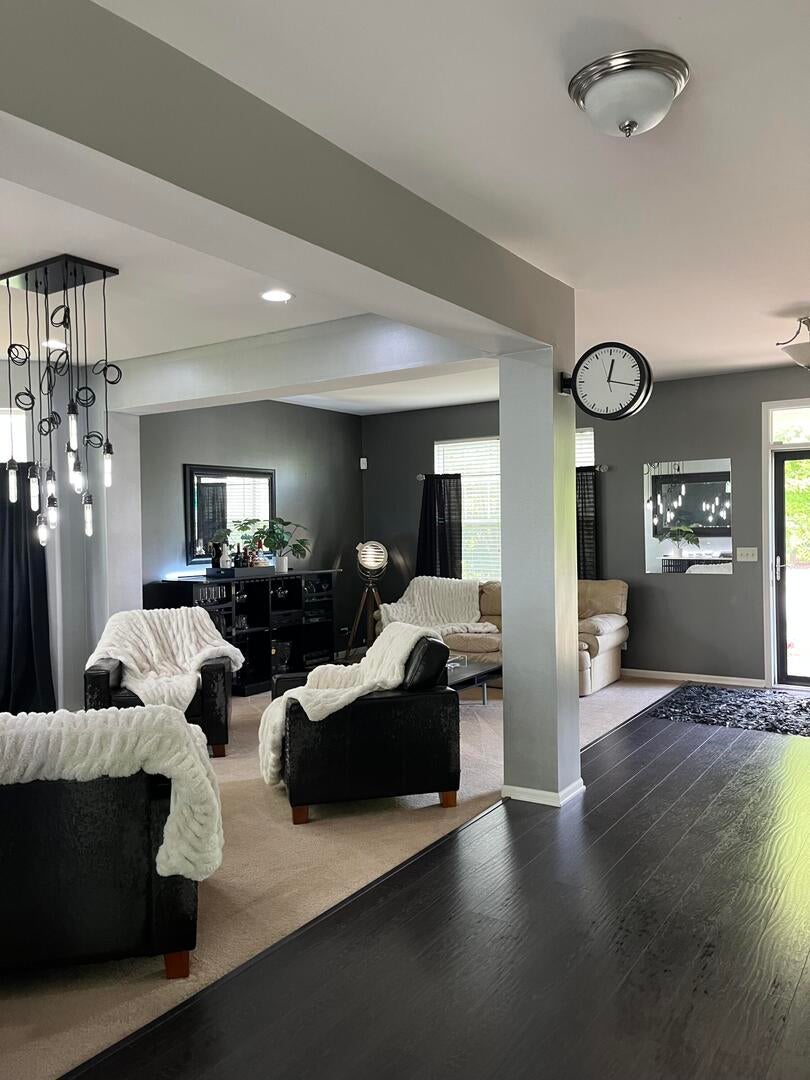
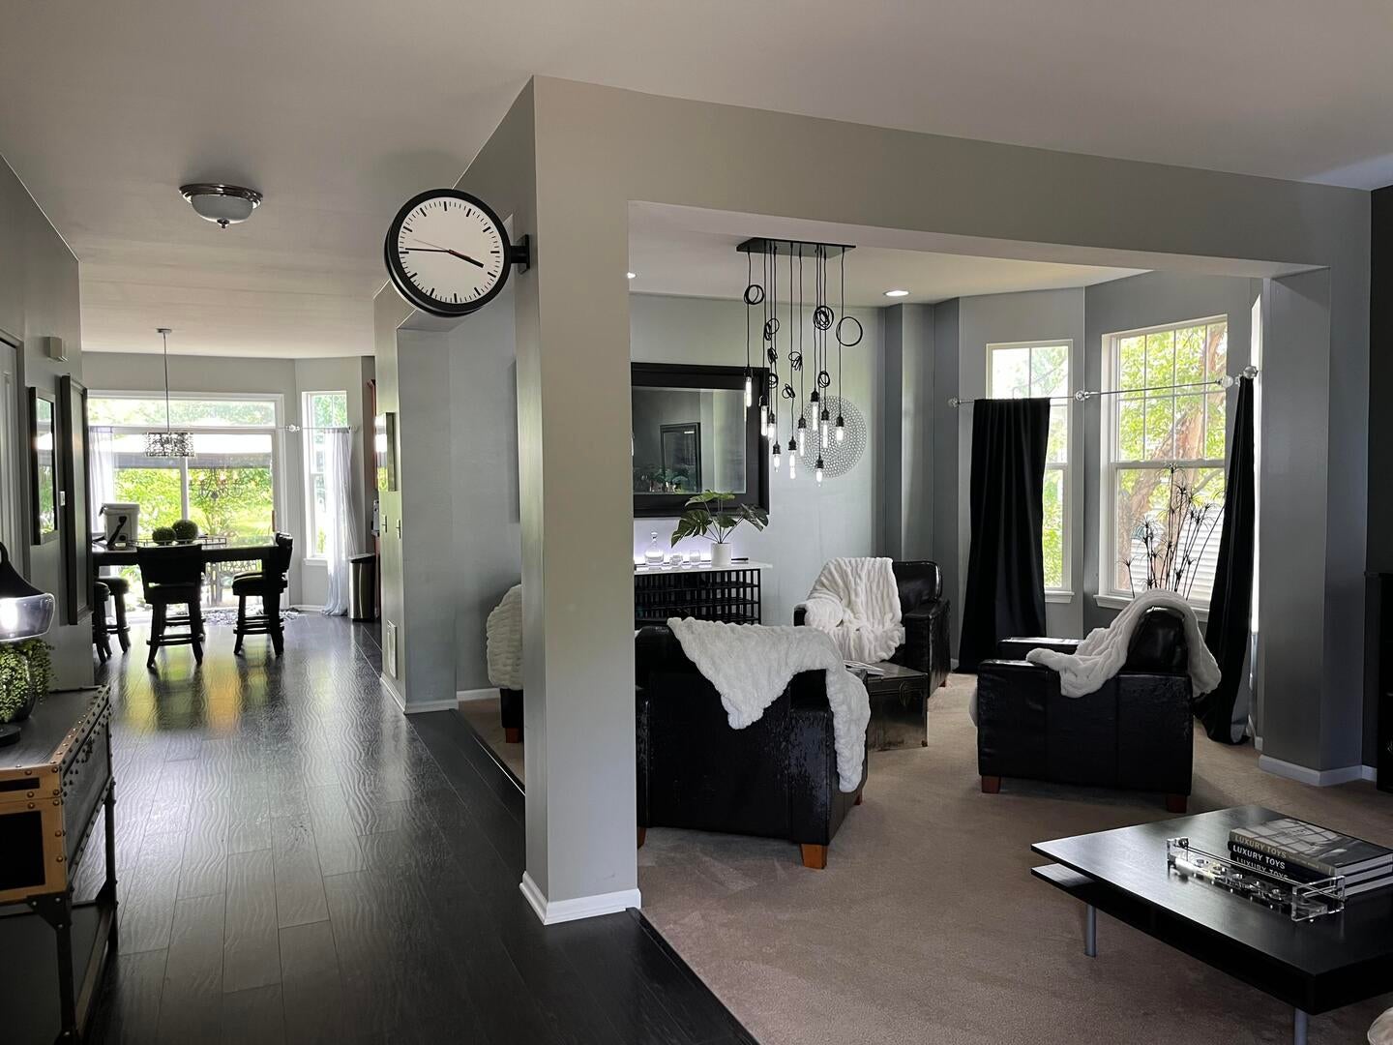
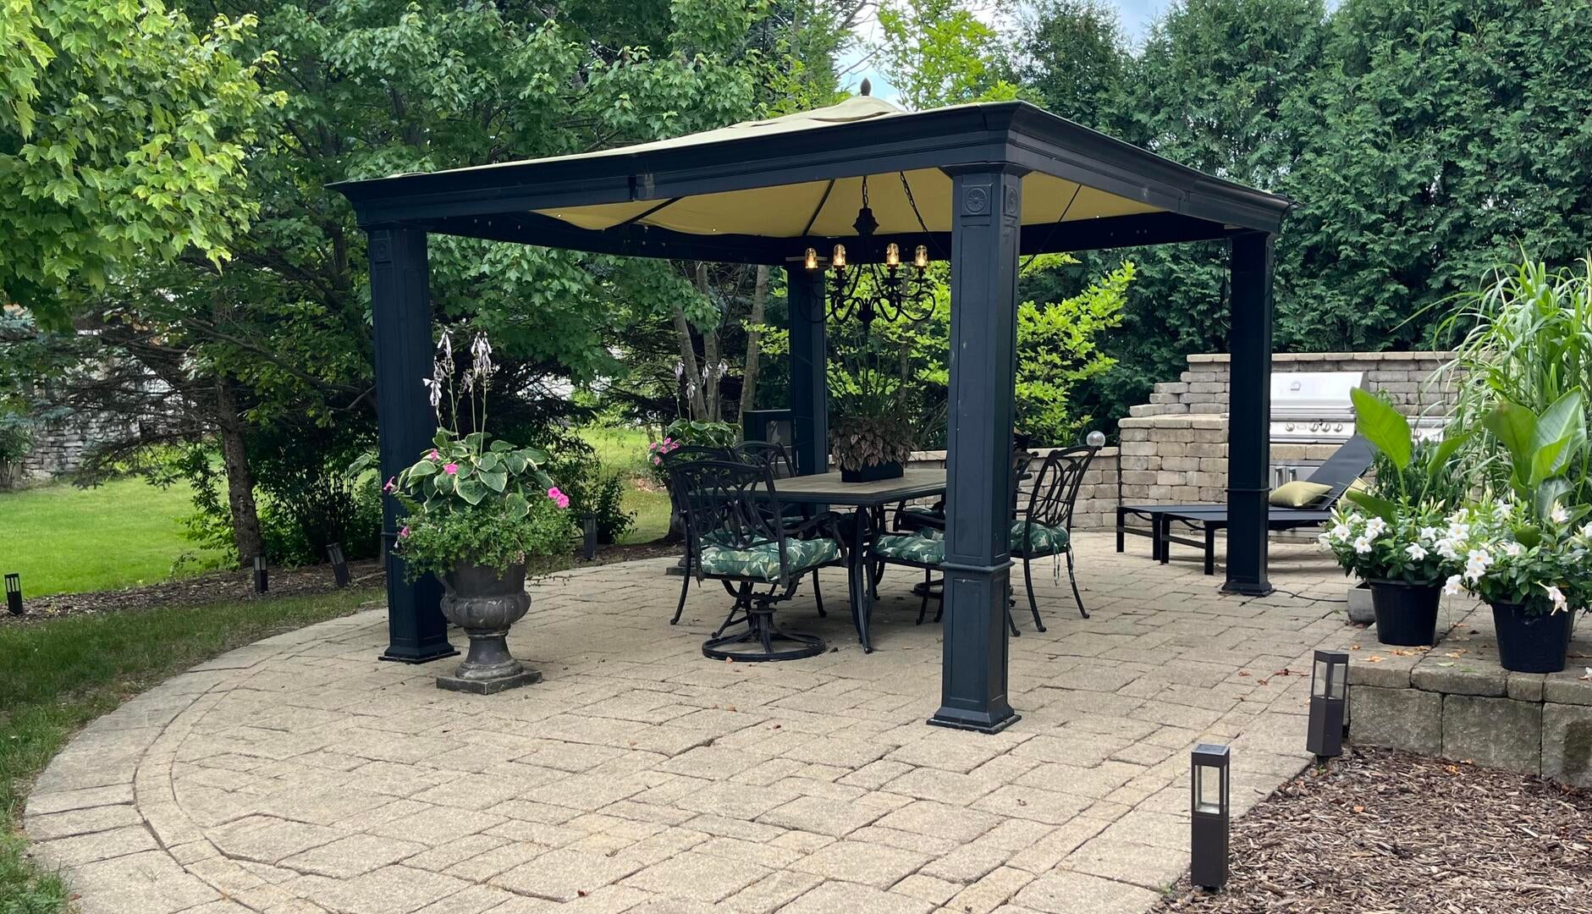
$2,931Stunning, Spacious, and Meticulously Maintained Lancaster Model in Sought-After Grande Park! Featuring a full brick front and 3,690+ SQFT of ABOVE-GROUND living space, this home boasts 4 bedrooms-EACH WITH ITS OWN PRIVATE EN SUITE FULL BATH AND AT LEAST ONE WALK-IN CLOSET. The main level boasts a light-filled family room with a gas fireplace, a dedicated laundry room, two coat closets, and a gourmet kitchen with stainless steel appliances, under-cabinet lighting, recessed lighting, and bay windows in the kitchen and dining room. The expansive primary suite features 2 walk-in closets, recessed lighting, and a spa-like bath with dual vanities and a soaking tub. Unfinished deep-pour basement (10ft ceilings) is rough-plumbed for a 5th full bath, offering endless expansion potential. The outdoor oasis includes a serene front courtyard, professionally landscaped yard with mature trees, and a brick paver patio complete with a pergola, lighting, and built-in gas grill. Insulated 3-car garage with built-in workshop storage. NEW ROOF (June 2025). New industrial sump pump (July 2026). On-site highly-ranked Oswego 202 School District elementary and middle schools. Enjoy resort-style community amenities: parks, the Grande Park pools (main pool, sports pool, small pool), Grande Park private clubhouse, miles of walking trails, sled hill, and numerous sports courts. Prime location near shopping, dining, Plainfield/Oswego, and interstates! * Model/Layout: Lancaster | 4 BR / 4.5 BA | 3,690+ SQFT * Bedrooms: Rare setup-every BR features an en suite full bath & walk-in closet * Basement: Full, unfinished, 10-ft ceilings, rough-in for 5th full bath * Exterior/Updates: Full brick front, New Roof (June 2025), New Sump Pump (July 2026), front courtyard * Outdoor/Patio: Paver patio, pergola, built-in gas line grill, mature landscaping * Garage: 3-car attached, insulated, built-in cabinets & workspace * Schools & Amenities: Walk to highly-ranked District 202 Elementary & Middle schools inside Grande Park; clubhouse, pools, tennis courts, volleyball, and trail system
| yesterday | Listing updated with changes from the MLS® | |
| yesterday | Listing first seen on site |

Based on information submitted to the MLS GRID as of 2026-09-13 07:58 AM UTC. All data is obtained from various sources and may not have been verified by broker or MLS GRID. Supplied Open House Information is subject to change without notice. All information should be independently reviewed and verified for accuracy. Properties may or may not be listed by the office/agent presenting the information.
Last checked: 2026-09-13 07:58 AM UTC
MRED DMCA Copyright Information Copyright © 2026 Midwest Real Estate Data LLC. All rights reserved.