
Search Homes for Sale in Chicago’s Western Suburbs
1521 BroadmoorMattoon, IL 61938
Mortgage Calculator
Monthly Payment (Est.)
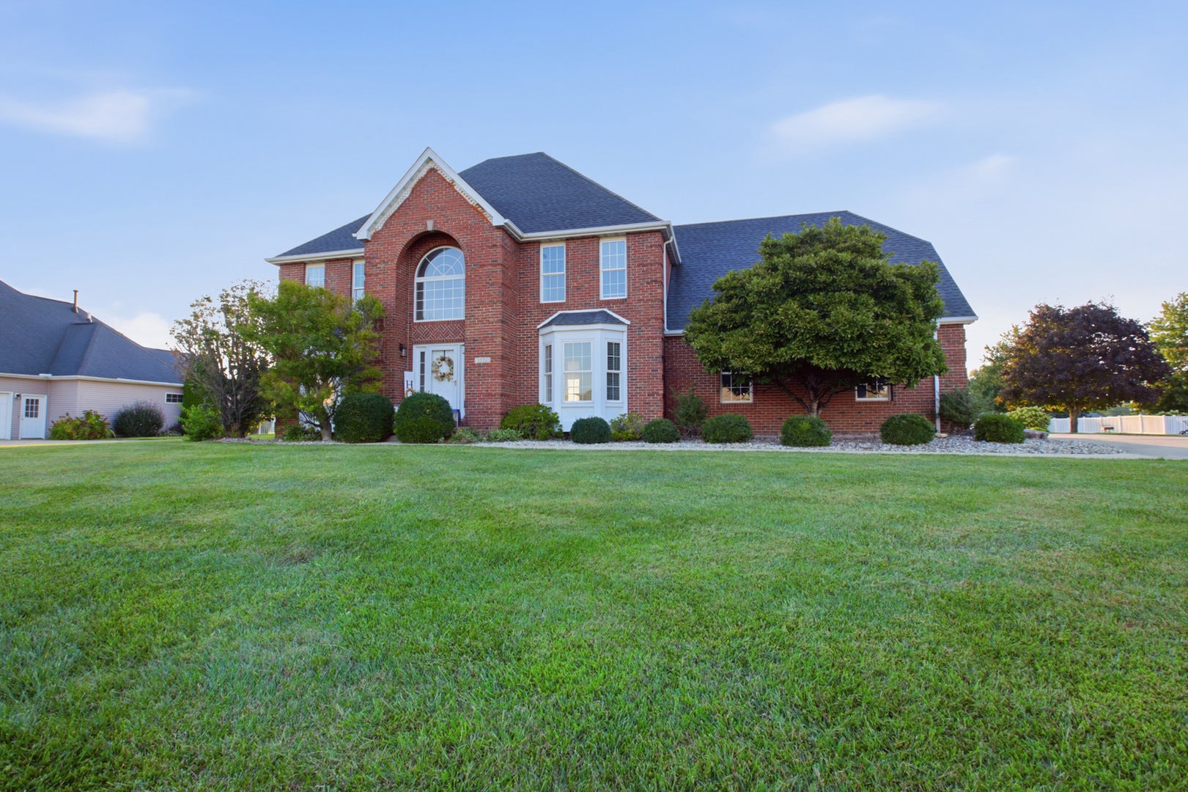
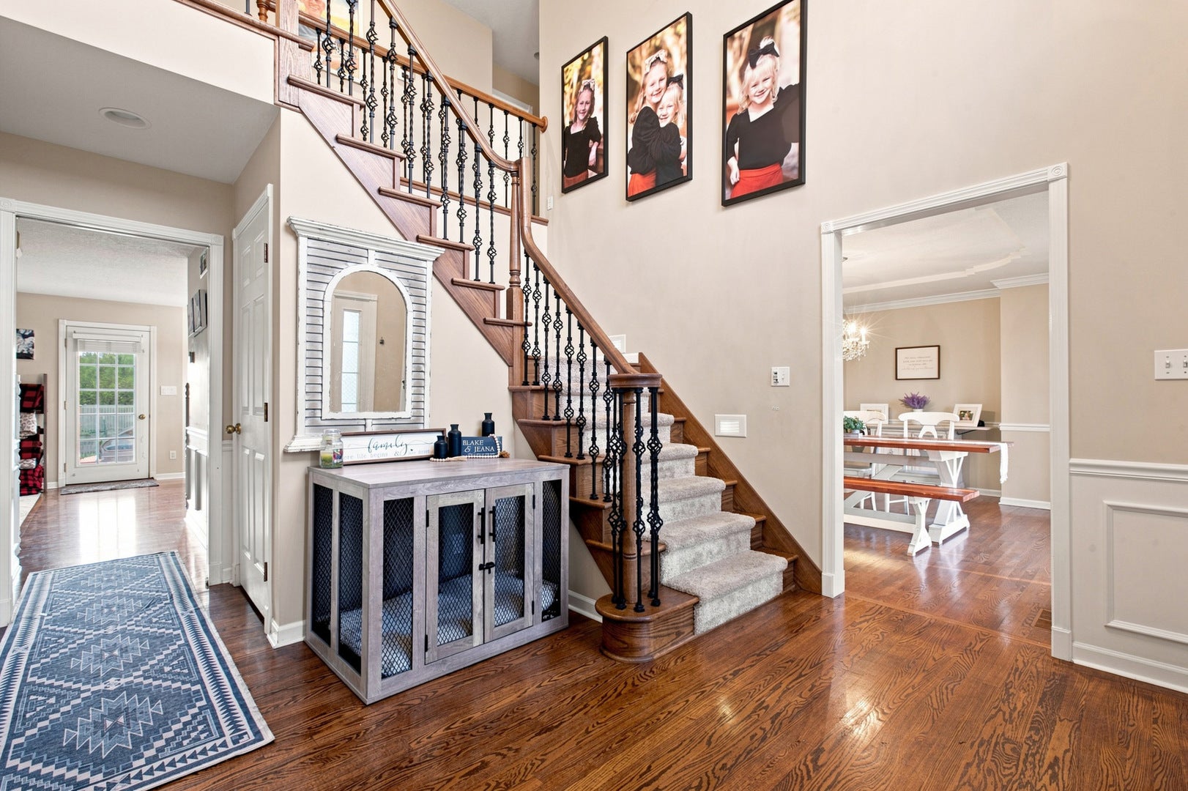
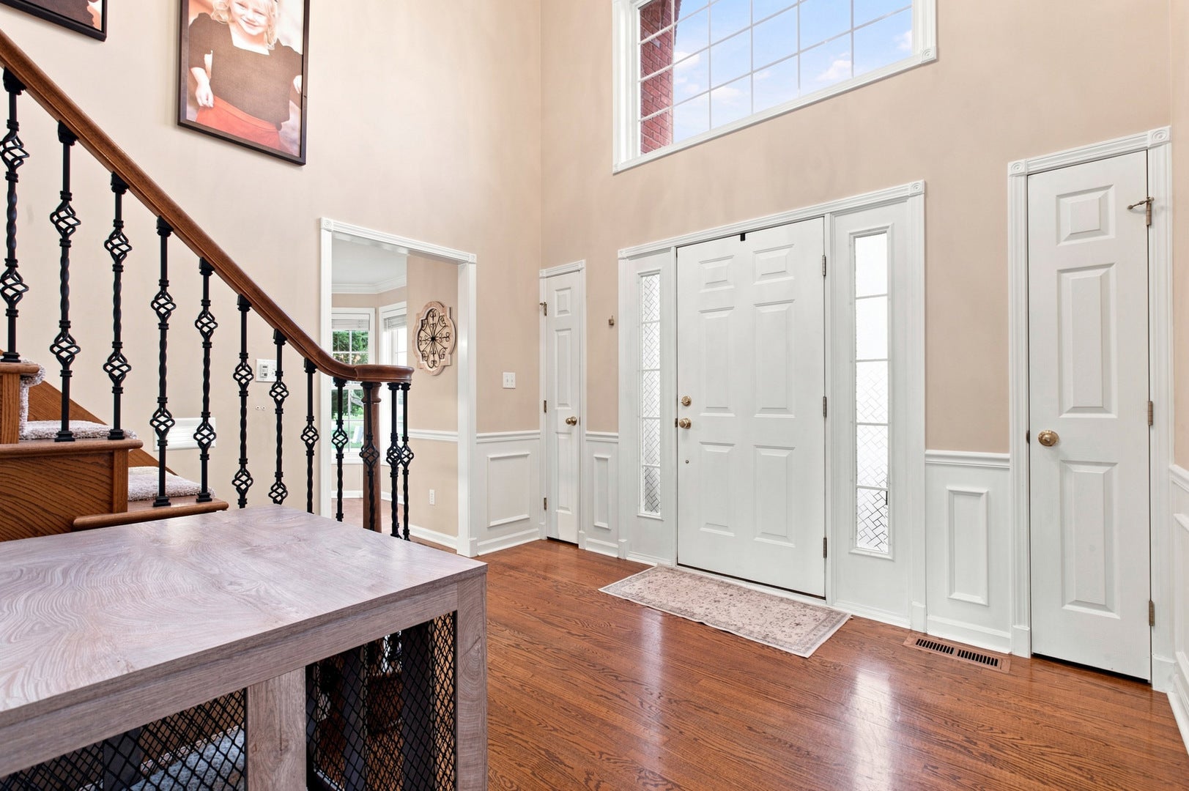
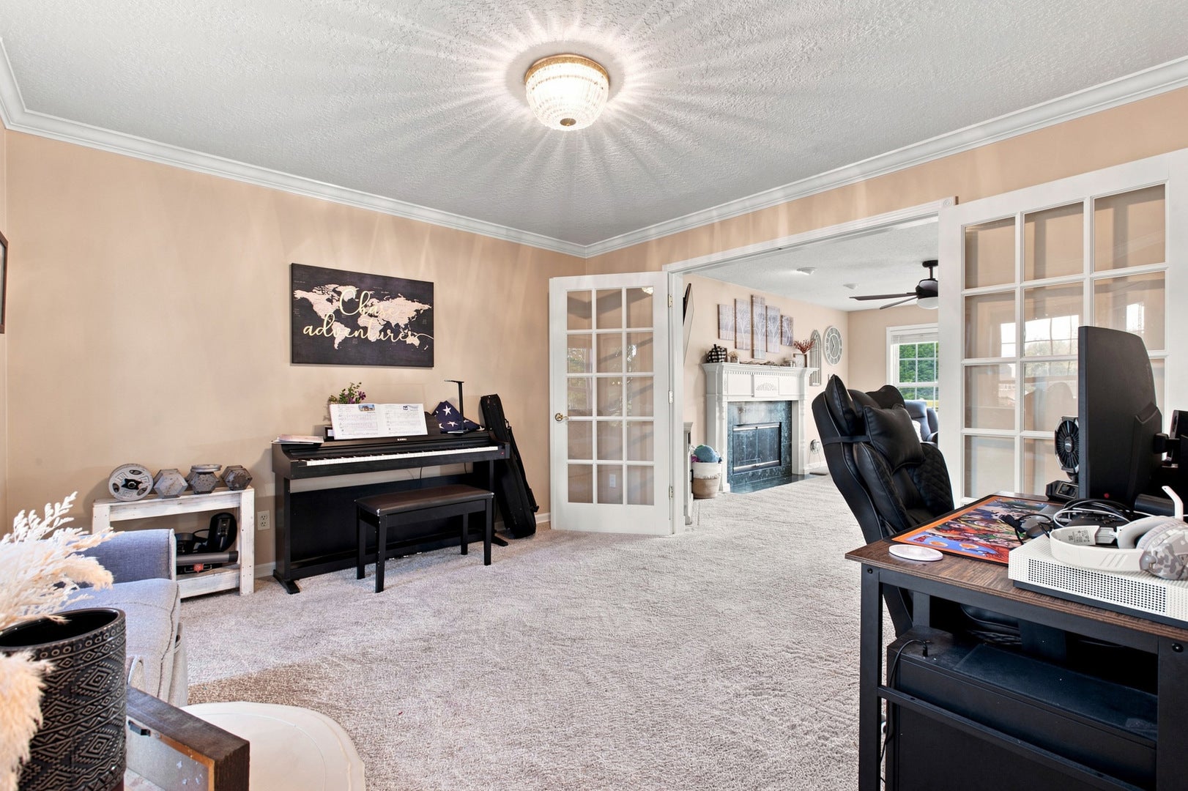
Enter an interest rate to see your estimated monthly payment.Custom-built with exceptional attention to detail, this impressive 4 bedroom, 3.5 bath home offers over 3,600 finished sq ft with timeless quality, high-end finishes, and an incredible outdoor entertaining space complete with an in-ground pool and patio. The main level features beautiful Amish hardwood floors, a spacious formal living room, family room with gas fireplace, breakfast nook, chef-inspired kitchen with granite countertops and stainless-steel appliances, formal dining room, and oversized laundry room. Abundant windows fill the home with natural light while providing beautiful views of the pool and outdoor living areas. Upstairs, the spacious primary suite offers a private retreat with cosmetic updates completed in 2023, along with three generously sized bedrooms featuring walk-in closets and another full bath. The finished lower level provides even more living space with a recreation room, family room, wet bar/kitchenette, office, large storage area, and full bath. Outside, enjoy the privacy of the vinyl fence and beautifully designed pool area. Recent improvements include a new heat pump and furnace in 2024, new stair railings in 2024, and a new chlorinator, pool pump, pool filter, and filter valve in 2025. A truly exceptional home designed for both everyday living and entertaining!
| 3 weeks ago | Listing updated with changes from the MLS | |
| 3 weeks ago | Status changed to Active | |
| 4 weeks ago | Price changed to $489,900 | |
| a month ago | Listing first seen on site |

Based on information submitted to the MLS GRID as of 2026-10-24 06:56 PM UTC. All data is obtained from various sources and may not have been verified by broker or MLS GRID. Supplied Open House Information is subject to change without notice. All information should be independently reviewed and verified for accuracy. Properties may or may not be listed by the office/agent presenting the information.
Last checked: 2026-10-24 06:56 PM UTC
MRED DMCA Copyright Information Copyright © 2026 Midwest Real Estate Data LLC. All rights reserved.
Did you know? You can invite friends and family to your search. They can join your search, rate and discuss listings with you.