O'Neil Property Group
Save
Ask
Tour
Hide
Share
$3,575
12 Days On Site

2817 N 75th Avenue 1S
Elmwood Park, IL 60707

For Rent|Condominium|Active
3
Beds
3
Total Baths
2
Full Baths
1
Partial Bath
2023
Built
County:
Cook
Listing Courtesy of MRED as distributed by MLS Grid of Interstate Properties Group, I
2817 N 75th Avenue 1S2817 N 75th Avenue 1S2817 N 75th Avenue 1S2817 N 75th Avenue 1S
Save
Ask
Tour
Hide
Share

Mortgage Calculator

Monthly Payment (Est.)

Enter an interest rate to see your estimated monthly payment.
Calculator powered by Showcase IDX, a Constellation1 Company. Copyright ©2026 Information is deemed reliable but not guaranteed.

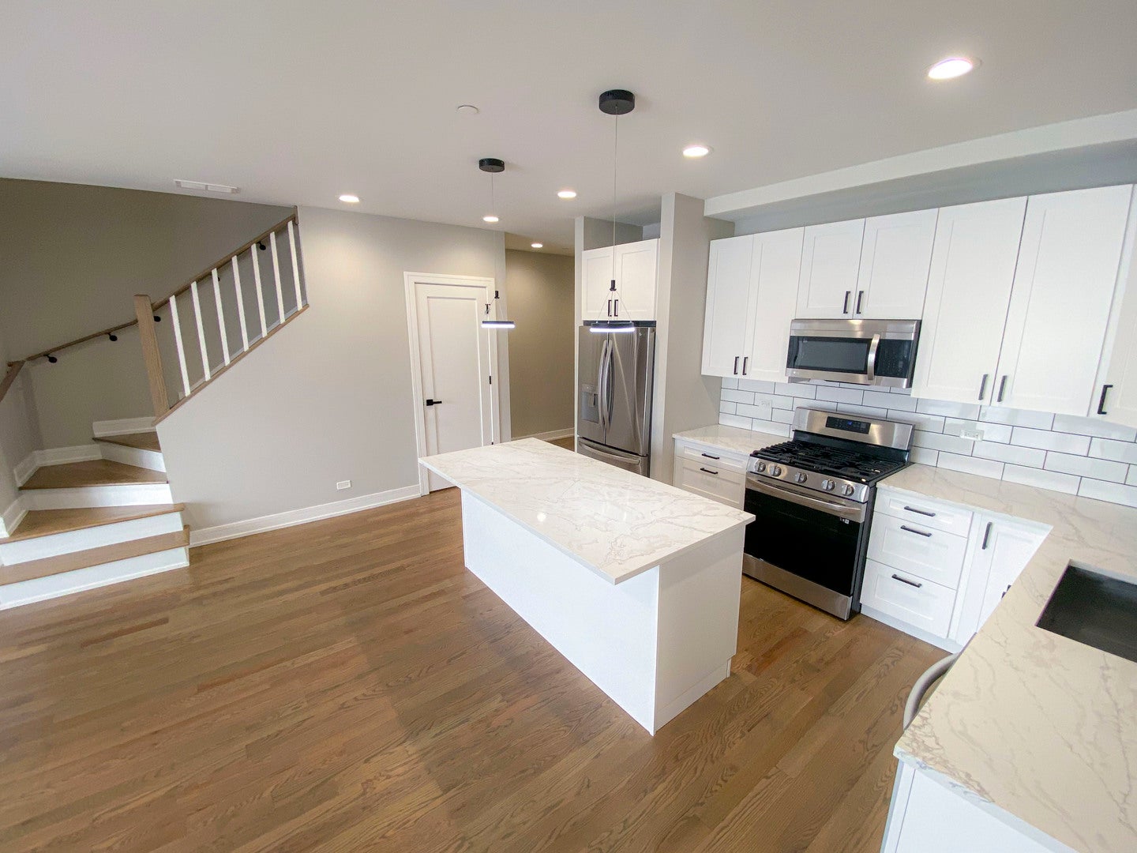
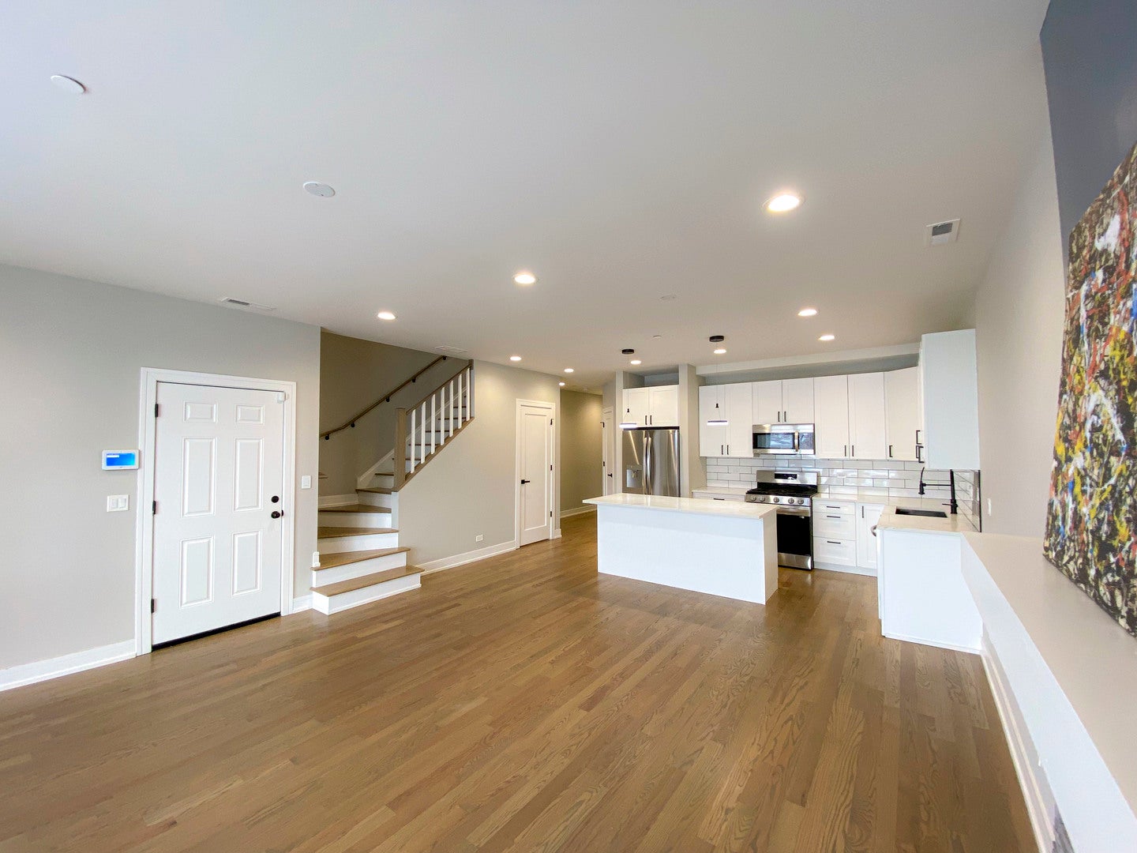
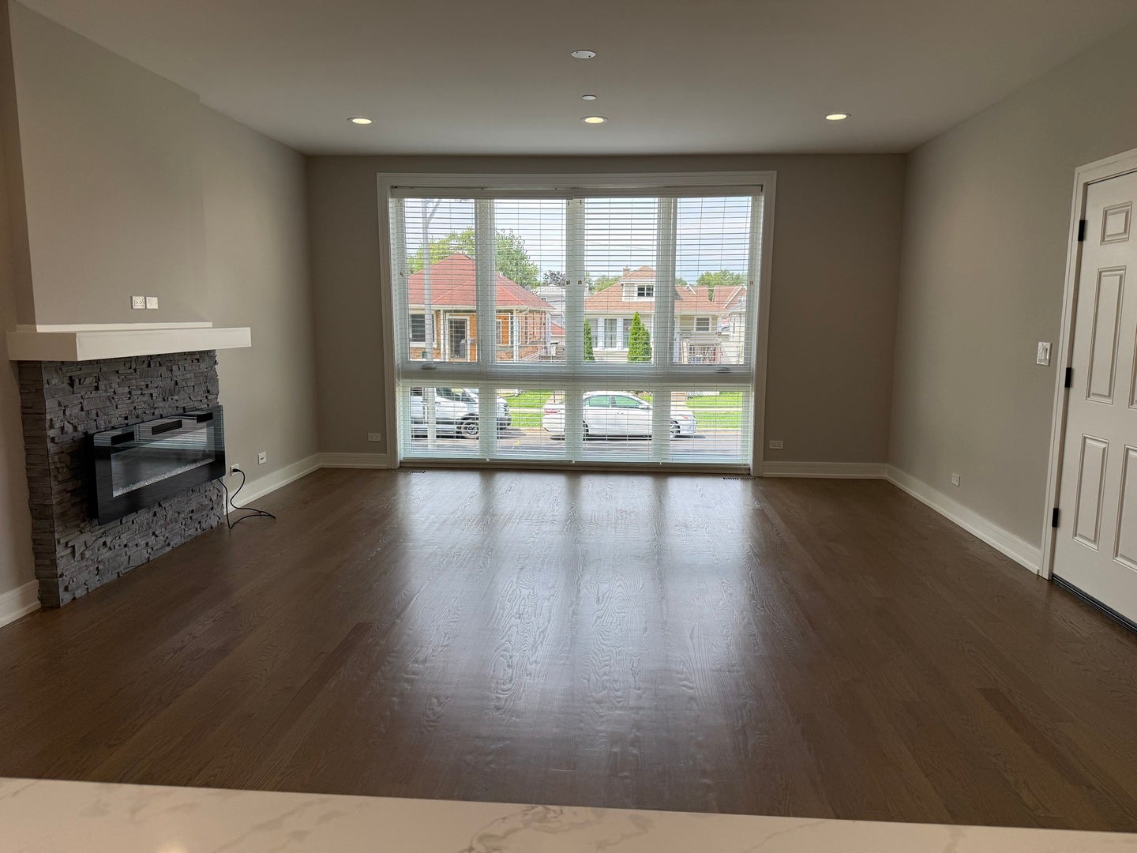
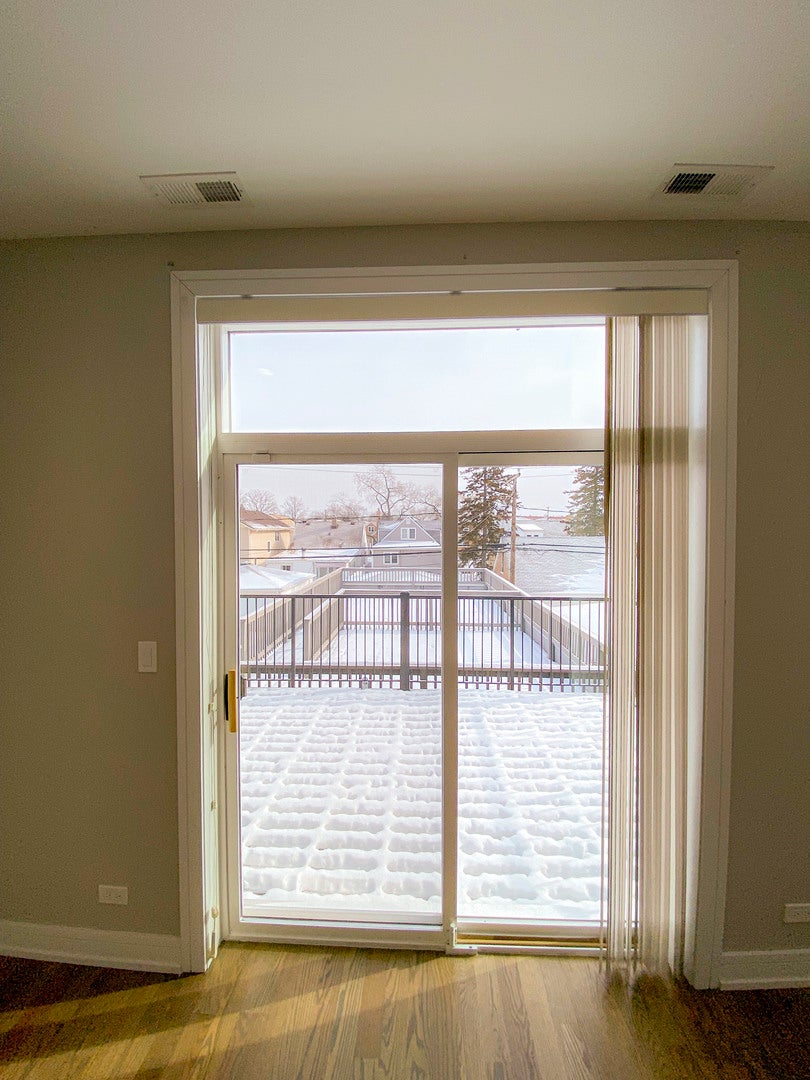
2023 New Construction, Wide Expansive Duplex Up 3 bedroom 2.1 bath Penthouse in extra wide center entrance 4 flat. Spacious and spectacular floor plan that flows like a single family home. Professional Grade Kitchen offers Shaker Cabinetry, huge island, quartz counter tops, back splash with LED lighting, LG Stainless Steel Appliances, Wide Plank flooring, Elevated fireplace, Designer Paint and Lighting, Huge bedrooms, Massive Walk in Closet, Resort caliber bathrooms, Italian Porcelains, Double Vanity, Oversized walk-in shower with built in bench, body sprays, handheld + rain shower head. Side by Side Washer and Dryer, Solid Core doors, Sprinkler System, Rear deck off main level PLUS large Roof Deck off upper level. Garage Parking included. Application fee $65 per adult applicant, $3,650 security deposit. Elmwood Park Metra Station 0.8 miles away. Available now.

Save
Ask
Tour
Hide
Share
Listing Snapshot
Price 
$3,575
Days On Site 
12 Days
Bedrooms 
3
Inside Area (SqFt) 
N/A
Total Baths 
3
Full Baths 
2
Partial Baths 
1
Lot Size 
N/A
Year Built 
2023
MLS® Number 
12757116
Status 
Active
Property Tax 
N/A
HOA/Condo/Coop Fees 
N/A
Sq Ft Source 
N/A
Friends & Family
Recent Activity
a week agoListing updated with changes from the MLS®
a week agoStatus changed to Active
2 weeks agoListing first seen on site
General Features
Available on 
2027-08-21
Direction Faces 
East
Garage 
Yes
Garage Spaces 
1
Lease Term 
12 Months
Number Of Stories 
3
Parking 
Garage Door OpenerDetachedOff StreetGarage
Parking Spaces 
2
Pets 
Cats OKDogs OK
Property Sub Type 
Condominium
Sewer 
Public Sewer
Water Source 
Public
Interior Features
Appliances 
RangeMicrowaveDishwasherRefrigeratorWasherDryerDisposalStainless Steel Appliance(s)Humidifier
Basement 
None
Cooling 
Ceiling Fan(s)Central Air
Electric 
Circuit Breakers
Fireplace 
Yes
Fireplace Features 
Living RoomElectricVentless
Fireplaces 
1
Flooring 
Hardwood
Furnished 
Unfurnished
Heating 
Natural GasForced Air
Interior 
Pantry
Laundry Features 
Upper LevelIn Unit
Window Features 
Screens
Bedroom 2 
Dimensions - 17X10Level - Second
Bedroom 3 
Dimensions - 13X11Level - Second
Bedroom 4 
Dining Room 
Dimensions - COMBOLevel - Main
Family Room 
Kitchen 
Dimensions - 16X9Level - MainDescription - Island,Pantry-Closet
Laundry 
Dimensions - 13X5Level - Second
Living Room 
Dimensions - 16X19Level - Main
Master Bedroom 
Dimensions - 14X12Level - Main
Save
Ask
Tour
Hide
Share
Exterior Features
Construction Details 
Brick
Patio And Porch 
Deck
Windows/Doors 
Screens
Community Features
MLS Area 
Elmwood Park
School District 
Elmwood Park High School
Township 
Leyden
Schools
School District
Elmwood Park High School
Elementary School
Elmwood Elementary School
Middle School
Unknown
High School
Elmwood Park High School
Listing Courtesy of MRED as distributed by MLS Grid of Interstate Properties Group, I


Based on information submitted to the MLS GRID as of 2026-09-24 12:16 PM UTC. All data is obtained from various sources and may not have been verified by broker or MLS GRID. Supplied Open House Information is subject to change without notice. All information should be independently reviewed and verified for accuracy. Properties may or may not be listed by the office/agent presenting the information.
Last checked: 2026-09-24 12:16 PM UTC
MRED DMCA Copyright Information Copyright © 2026 Midwest Real Estate Data LLC. All rights reserved.

Neighborhood & Commute
Source: Walkscore
Disclosure: Community information and market data powered by Constellation Data Labs. Information is deemed reliable but not guaranteed.
Save
Ask
Tour
Hide
Share