O'Neil Property Group
Save
Ask
Tour
Hide
Share
$743,987
3 Days On Site

3593 Kennedy Lane 15001
Woodridge, IL 60517

For Sale|Condominium|Active
3
Beds
3
Total Baths
3
Full Baths
2,785
SqFt
$267
/SqFt
2026
Built
Subdivision:
Rivers Edge
County:
DuPage
Listing Courtesy of MRED as distributed by MLS Grid of Twin Vines Real Estate Svcs
3593 Kennedy Lane 150013593 Kennedy Lane 150013593 Kennedy Lane 150013593 Kennedy Lane 15001
Save
Ask
Tour
Hide
Share

Mortgage Calculator

Monthly Payment (Est.)

$3,394
Calculator powered by Showcase IDX, a Constellation1 Company. Copyright ©2026 Information is deemed reliable but not guaranteed.

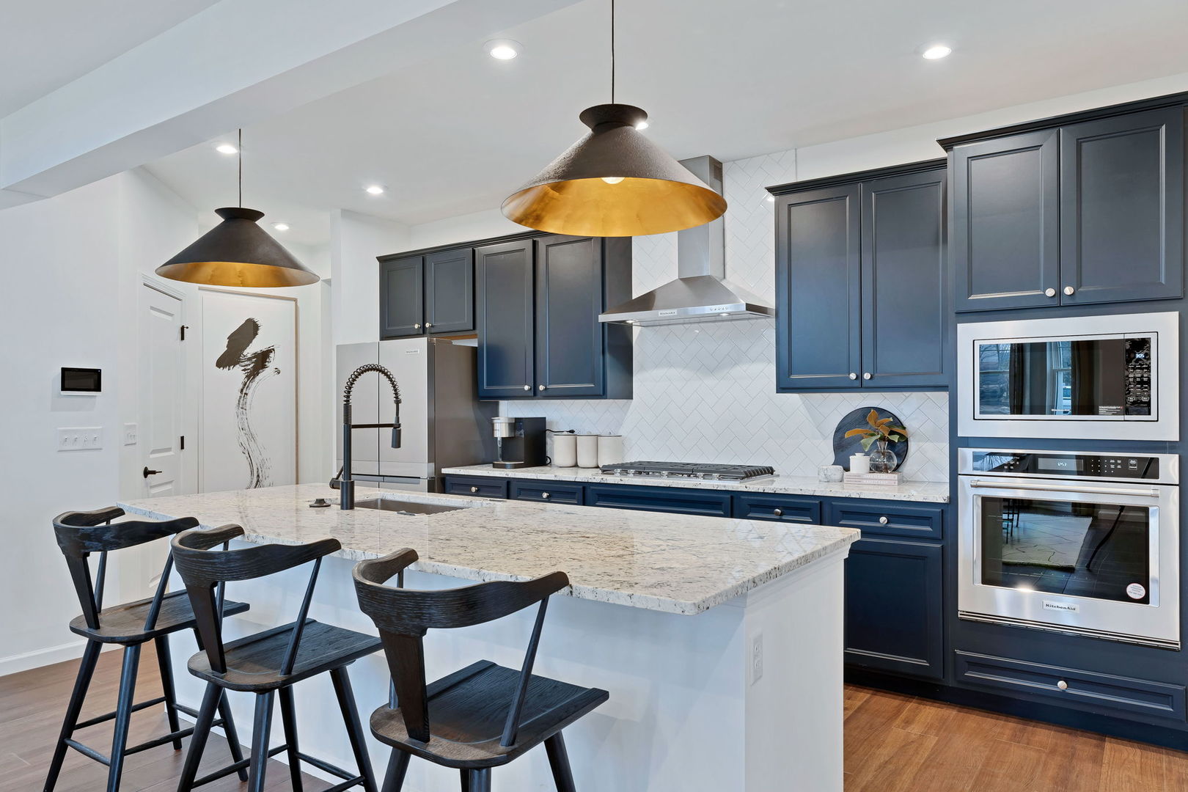
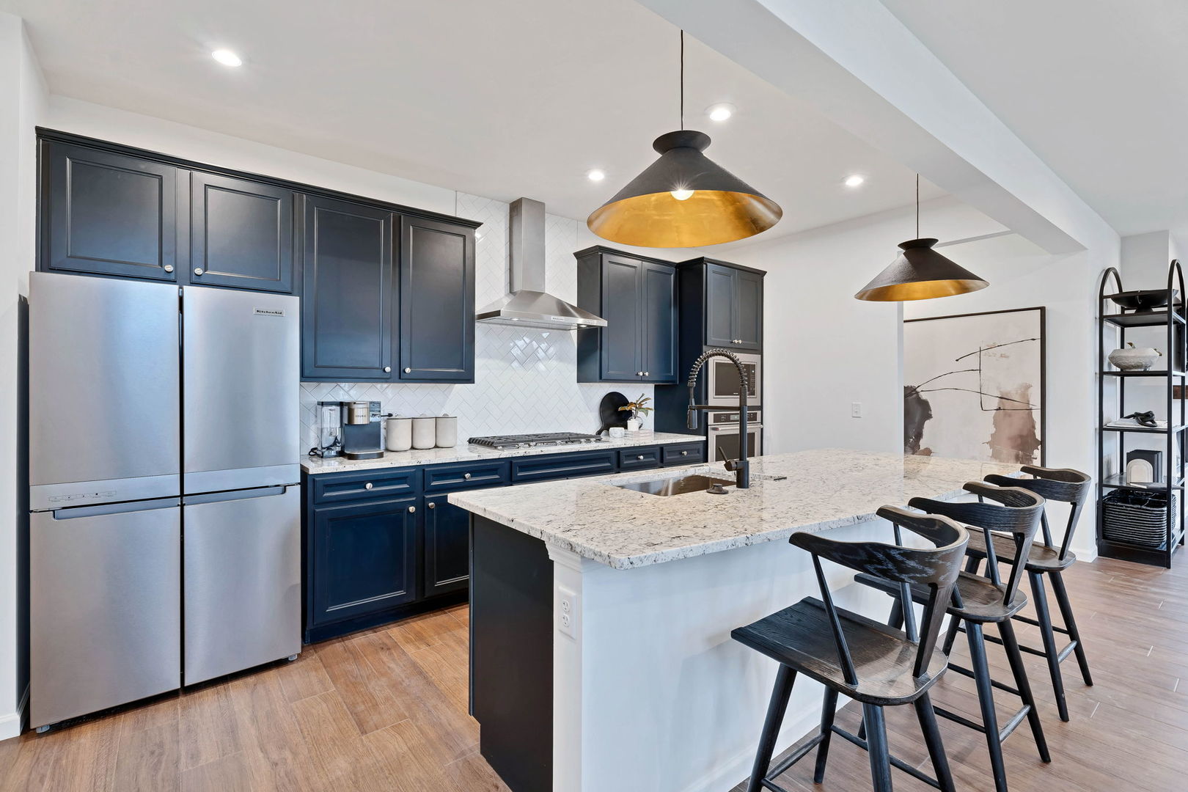
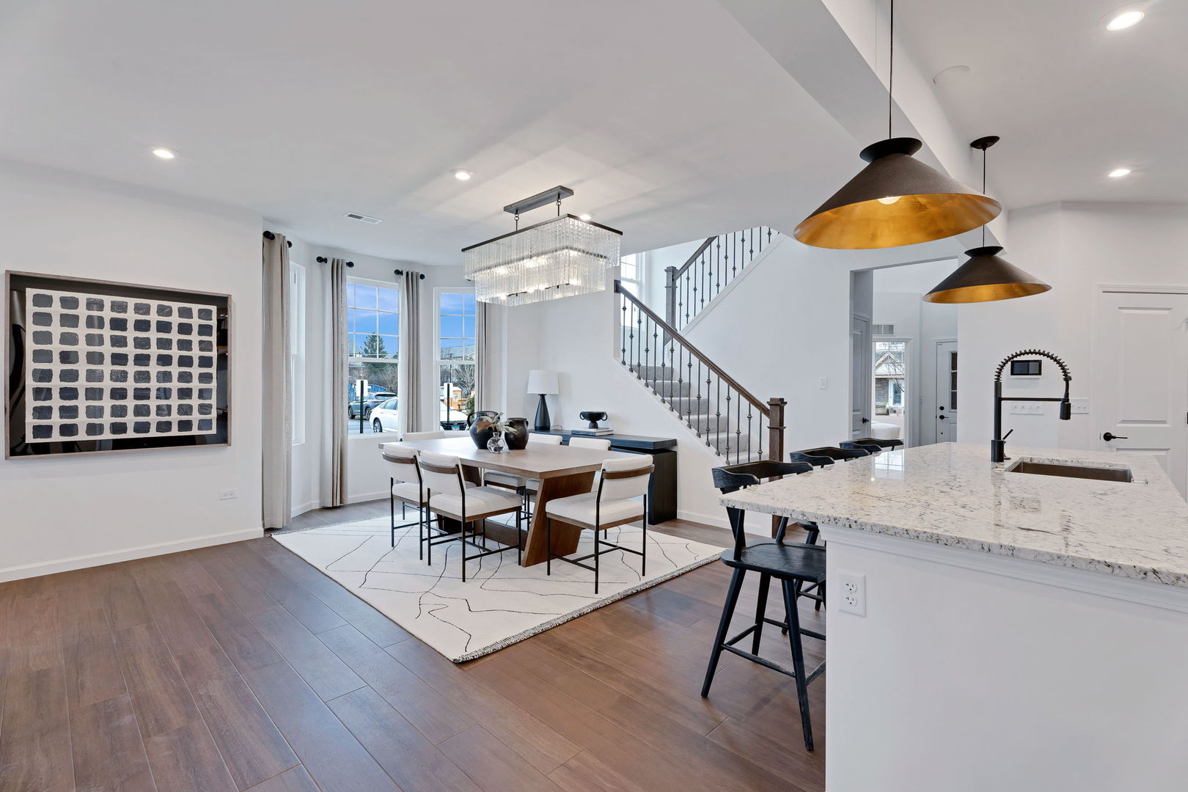
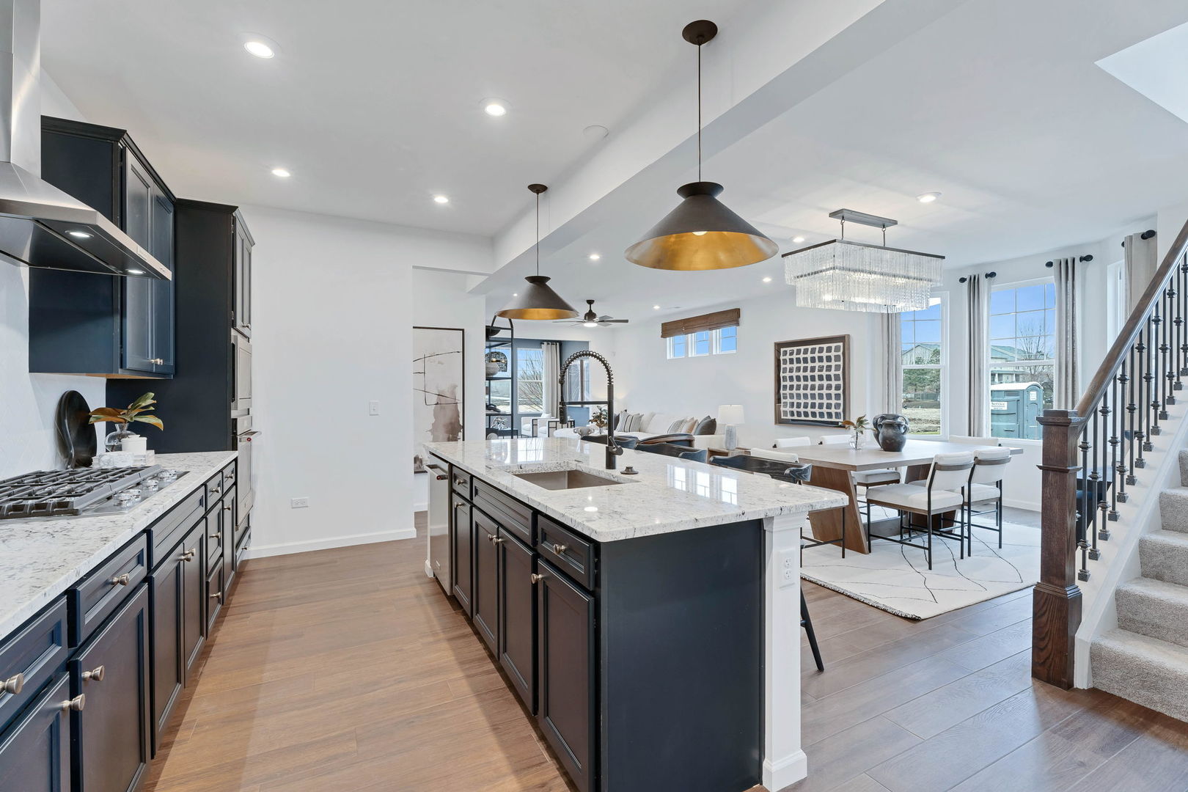
Welcome home to Rivers Edge! walking distance to Main Street and Seven Bridges. THIS HOME IS IN CONSTRUCTION FOR SPRING 2027. The Provence two-story duplex offers an open concept with an integrated kitchen, cafe and gathering room. Your beautiful new Provence welcomes you to the great room, cafe and kitchen area, a spacious area for family and friends to gather. Enjoy coffee in front of your cozy fireplace or in the bright airy sunroom. Your beautiful gourmet kitchen includes upgraded cabinets, quartz counters, a beautiful tile backsplash. All this and built-in SS appliances. Your large island has room for seating plus you have a pantry for extra storage. Your spacious owner's suite is tucked away for your complete privacy and has a large walk-in closet. Your ensuite bathroom has a double bowl vanity with Quartz counters and an oversized tiled walk-in shower with glass doors. The laundry room comes with a utility sink. Smart Home technology package included. You will love the 2nd floor finished loft, bedroom and full bath! Designer upgrades include a bay window at the dining area and more. Photos of similar home shown with some options and finishes not available at this price. You can still select your own beautiful interior finishes in this new home! Spring 2027 delivery. Homesite 15001.

Save
Ask
Tour
Hide
Share
Listing Snapshot
Price 
$743,987
Days On Site 
3 Days
Bedrooms 
3
Inside Area (SqFt) 
2,785 sqft
Total Baths 
3
Full Baths 
3
Partial Baths 
N/A
Lot Size 
N/A
Year Built 
2026
MLS® Number 
12757121
Status 
Active
Property Tax 
N/A
HOA/Condo/Coop Fees 
$345 monthly
Sq Ft Source 
Builder
Friends & Family
Recent Activity
4 days agoListing updated with changes from the MLS®
4 days agoListing first seen on site
General Features
Attached Garage 
Yes
Foundation 
Concrete Perimeter
Garage 
Yes
Garage Spaces 
2
Number Of Stories 
2
Parking 
AttachedGarage
Parking Spaces 
2
Pets 
Cats OKDogs OK
Property Condition 
New Construction
Property Sub Type 
Condominium
Sewer 
Public Sewer
Water Source 
Public
Interior Features
Appliances 
MicrowaveDishwasherDisposalStainless Steel Appliance(s)CooktopOvenRange Hood
Basement 
None
Cooling 
Central Air
Electric 
200+ Amp Service
Fireplace 
Yes
Fireplaces 
1
Heating 
Natural Gas
Laundry Features 
In UnitSink
Bedroom 2 
Dimensions - 10X10Level - Main
Bedroom 3 
Dimensions - 15X13Level - Second
Bedroom 4 
Dining Room 
Eating Area 
Dimensions - 14X12Level - Main
Family Room 
Great Room 
Dimensions - 18X14Level - Main
Heated Sun Room 
Dimensions - 15X9Level - Main
Kitchen 
Dimensions - 14X12Level - MainDescription - Island,Pantry-Closet
Laundry 
Dimensions - 7X7Level - Main
Living Room 
Loft 
Dimensions - 18X18Level - Second
Master Bedroom 
Dimensions - 15X13Level - Main
Sitting Room 
Dimensions - 13X10Level - Second
Save
Ask
Tour
Hide
Share
Exterior Features
Construction Details 
BrickOther
Community Features
Association Fee 
$345.0
Association Fee Frequency 
Monthly
MLS Area 
Woodridge
School District 
North High School
Township 
Lisle
Schools
School District
North High School
Elementary School
Goodrich Elementary School
Middle School
Thomas Jefferson Junior High Sch
High School
North High School
Listing Courtesy of MRED as distributed by MLS Grid of Twin Vines Real Estate Svcs


Based on information submitted to the MLS GRID as of 2026-09-15 03:38 PM UTC. All data is obtained from various sources and may not have been verified by broker or MLS GRID. Supplied Open House Information is subject to change without notice. All information should be independently reviewed and verified for accuracy. Properties may or may not be listed by the office/agent presenting the information.
Last checked: 2026-09-15 03:38 PM UTC
MRED DMCA Copyright Information Copyright © 2026 Midwest Real Estate Data LLC. All rights reserved.

Neighborhood & Commute
Source: Walkscore
Disclosure: Community information and market data powered by Constellation Data Labs. Information is deemed reliable but not guaranteed.
Save
Ask
Tour
Hide
Share