
20 N Tower Road 8GOak Brook, IL 60523
Mortgage Calculator
Monthly Payment (Est.)
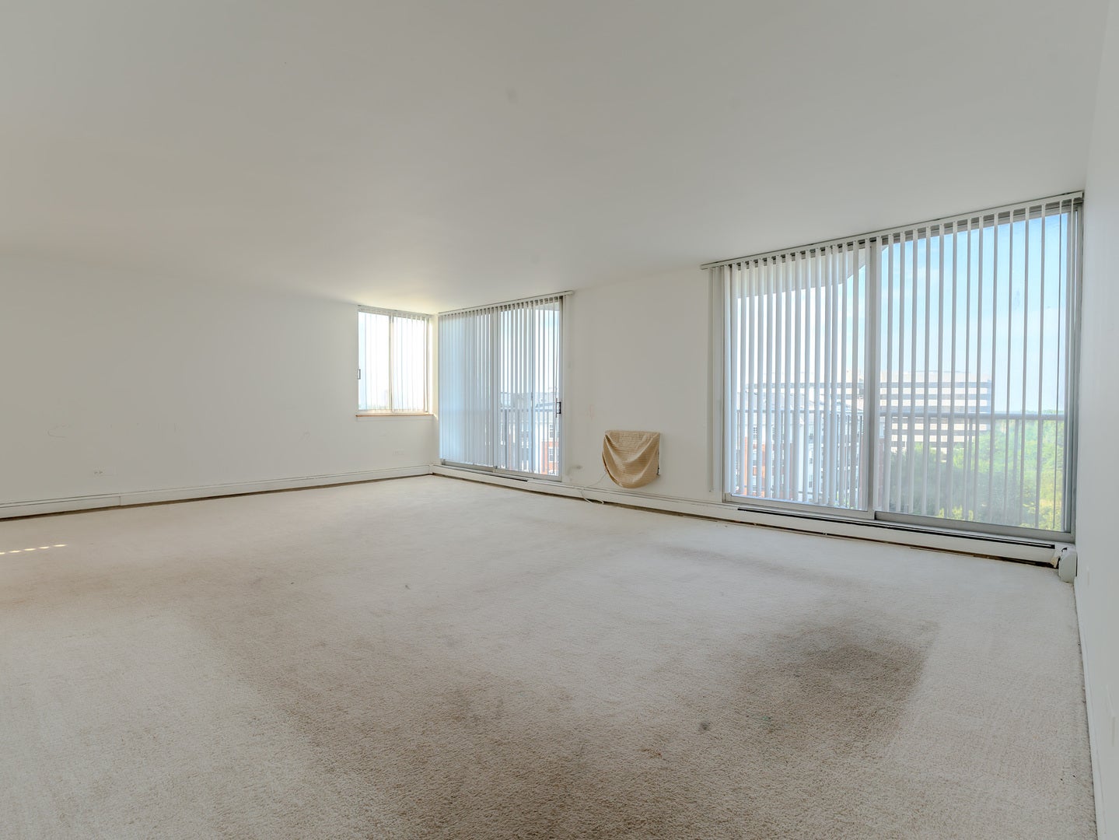
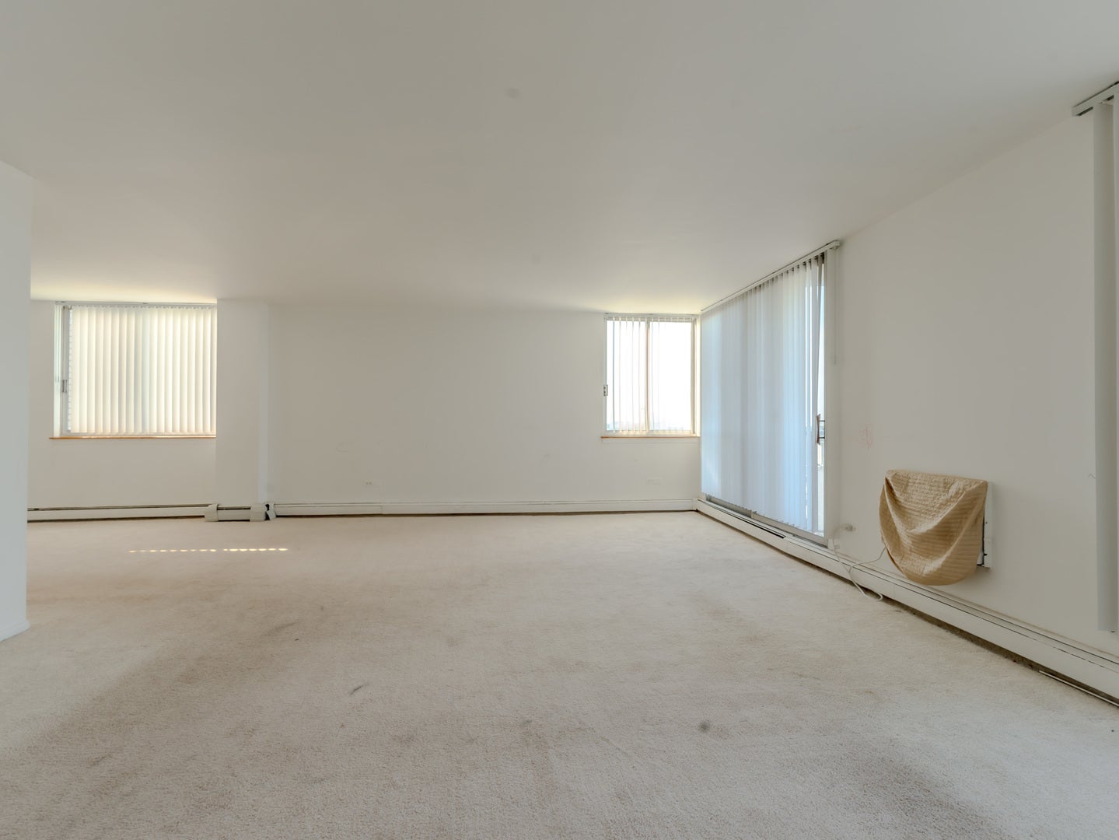
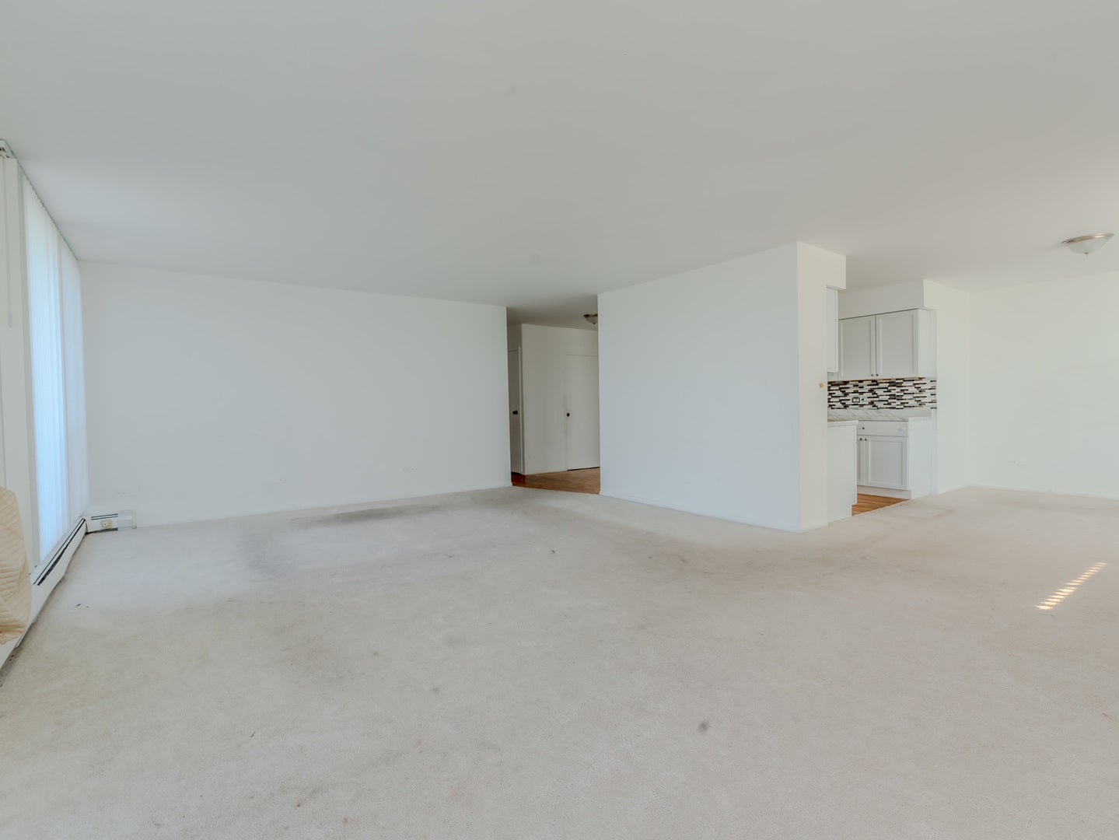
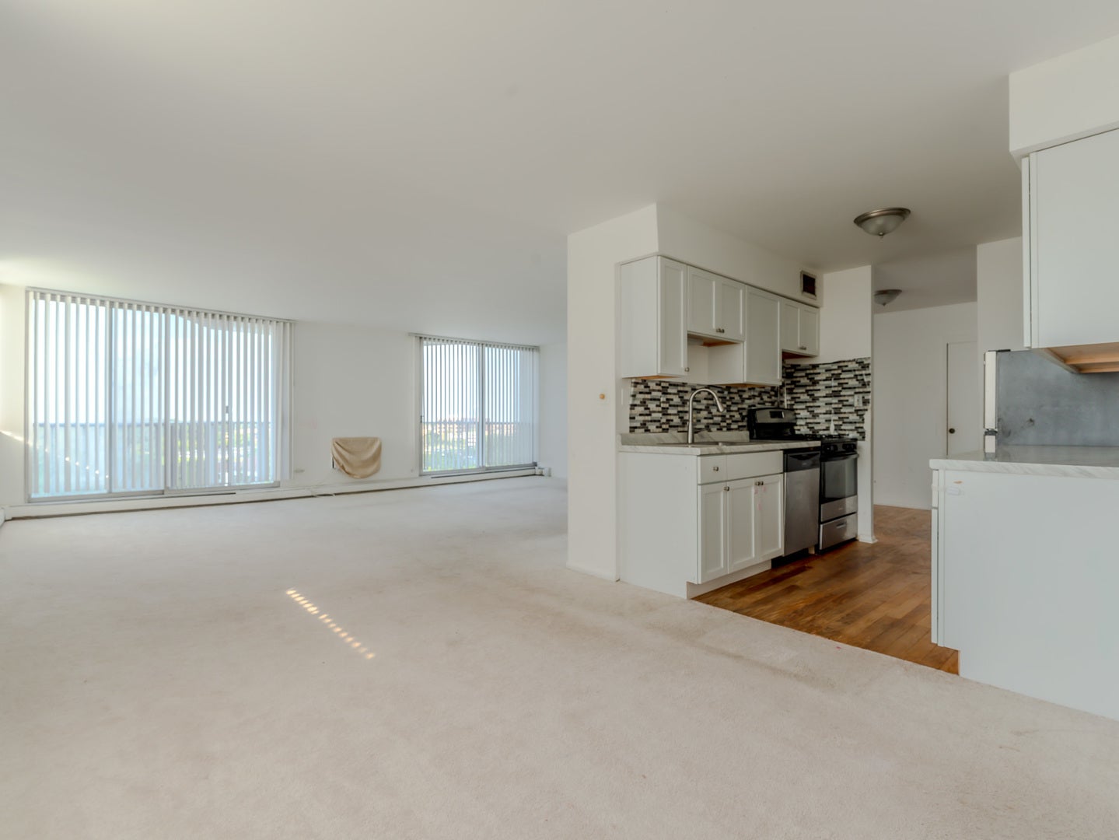
Enter an interest rate to see your estimated monthly payment.Located in the highly sought after Oak Brook Towers in one of the most sought-after condo complexes in the western suburbs this spacious, corner unit offers one of the larger floor plans with two bedrooms, two baths and is ready for your ideas while allowing an equity add potential! The living room is large and sun drenched with dual sliding glass doors leading to a private eastern exposure balcony provides tons of natural sunlight! The galley style kitchen features a modern backsplash with SS appliances, and both bedrooms are very spacious, also offering eastern exposure! This unit is move in ready in the current condition or some minimal updates allows tons of equity upside, and this is not a unit you will want to miss at this price point! Being centrally located close to I-88, I-355, close to Oak Brook mall and much more this is one of the most desirable locations! Get inside today as this unit will not last long!
| 2 weeks ago | Listing updated with changes from the MLS® | |
| 2 weeks ago | Status changed to Active | |
| 3 weeks ago | Listing first seen on site |

Based on information submitted to the MLS GRID as of 2026-10-05 09:15 PM UTC. All data is obtained from various sources and may not have been verified by broker or MLS GRID. Supplied Open House Information is subject to change without notice. All information should be independently reviewed and verified for accuracy. Properties may or may not be listed by the office/agent presenting the information.
Last checked: 2026-10-05 09:15 PM UTC
MRED DMCA Copyright Information Copyright © 2026 Midwest Real Estate Data LLC. All rights reserved.
Did you know? You can invite friends and family to your search. They can join your search, rate and discuss listings with you.