O'Neil Property Group

Search Homes for Sale in Chicago’s Western Suburbs

Save
Ask
Tour
Hide
Share
$395,000
55 Days On Site

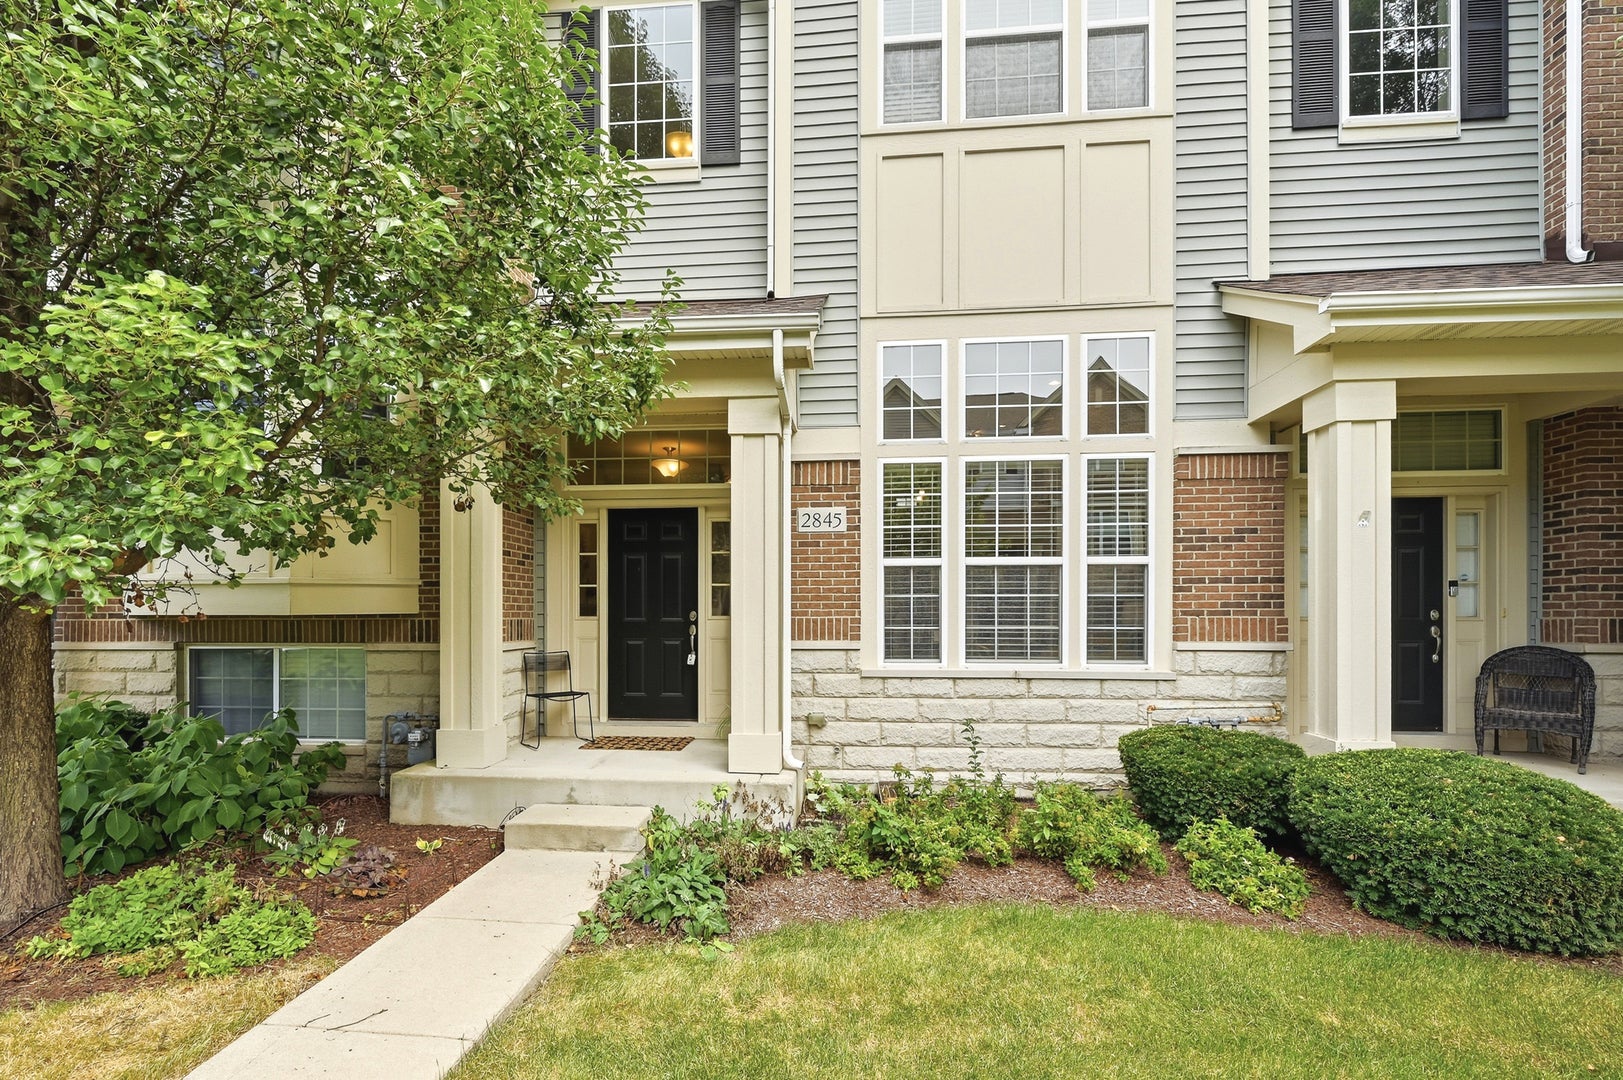
2845 Henley Lane
Naperville, IL 60540

For Sale|Townhouse|Active
2
Beds
3
Total Baths
2
Full Baths
1
Partial Bath
1,555
SqFt
$254
/SqFt
2014
Built
Subdivision:
Mayfair
County:
DuPage
Listing Courtesy of MRED as distributed by MLS Grid of Keller Williams Infinity
2845 Henley Lane2845 Henley Lane2845 Henley Lane2845 Henley Lane
Save
Ask
Tour
Hide
Share

Mortgage Calculator

Monthly Payment (Est.)

Enter an interest rate to see your estimated monthly payment.
Calculator powered by Showcase IDX, a Constellation1 Company. Copyright Β©2026 Information is deemed reliable but not guaranteed.

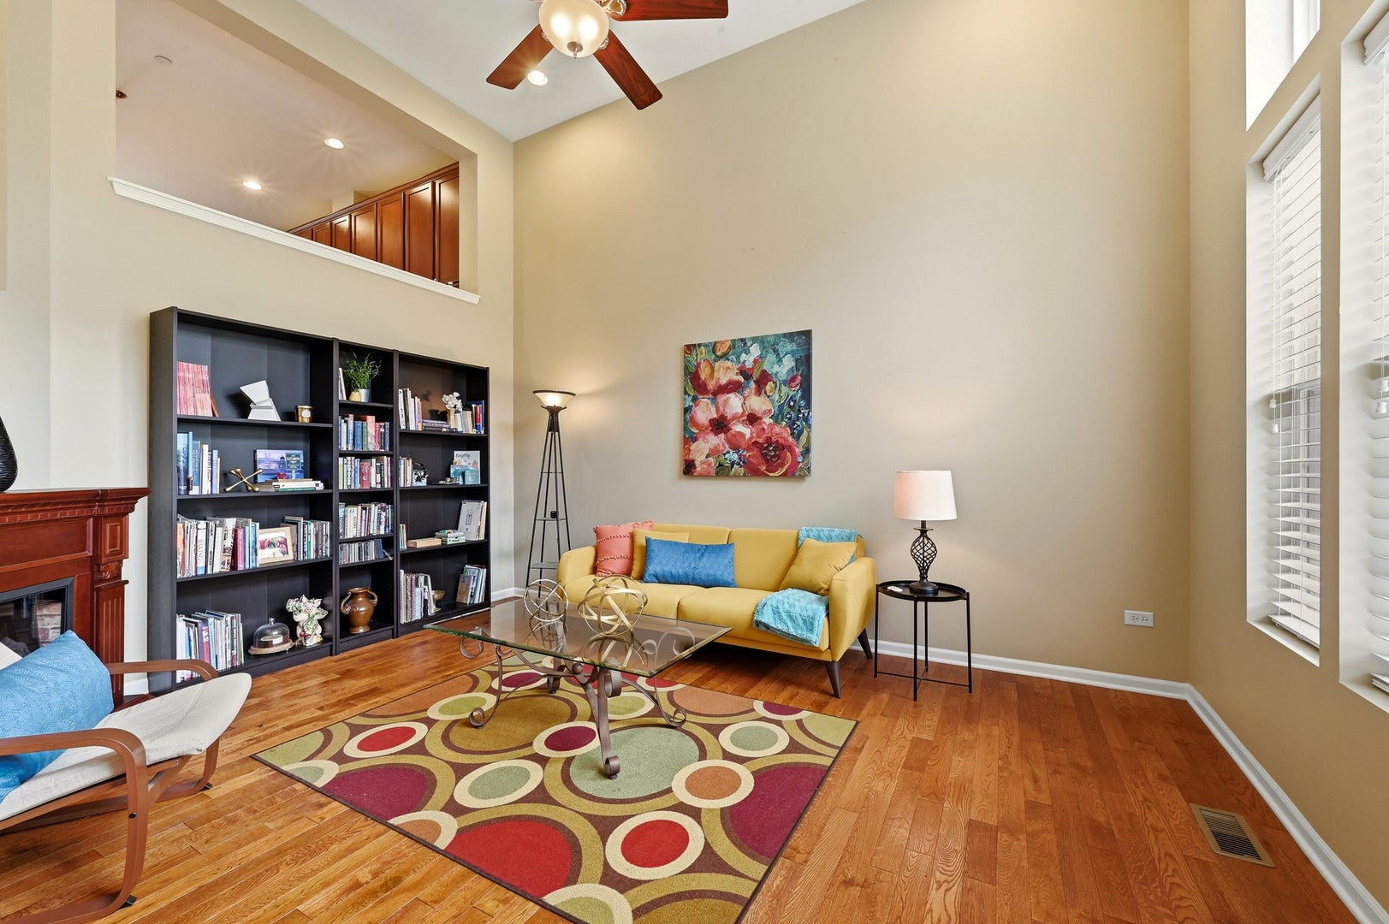
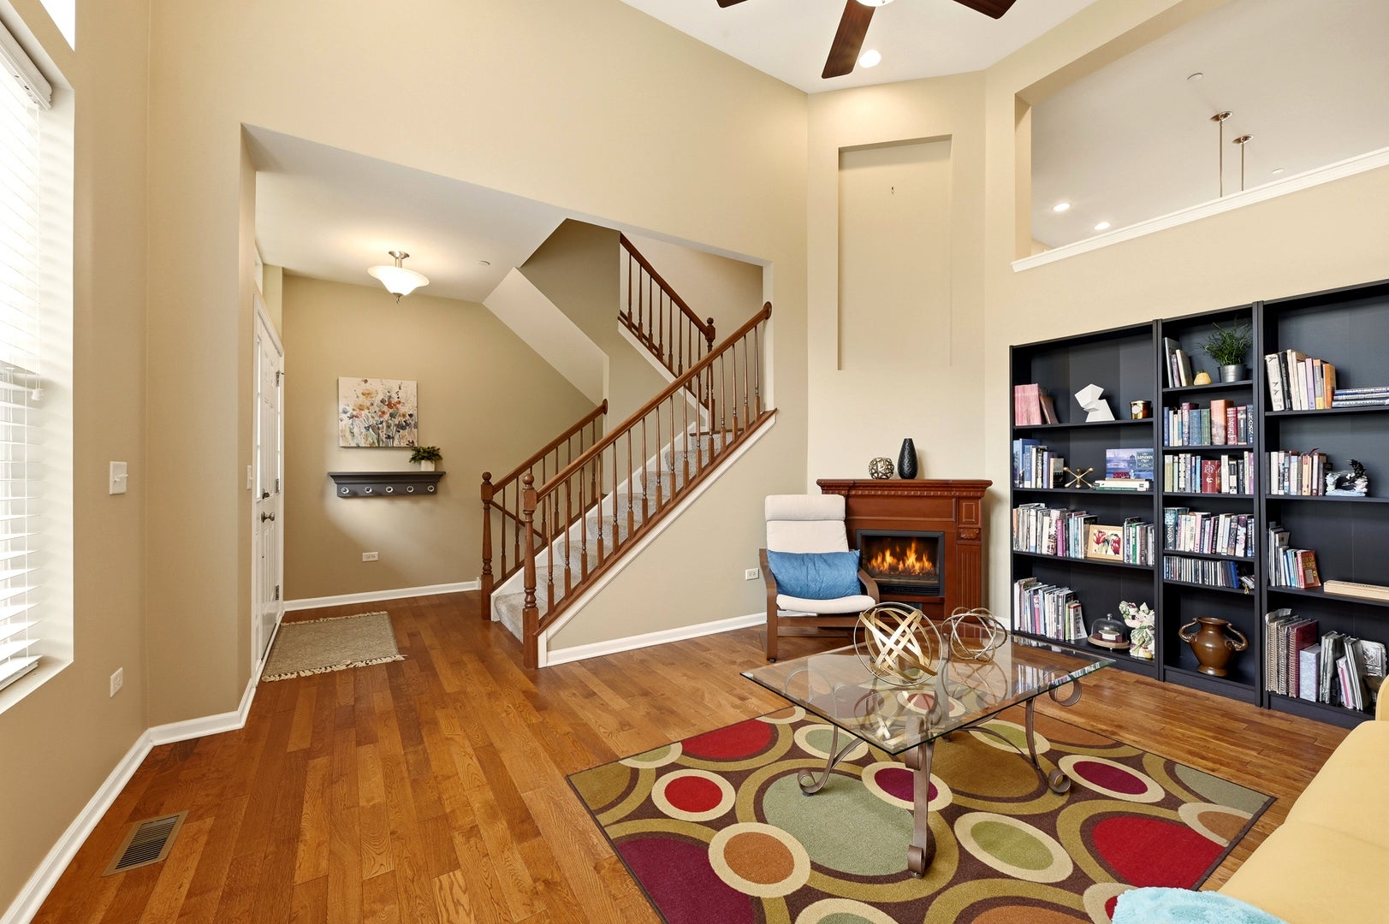
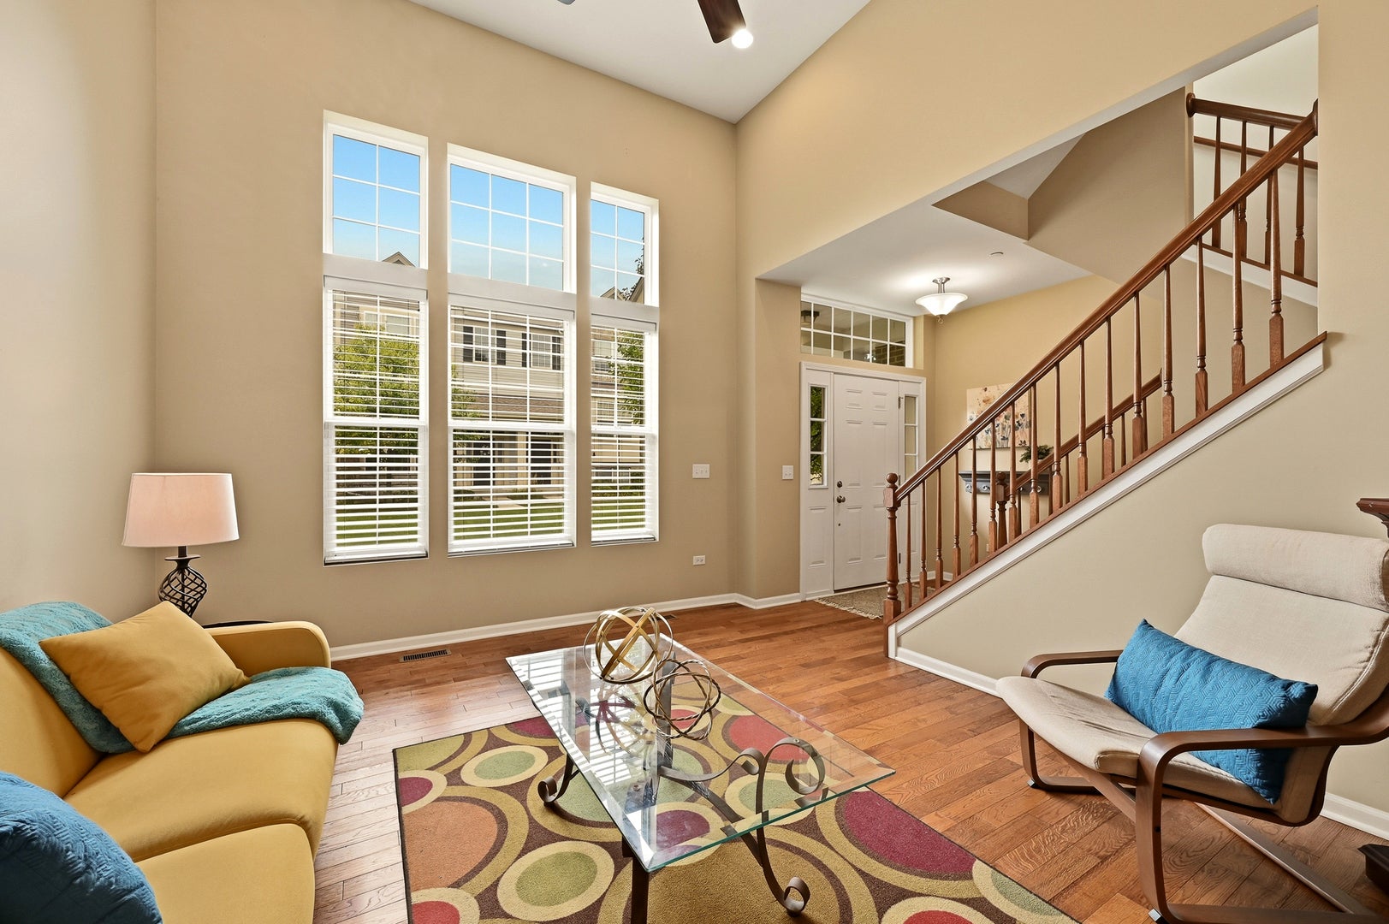
SIMPLY STUNNING!!! This premier Mayfair townhome is bursting at the seams with upgrades and beauty you simply cannot afford to miss. This home boasts a sunken family/living room that invites you in to entertain. Look down from the well appointed kitchen fully equipped with all stainless steel appliances, 42" cabinets with crown molding, perfect veining granite countertops along with coordinating subway tile, walk on dark hardwood flooring accented by chestnut stained railings and spindles. Find an upgraded tiled laundry room and spacious powder room to round out the first floor. See the high ceilinged 2nd story stairwell and landing open for any decorative display leading up to the owner/s suite and 2nd bedroom. Natural light pours into the wall of windows in the owner/s bedroom, with large adjoining walk-in closet and ensuite with higher height polished granite topped dual vanities and integrated bowls. The Second Bedroom also features its own Full Bathroom and Walk-In Closet, providing excellent comfort and privacy for guests or family members. This sought after location in acclaimed School District 204 is steps away from Whole Foods, Costco and various retailers and restaurants. Minutes drive from I-88, Metra train station, Fox Valley Mall and downtown Naperville. Live life in a piece of paradise, while in the midst of everything. Rentals Allowed - No Rental Cap.

Save
Ask
Tour
Hide
Share
Listing Snapshot
PriceΒ 
$395,000
Days On SiteΒ 
55 Days
BedroomsΒ 
2
Inside Area (SqFt)Β 
1,555 sqft
Total BathsΒ 
3
Full BathsΒ 
2
Partial BathsΒ 
1
Lot SizeΒ 
N/A
Year BuiltΒ 
2014
MLS NumberΒ 
12757165
StatusΒ 
Active
Property TaxΒ 
$6,881
HOA/Condo/Coop FeesΒ 
$382 monthly
Sq Ft SourceΒ 
Builder
Friends & Family
Recent Activity
4 weeks agoListing updated with changes from the MLS
2 months agoStatus changed to Active
2 months agoListing first seen on site
General Features
Attached GarageΒ 
Yes
FoundationΒ 
Concrete Perimeter
GarageΒ 
Yes
Garage SpacesΒ 
2
Number Of StoriesΒ 
3
ParkingΒ 
AsphaltGarage Door OpenerAttachedGarage
Parking SpacesΒ 
2
PetsΒ 
Cats OKDogs OK
Property Sub TypeΒ 
Townhouse
SewerΒ 
Public Sewer
Water SourceΒ 
Public
Interior Features
AppliancesΒ 
RangeMicrowaveDishwasherRefrigeratorWasherDryerDisposalStainless Steel Appliance(s)
BasementΒ 
Crawl Space
CoolingΒ 
Ceiling Fan(s)Central Air
FlooringΒ 
Hardwood
HeatingΒ 
Natural GasForced Air
InteriorΒ 
StorageWalk-In Closet(s)Granite CountersPantry
Laundry FeaturesΒ 
Upper LevelWasher HookupGas Dryer HookupIn Unit
Window FeaturesΒ 
Drapes
Bedroom 2Β 
Dimensions - 14X12Level - Third
Bedroom 3Β 
Bedroom 4Β 
Dining RoomΒ 
Family RoomΒ 
KitchenΒ 
Dimensions - 19X14Level - SecondDescription - Eating Area-Table Space,Island,Granite Counters,Pantry
LaundryΒ 
Dimensions - 6X6Level - Second
Living RoomΒ 
Dimensions - 16X13Level - Main
Master BedroomΒ 
Dimensions - 15X12Level - Third
Save
Ask
Tour
Hide
Share
Exterior Features
Construction DetailsΒ 
Vinyl SidingBrick
ExteriorΒ 
Balcony
RoofΒ 
Asphalt
Windows/DoorsΒ 
Drapes
Community Features
Association FeeΒ 
$382.0
Association Fee FrequencyΒ 
Monthly
MLS AreaΒ 
Naperville
School DistrictΒ 
Metea Valley High School
TownshipΒ 
Naperville
Schools
School District
Metea Valley High School
Elementary School
Cowlishaw Elementary School
Middle School
Hill Middle School
High School
Metea Valley High School
Listing Courtesy of MRED as distributed by MLS Grid of Keller Williams Infinity


Based on information submitted to the MLS GRID as of 2026-11-06 08:43 AM UTC. All data is obtained from various sources and may not have been verified by broker or MLS GRID. Supplied Open House Information is subject to change without notice. All information should be independently reviewed and verified for accuracy. Properties may or may not be listed by the office/agent presenting the information.
Last checked: 2026-11-06 08:43 AM UTC
MRED DMCA Copyright Information Copyright Β© 2026 Midwest Real Estate Data LLC. All rights reserved.

Neighborhood & Commute
Source: Walkscore
Disclosure: Community information and market data powered by Constellation Data Labs. Information is deemed reliable but not guaranteed.
Save
Ask
Tour
Hide
Share