
Search Homes for Sale in Chicago’s Western Suburbs
304 Cumnor RoadKenilworth, IL 60043
Mortgage Calculator
Monthly Payment (Est.)
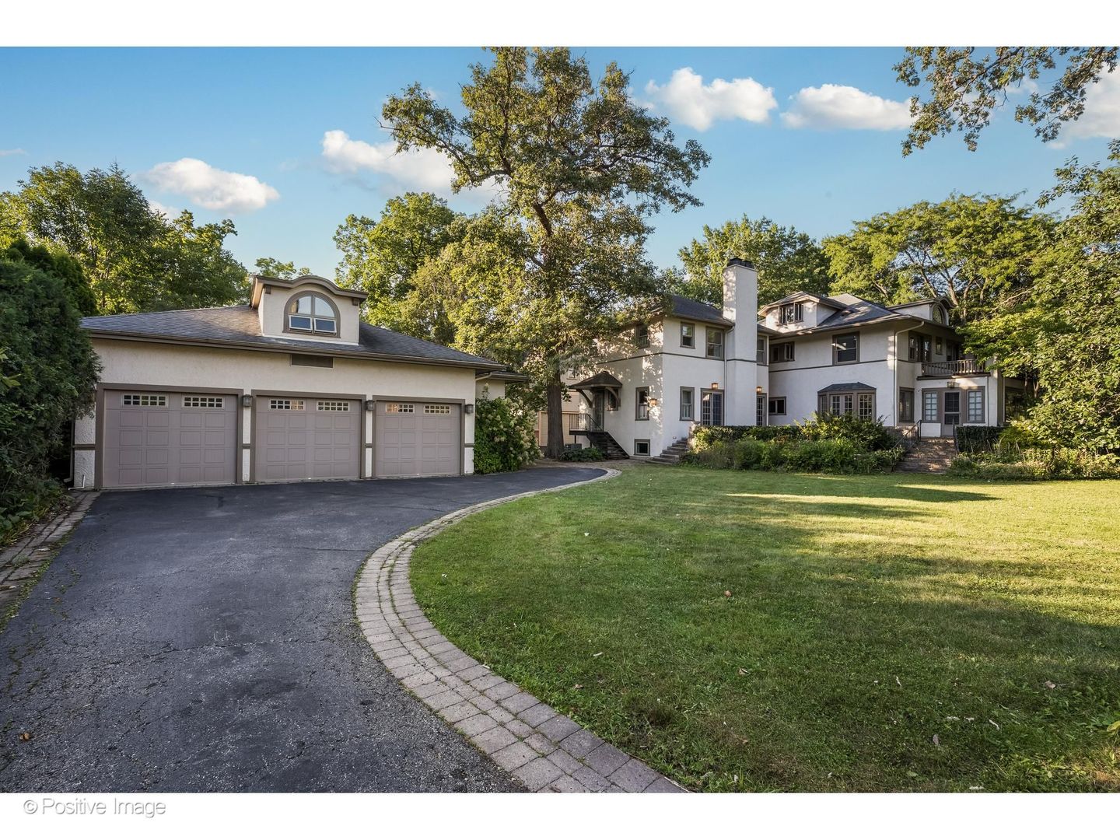
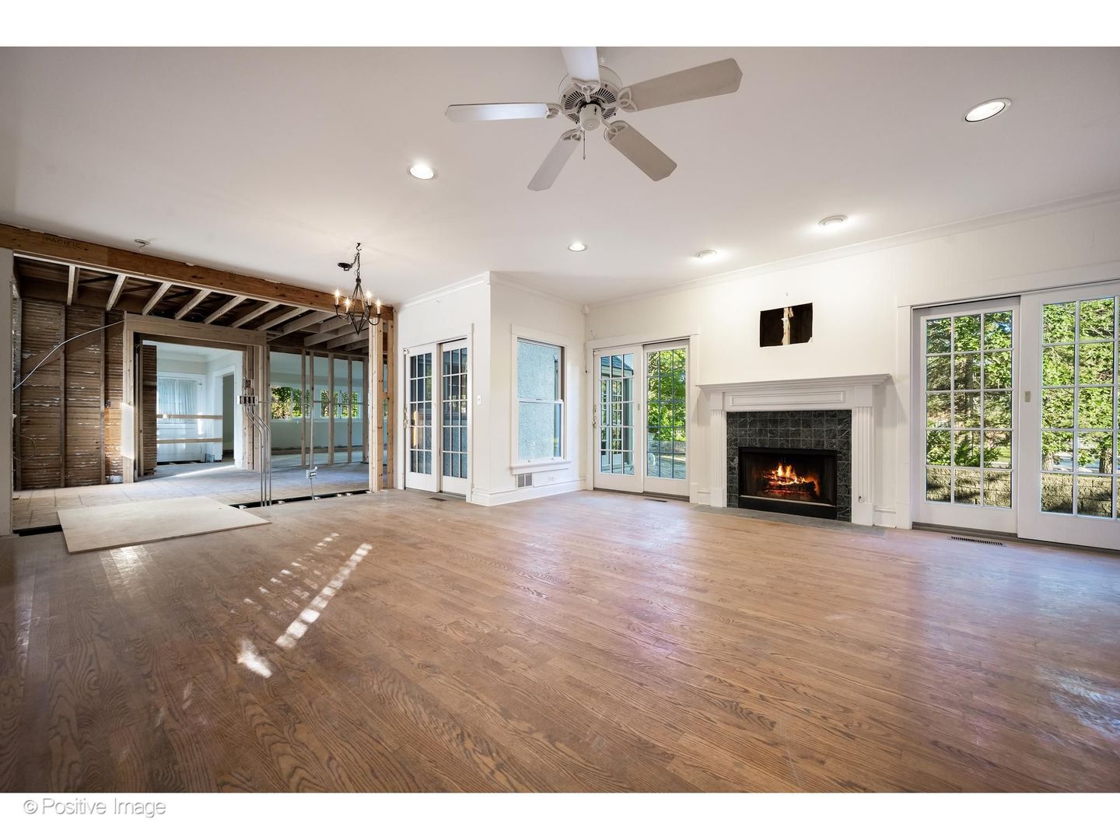
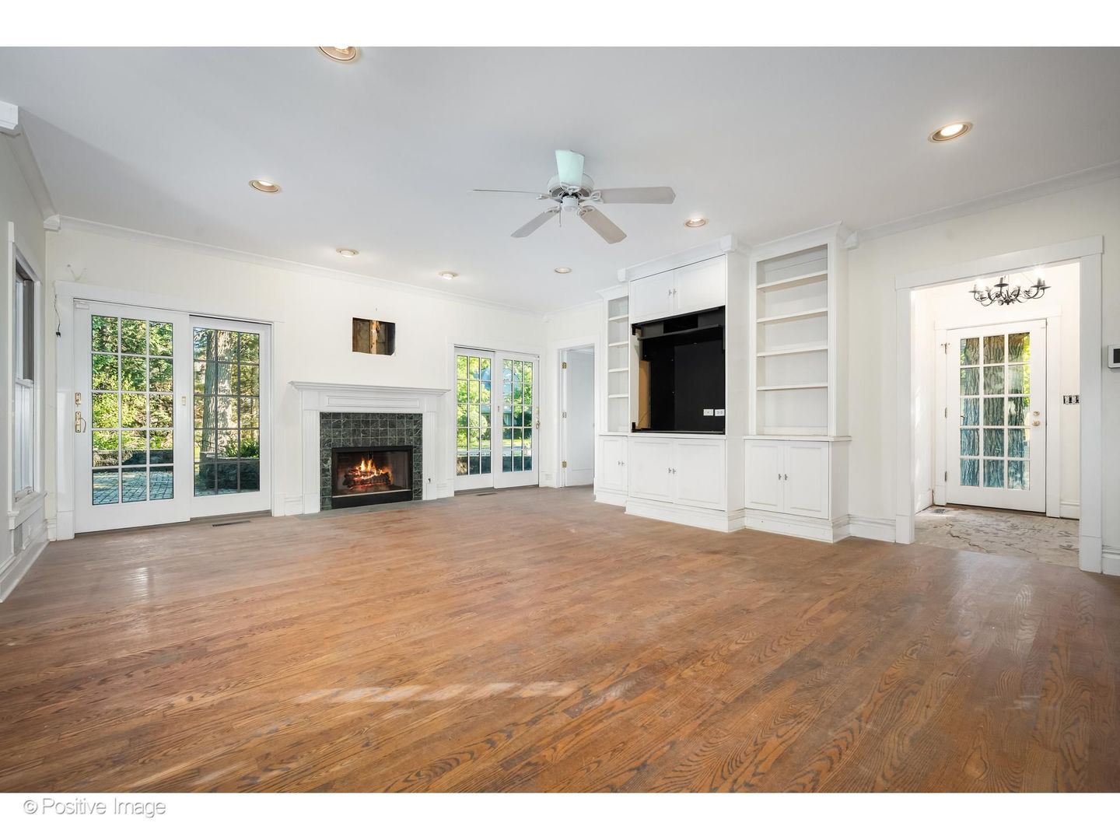
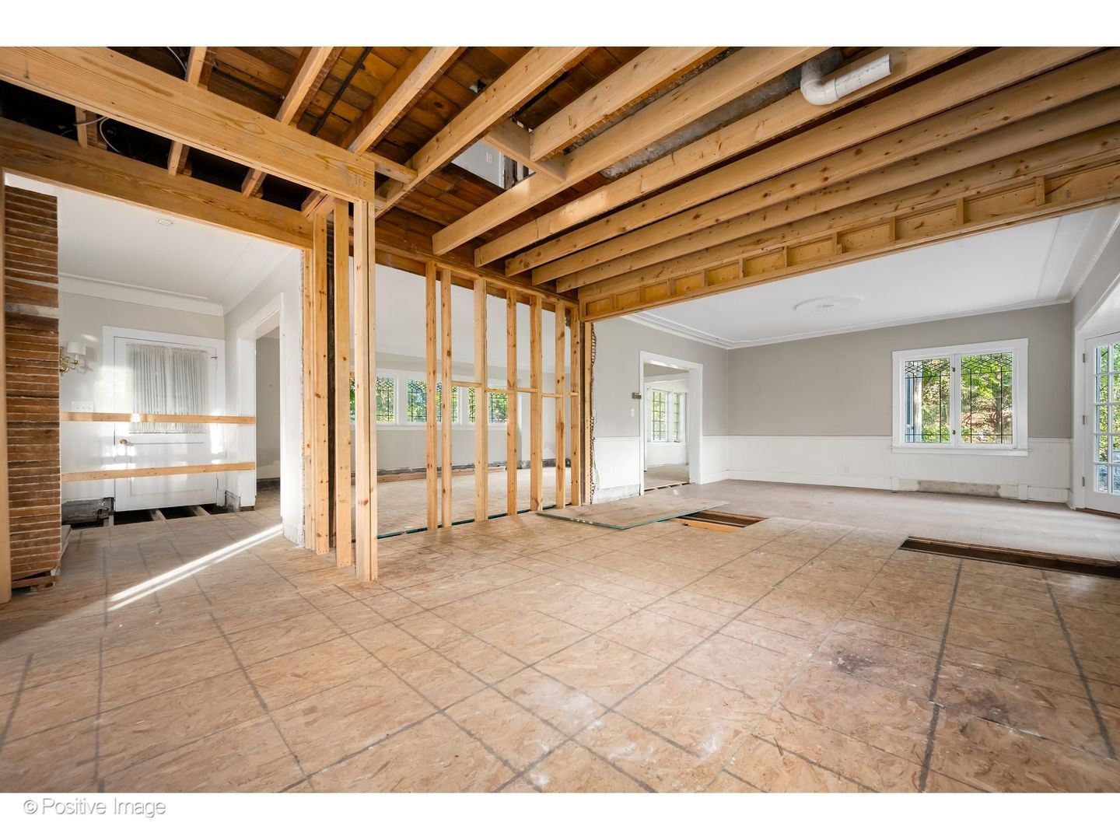
Enter an interest rate to see your estimated monthly payment.Rare opportunity to complete a comprehensive renovation of a stately Prairie-influenced residence on a prominent corner lot along one of Kenilworth's most picturesque, tree-lined streets. The home's interior has been substantially gutted, including the removal of most interior walls, the kitchen and finished bathrooms. The property is not currently habitable and is ready for the next owner to transform it into an extraordinary custom residence. The substantial four-level footprint provides tremendous flexibility and the potential to create five to seven bedrooms. The main level offers abundant space for a mudroom, den, office, expansive living room, and an open kitchen and dining area. Multiple rooms open to more than 600 square feet of raised patio space overlooking the sprawling side yard, an exceptional setting for entertaining and indoor-outdoor living. The second level has the scale to accommodate a luxurious primary suite with a sitting room, fireplace, private laundry and multiple walk-in closets, along with three additional bedrooms. Two rooms have access to a beautiful terrace overlooking the grounds. The upper level provides additional flexibility for a bedroom, office, studio, playroom or guest retreat. The spacious lower level offers high ceilings and the potential for a recreation room, fitness studio, laundry area, storage and an additional bedroom suite. Many of the home's most valuable architectural elements have been preserved, including original leaded-glass windows and much of the salvageable hardwood flooring. These timeless details provide a beautiful foundation for blending the home's historic character with a completely new, customized interior. A private side driveway leads to a newer three-plus-car garage with four access bays. The expansive bonus level above the garage offers additional potential for an office, art studio, playroom or guest quarters. With its distinctive architecture, substantial footprint, preserved original details and remarkable corner lot, 304 Cumnor Road presents a singular opportunity to create a dream home in the heart of Kenilworth just blocks from Joseph Sears School, New Trier High School, the beach and the Metra train. Please note: The property also has access to a secondary driveway along the right side of the home that is shared with the neighboring property.
| 3 days ago | Listing updated with changes from the MLS | |
| 4 days ago | Status changed to Pending | |
| 2 months ago | Listing first seen on site |

Based on information submitted to the MLS GRID as of 2026-11-09 07:43 AM UTC. All data is obtained from various sources and may not have been verified by broker or MLS GRID. Supplied Open House Information is subject to change without notice. All information should be independently reviewed and verified for accuracy. Properties may or may not be listed by the office/agent presenting the information.
Last checked: 2026-11-09 07:43 AM UTC
MRED DMCA Copyright Information Copyright © 2026 Midwest Real Estate Data LLC. All rights reserved.