
2110 N Green Bay RoadWaukegan, IL 60087
Mortgage Calculator
Monthly Payment (Est.)
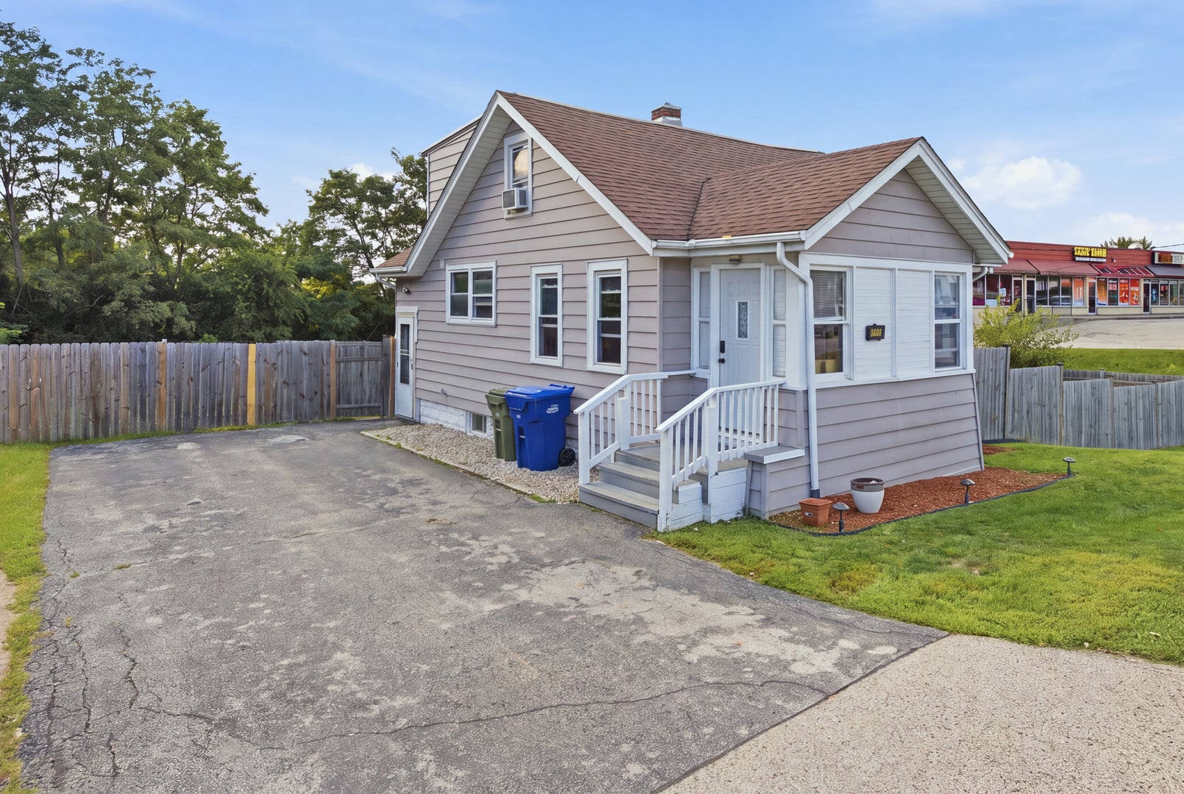
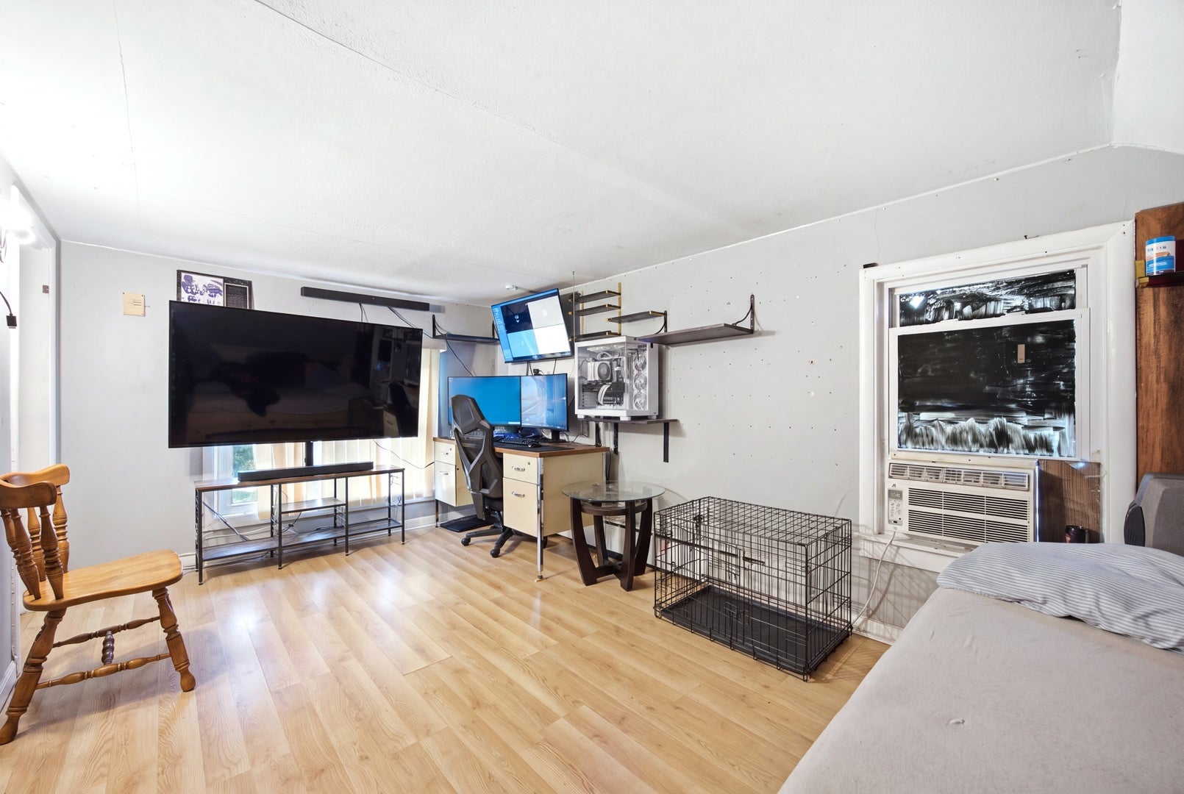
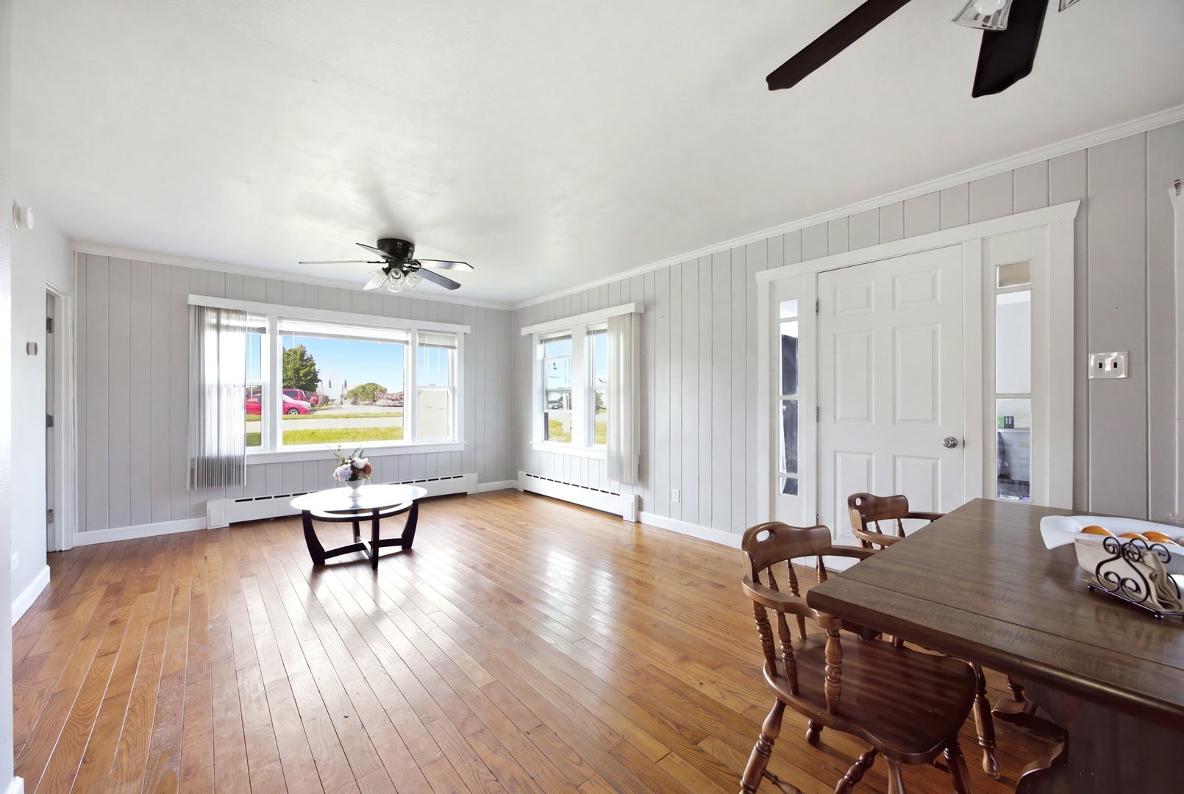
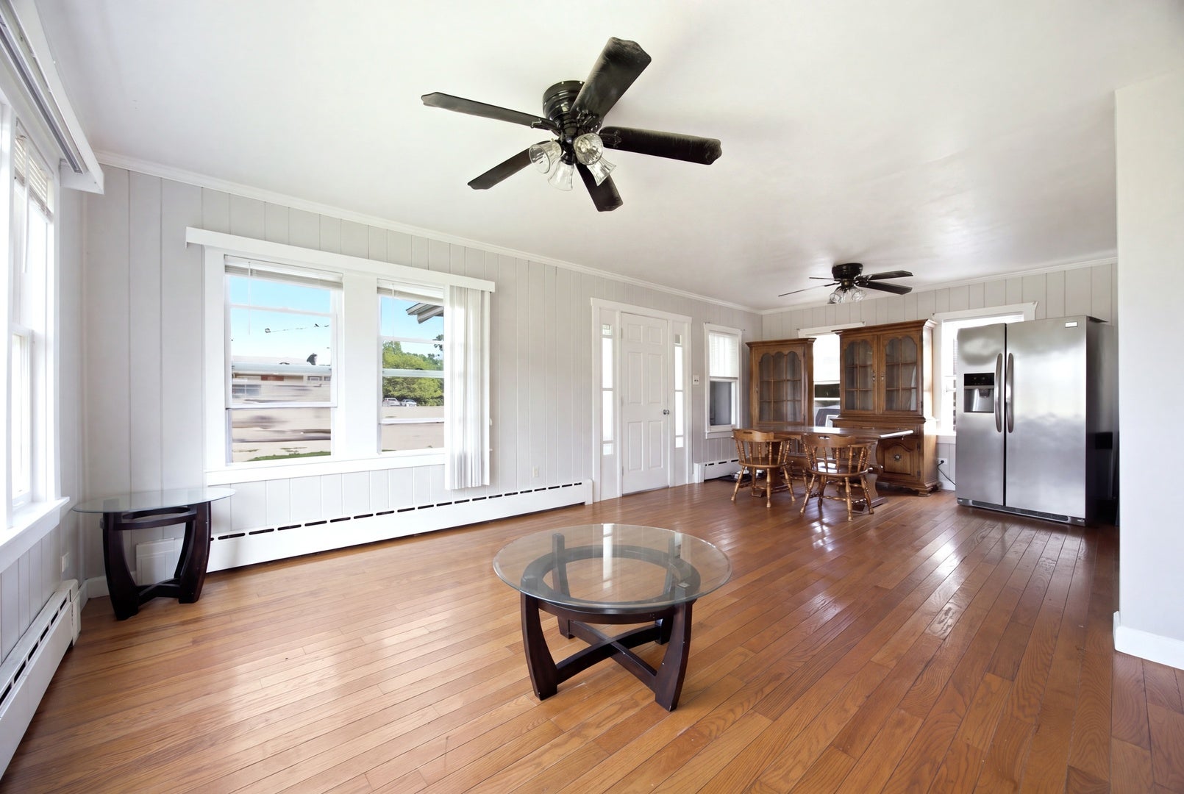
Enter an interest rate to see your estimated monthly payment.Recently renovated inside and out, this move-in-ready home offers comfort today and flexibility for tomorrow - zoned B-3 for a rare live/work opportunity in a high-visibility Waukegan location. The open living and dining area shines with hardwood floors and abundant natural light, flowing into a fully updated kitchen with white cabinetry, marble-look counters and backsplash, and stainless appliances. Enjoy single-level convenience with a main-floor bedroom and full bath, plus two more bedrooms upstairs. The finished lower level adds a second full bath, a flexible bonus room, and a spacious rec room with a built-in bar-height island - ideal for entertaining or extra guest space. Outside, relax in the huge fenced backyard, store your toys in the oversized shed, and park with ease in the driveway with room for 6+ vehicles. Location can't be beat: minutes to the sandy shores and nearly 700-slip marina at Waukegan Harbor on Lake Michigan, the historic Genesee Theatre, monthly ArtWauk gallery walks, and Fountain Square's dining and entertainment. Hop on Metra or hit I-94 for an easy commute to Chicago, just 26 miles south. From lakefront festivals to a thriving downtown arts scene, Waukegan delivers small-town charm with big-city access. Schedule your showing today!
| 2 weeks ago | Listing updated with changes from the MLS® | |
| 2 weeks ago | Status changed to Active | |
| 2 weeks ago | Listing first seen on site |

Based on information submitted to the MLS GRID as of 2026-09-28 06:11 AM UTC. All data is obtained from various sources and may not have been verified by broker or MLS GRID. Supplied Open House Information is subject to change without notice. All information should be independently reviewed and verified for accuracy. Properties may or may not be listed by the office/agent presenting the information.
Last checked: 2026-09-28 06:11 AM UTC
MRED DMCA Copyright Information Copyright © 2026 Midwest Real Estate Data LLC. All rights reserved.
Did you know? You can invite friends and family to your search. They can join your search, rate and discuss listings with you.