O'Neil Property Group

Search Homes for Sale in Chicago’s Western Suburbs

Save
Ask
Tour
Hide
Share
$674,900
42 Days On Site

10855 W 151st Street
Orland Park, IL 60467

For Sale|Single Family Residence|Active
4
Beds
3
Total Baths
3
Full Baths
1,827
SqFt
$369
/SqFt
1978
Built
County:
Cook
Listing Courtesy of MRED as distributed by MLS Grid of Coldwell Banker Real Estate Group
10855 W 151st Street10855 W 151st Street10855 W 151st Street10855 W 151st Street
Save
Ask
Tour
Hide
Share

Mortgage Calculator

Monthly Payment (Est.)

Enter an interest rate to see your estimated monthly payment.
Calculator powered by Showcase IDX, a Constellation1 Company. Copyright Β©2026 Information is deemed reliable but not guaranteed.

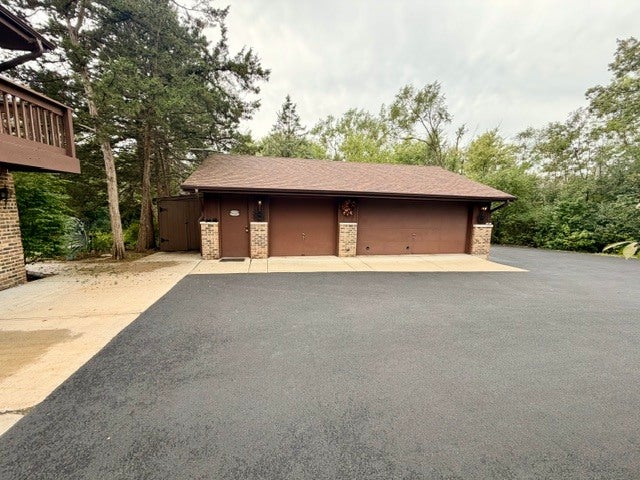
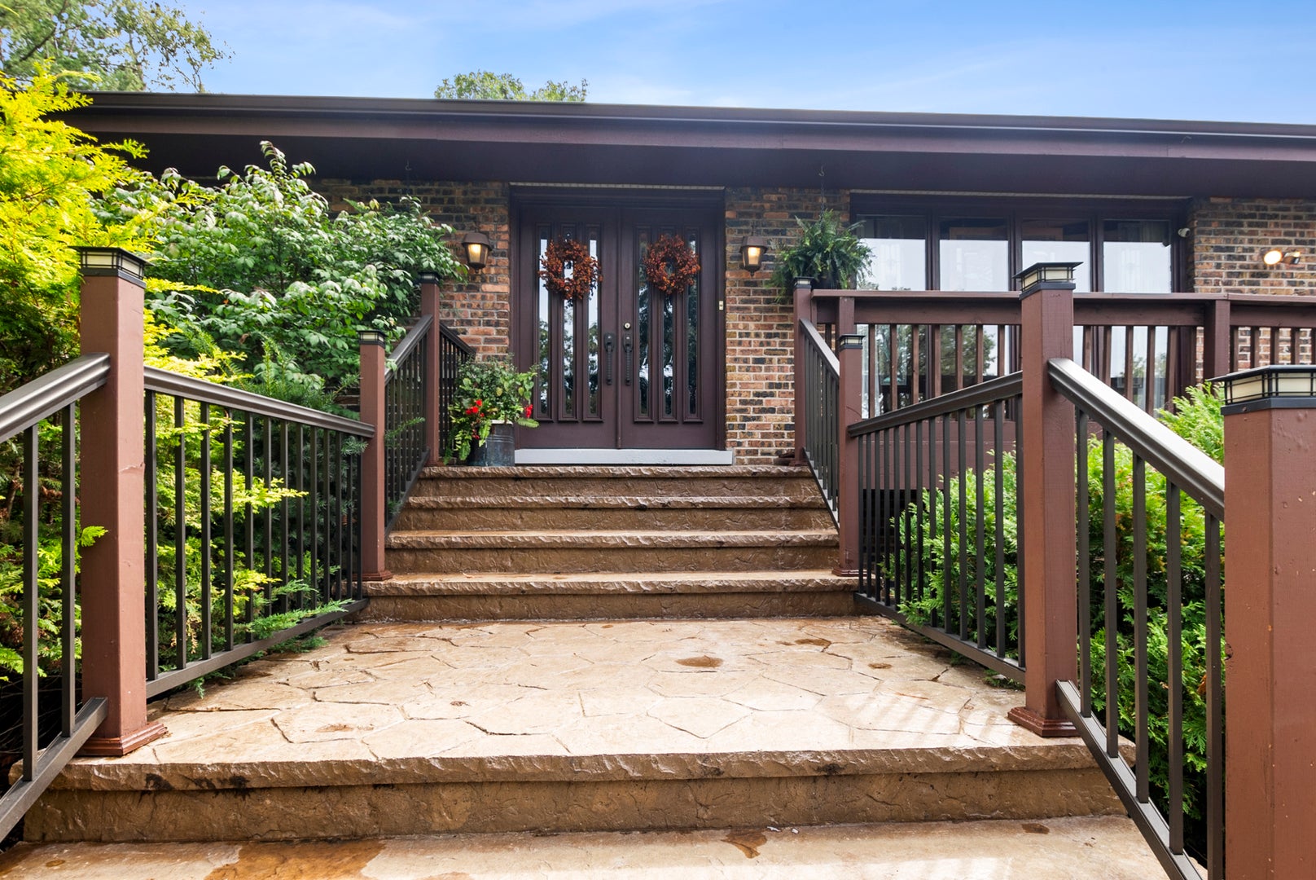
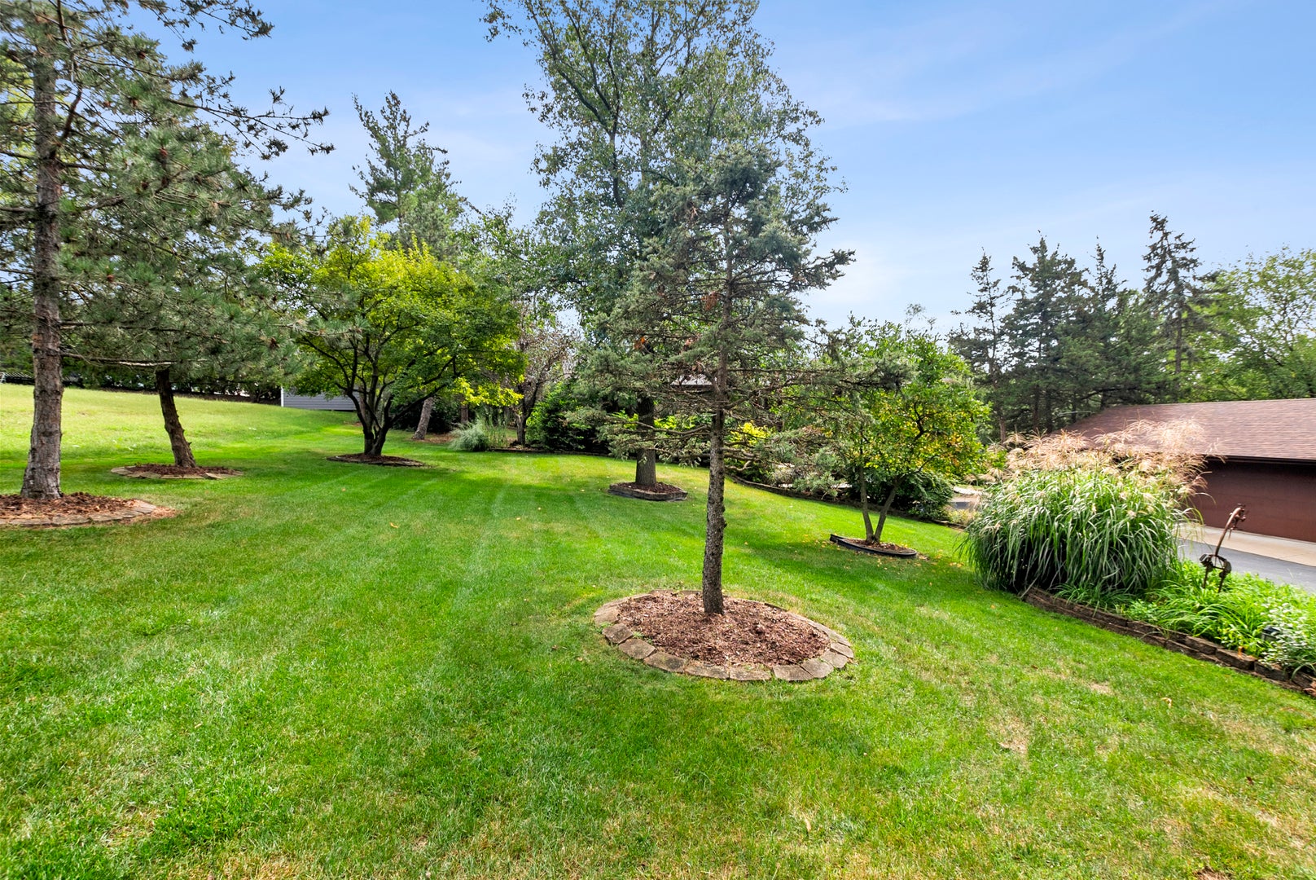
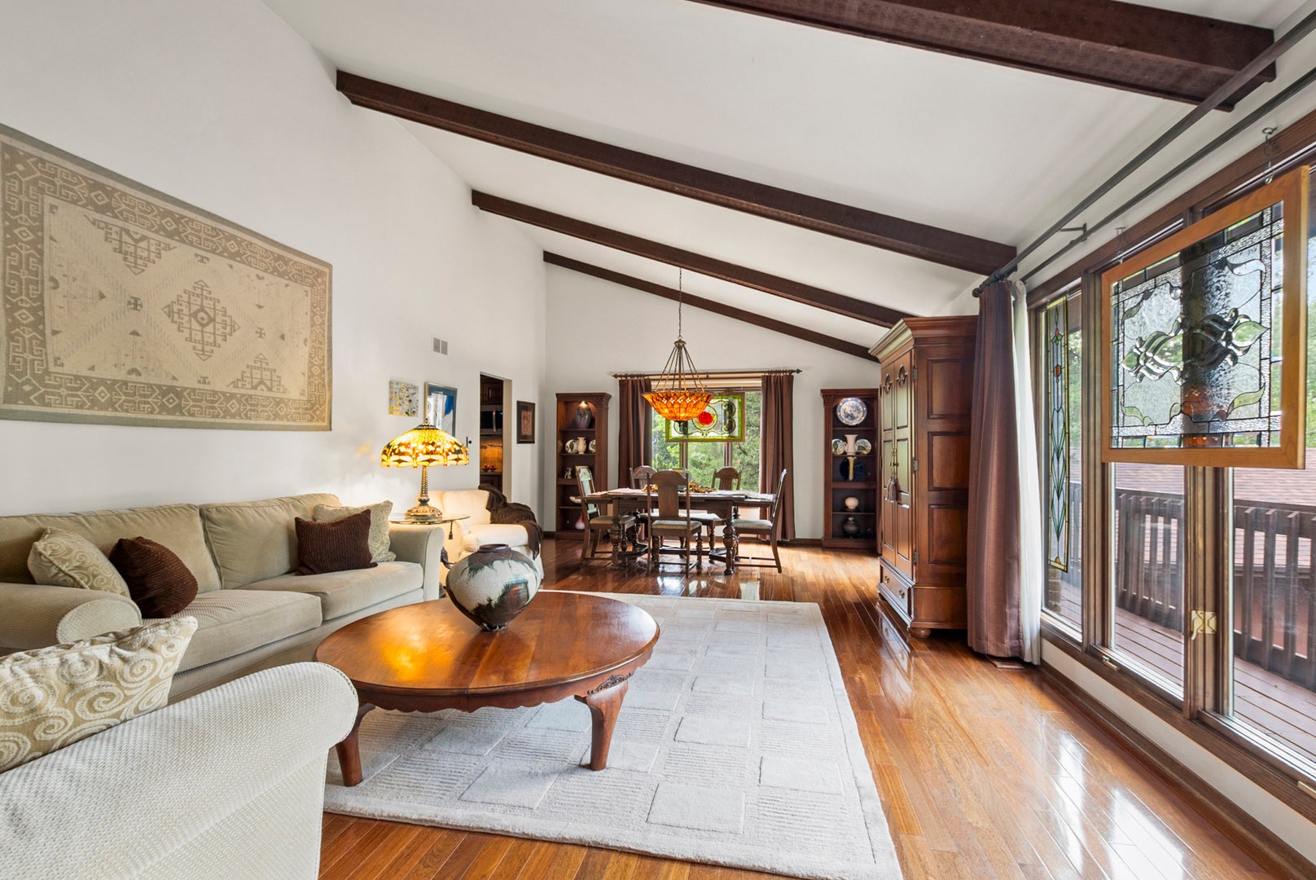
From the moment you drive up the private blacktop driveway, you'll know you've found a special place to call home. This hard-to-find, beautifully maintained all-brick ranch features a full walkout basement with related living and sits on more than 1 1/2 acres in unincorporated Orland Park across from Crystal Tree Golf Country Club. This custom home offers 4 bedrooms, 3 full baths, two kitchens, vaulted ceilings with beautiful wood beams, and two impressive wood-burning stone fireplaces. Gorgeous Brazilian chestnut flooring adds warmth and character throughout the home. Main level kitchen features quartz countertops, 42" glazed maple cabinets & double ovens and Marvin windows & glass doors to take in the amazing views! Car enthusiasts, hobbyists, or anyone needing extra workspace will love the 21/2-car attached garage plus an additional 31/2-car heated garage and workshop with 220 amp, cabinets & above storage. Surrounded by mature trees and a large grassed backyard, the property also features a small barn, 2 wood sheds and peaceful outdoor living spaces, including a patio and deck overlooking a serene a small koi pond. Enjoy privacy and tranquility while still being close to everything Orland Park has to offer. Very well maintained and care for home with New roof in 2024, new driveway in 2025, stamped concrete, all oak trim and doors, oak staircase, knotty pine ceilings, dog run and so much more! A truly unique property with exceptional indoor and outdoor space-this is one you won't want to miss!!

Save
Ask
Tour
Hide
Share
Listing Snapshot
PriceΒ 
$674,900
Days On SiteΒ 
42 Days
BedroomsΒ 
4
Inside Area (SqFt)Β 
1,827 sqft
Total BathsΒ 
3
Full BathsΒ 
3
Partial BathsΒ 
N/A
Lot SizeΒ 
1.64 Acres
Year BuiltΒ 
1978
MLS NumberΒ 
12757199
StatusΒ 
Active
Property TaxΒ 
$6,805
HOA/Condo/Coop FeesΒ 
N/A
Sq Ft SourceΒ 
Assessor
Friends & Family
Recent Activity
a week agoListing updated with changes from the MLS
3 weeks agoStatus changed to Active
4 weeks agoPrice changed to $674,900
a month agoListing first seen on site
General Features
AcresΒ 
1.64
Attached GarageΒ 
Yes
Direction FacesΒ 
East
FoundationΒ 
Concrete Perimeter
GarageΒ 
Yes
Garage SpacesΒ 
6
ParkingΒ 
AsphaltGarage Door OpenerHeated GarageGarageAttachedDetached
Parking SpacesΒ 
6
Property Sub TypeΒ 
Single Family Residence
SewerΒ 
Septic Tank
SqFt TotalΒ 
3654
StyleΒ 
Ranch
Water SourceΒ 
Well
Interior Features
AppliancesΒ 
Double OvenMicrowaveDishwasherRefrigeratorWasherDryerStainless Steel Appliance(s)Water Softener Owned
BasementΒ 
FinishedFullWalk-Out Access
CoolingΒ 
Central Air
ElectricΒ 
Circuit Breakers200+ Amp Service
FireplaceΒ 
Yes
Fireplace FeaturesΒ 
Family RoomWood Burning
FireplacesΒ 
2
FlooringΒ 
HardwoodCarpetWood
HeatingΒ 
Natural GasBaseboardRadiantZoned
InteriorΒ 
Entrance FoyerVaulted Ceiling(s)Wet BarIn-Law FloorplanWalk-In Closet(s)Beamed Ceilings
Window FeaturesΒ 
Screens
Bedroom 2Β 
Dimensions - 13X12Level - Main
Bedroom 3Β 
Dimensions - 14X12Level - Main
Bedroom 4Β 
Dimensions - 18X14
Dining RoomΒ 
Dimensions - 15X11Level - Main
Family RoomΒ 
Dimensions - 20X11Level - Main
FoyerΒ 
Dimensions - 10X12Level - Main
KitchenΒ 
Dimensions - 20X12Level - MainDescription - Eating Area-Table Space,Custom Cabinetry,SolidSurfaceCounter,Updated Kitchen
Kitchen- 2ndΒ 
Dimensions - 11X9
LaundryΒ 
Dimensions - 5X8
Living RoomΒ 
Dimensions - 18X14Level - Main
Master BedroomΒ 
Dimensions - 15X12Level - Main
OfficeΒ 
Dimensions - 13X18
Recreation RoomΒ 
Dimensions - 16X16
Work RoomΒ 
Dimensions - 14X16
Save
Ask
Tour
Hide
Share
Exterior Features
Construction DetailsΒ 
Brick
ExteriorΒ 
Dog RunFire Pit
Lot FeaturesΒ 
Wooded
Other StructuresΒ 
WorkshopBarn(s)Poultry CoopShed(s)Garage(s)
Patio And PorchΒ 
DeckPatio
RoofΒ 
Asphalt
Windows/DoorsΒ 
Screens
Community Features
Community FeaturesΒ 
Street Lights
MLS AreaΒ 
Orland Park
School DistrictΒ 
230
TownshipΒ 
Orland
Schools
School District
230
Elementary School
Unknown
Middle School
Unknown
High School
Unknown
Listing Courtesy of MRED as distributed by MLS Grid of Coldwell Banker Real Estate Group


Based on information submitted to the MLS GRID as of 2026-10-24 07:00 AM UTC. All data is obtained from various sources and may not have been verified by broker or MLS GRID. Supplied Open House Information is subject to change without notice. All information should be independently reviewed and verified for accuracy. Properties may or may not be listed by the office/agent presenting the information.
Last checked: 2026-10-24 07:00 AM UTC
MRED DMCA Copyright Information Copyright Β© 2026 Midwest Real Estate Data LLC. All rights reserved.

Neighborhood & Commute
Source: Walkscore
Disclosure: Community information and market data powered by Constellation Data Labs. Information is deemed reliable but not guaranteed.
Save
Ask
Tour
Hide
Share