
702 Wilson AvenueHoopeston, IL 60942
Mortgage Calculator
Monthly Payment (Est.)
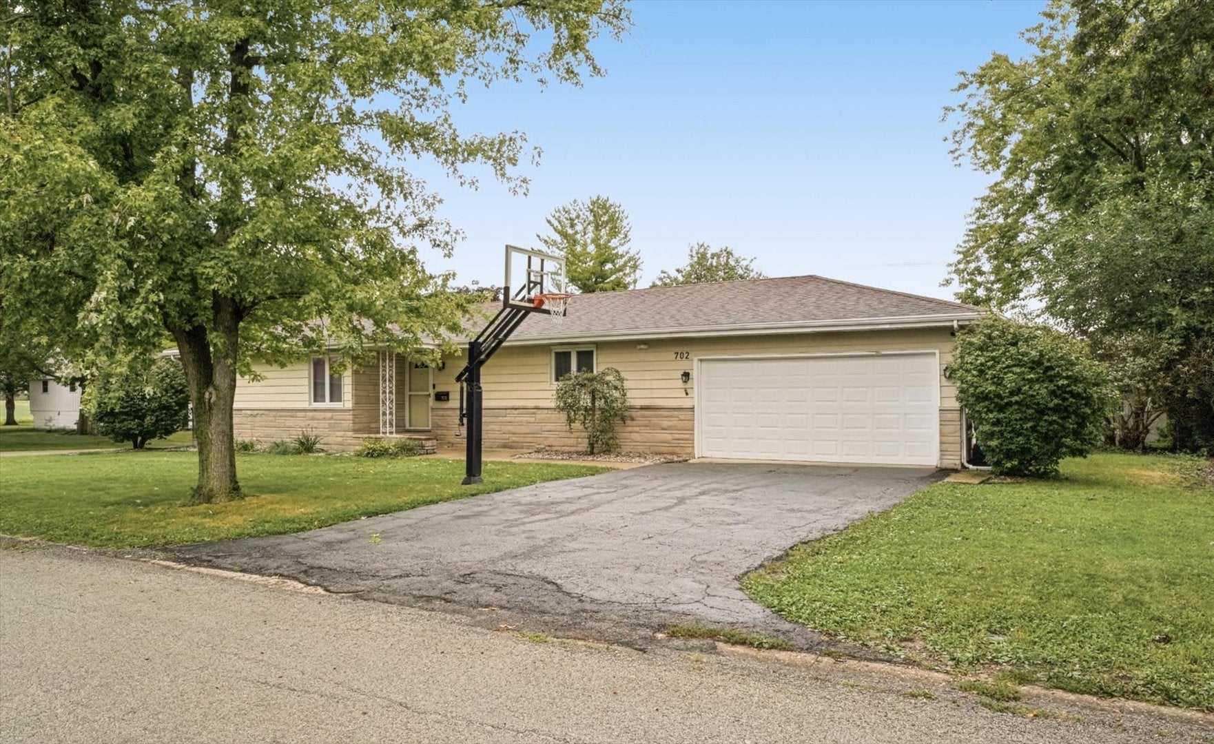
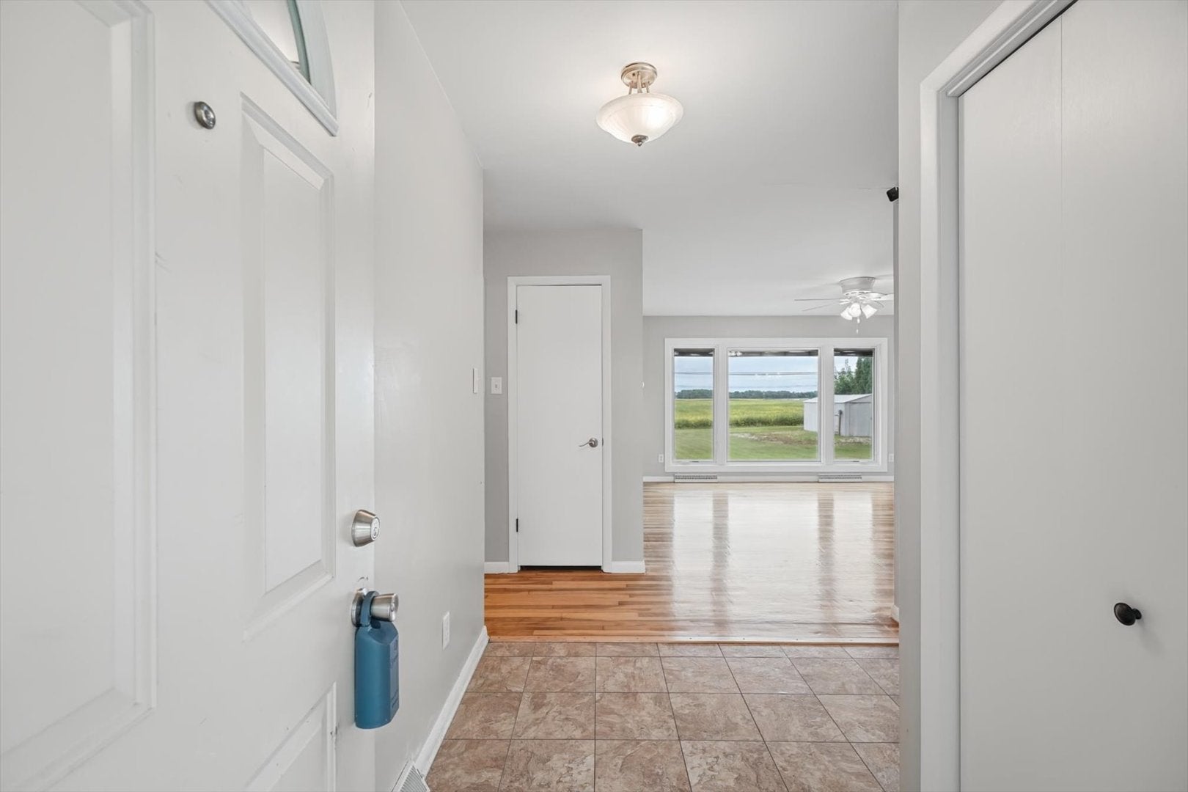
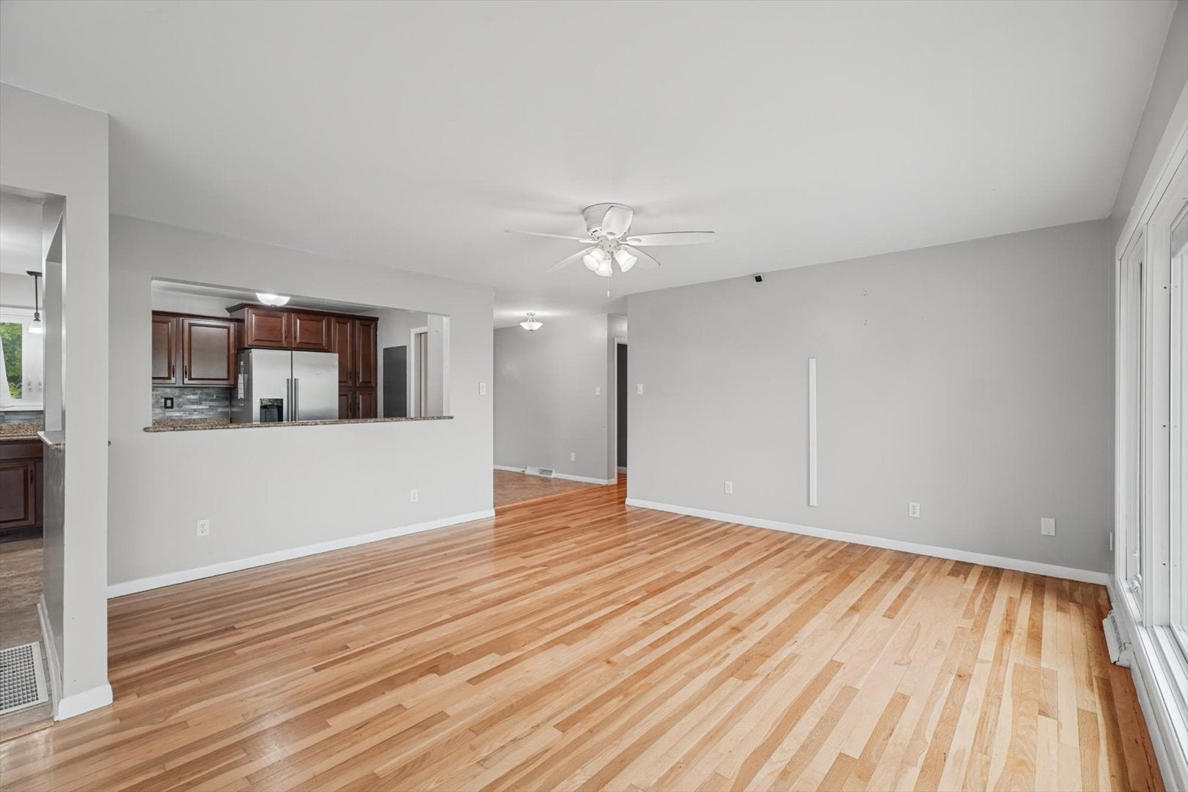
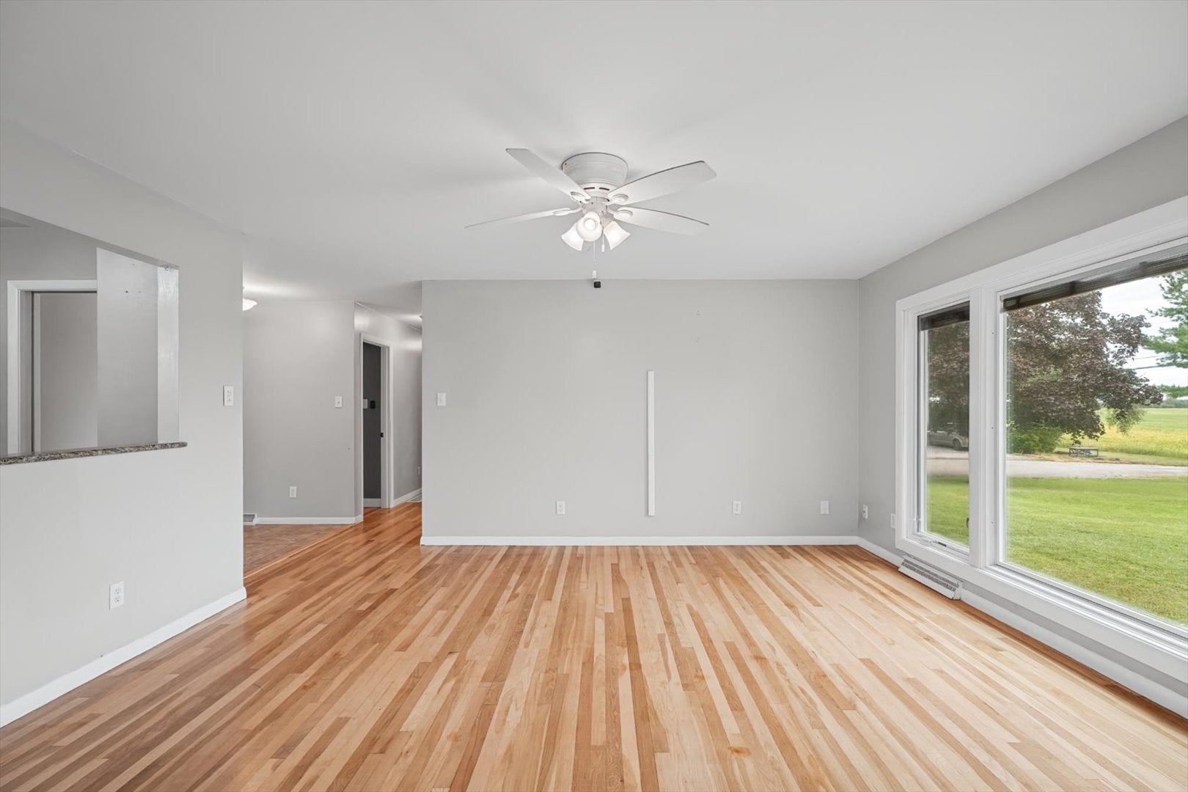
$912Welcome to 702 Wilson Avenue! This spacious 4-bedroom, 2-bath home offers a comfortable layout with plenty of room to live, relax, and entertain. Situated on a desirable corner lot, the home features an inviting living and dining area, beautiful hardwood floors, and a well-appointed kitchen with granite countertops and newer appliances. A sliding door leads to the deck and spacious backyard, creating a great setting for outdoor gatherings or enjoying a quiet evening at home. The main-level primary bedroom offers generous closet space and convenient access to a full bathroom. The full basement provides additional finished living space, a second full bathroom, and plenty of flexibility for a family room, home office, hobby space, or additional living area. The basement has been waterproofed, and the crawlspace has been sealed for added peace of mind. The home also features an existing solar energy system through a Power Purchase Agreement (PPA), which is transferable to the buyer subject to the solar provider's transfer requirements and buyer qualification. Buyers are encouraged to review the applicable solar agreement and disclosures for complete terms. With a spacious floor plan, abundant storage, attached garage, large corner lot, finished basement, and flexible living space, 702 Wilson Avenue offers a wonderful combination of comfort and functionality. Come take a look and see everything this home has to offer!
| 2 days ago | Listing updated with changes from the MLS® | |
| 5 days ago | Status changed to Active | |
| a week ago | Listing first seen on site |

Based on information submitted to the MLS GRID as of 2026-09-20 08:06 AM UTC. All data is obtained from various sources and may not have been verified by broker or MLS GRID. Supplied Open House Information is subject to change without notice. All information should be independently reviewed and verified for accuracy. Properties may or may not be listed by the office/agent presenting the information.
Last checked: 2026-09-20 08:06 AM UTC
MRED DMCA Copyright Information Copyright © 2026 Midwest Real Estate Data LLC. All rights reserved.
Did you know? You can invite friends and family to your search. They can join your search, rate and discuss listings with you.