O'Neil Property Group
Save
Ask
Tour
Hide
Share
$485,000
New Listing

13154 W Illinois Drive
Huntley, IL 60142

For Sale|Single Family Residence|Active
2
Beds
2
Total Baths
2
Full Baths
1,982
SqFt
$245
/SqFt
1999
Built
Subdivision:
Del Webb Sun City
County:
Kane
Listing Courtesy of MRED as distributed by MLS Grid of Huntley Realty
13154 W Illinois Drive13154 W Illinois Drive13154 W Illinois Drive13154 W Illinois Drive
Save
Ask
Tour
Hide
Share

Mortgage Calculator

Monthly Payment (Est.)

Enter an interest rate to see your estimated monthly payment.
Calculator powered by Showcase IDX, a Constellation1 Company. Copyright ©2026 Information is deemed reliable but not guaranteed.

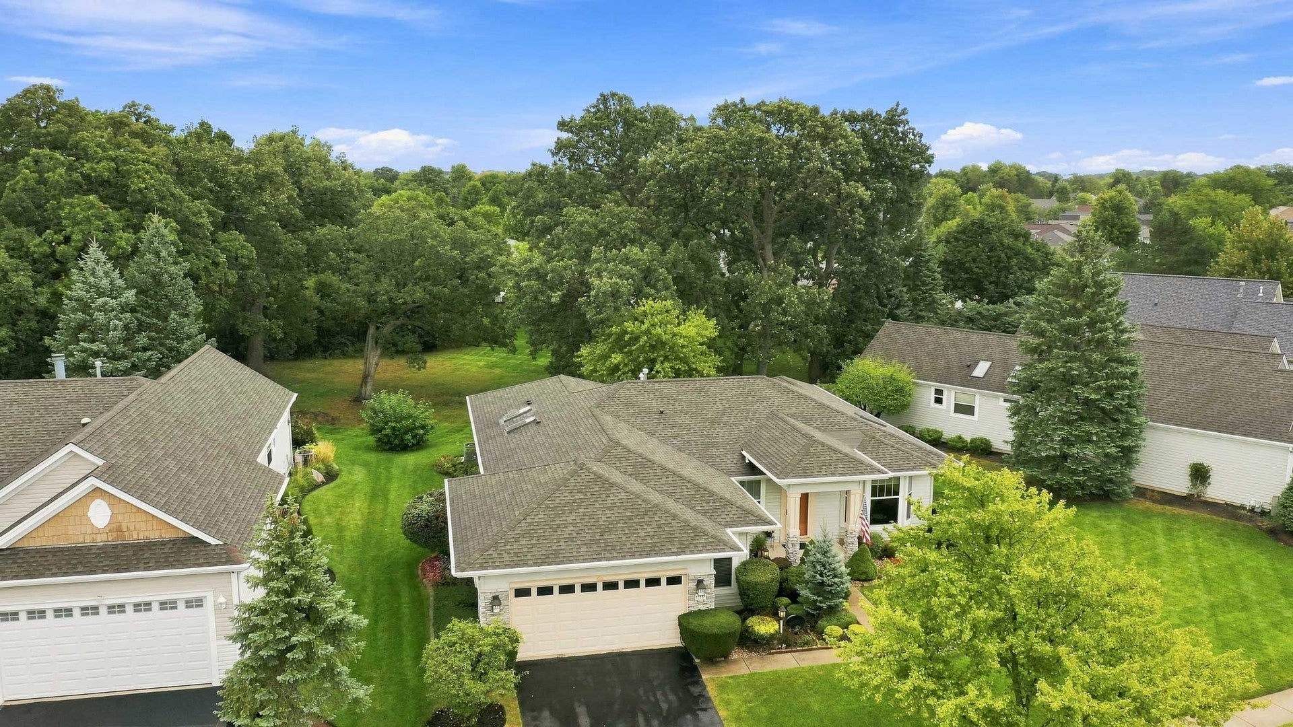
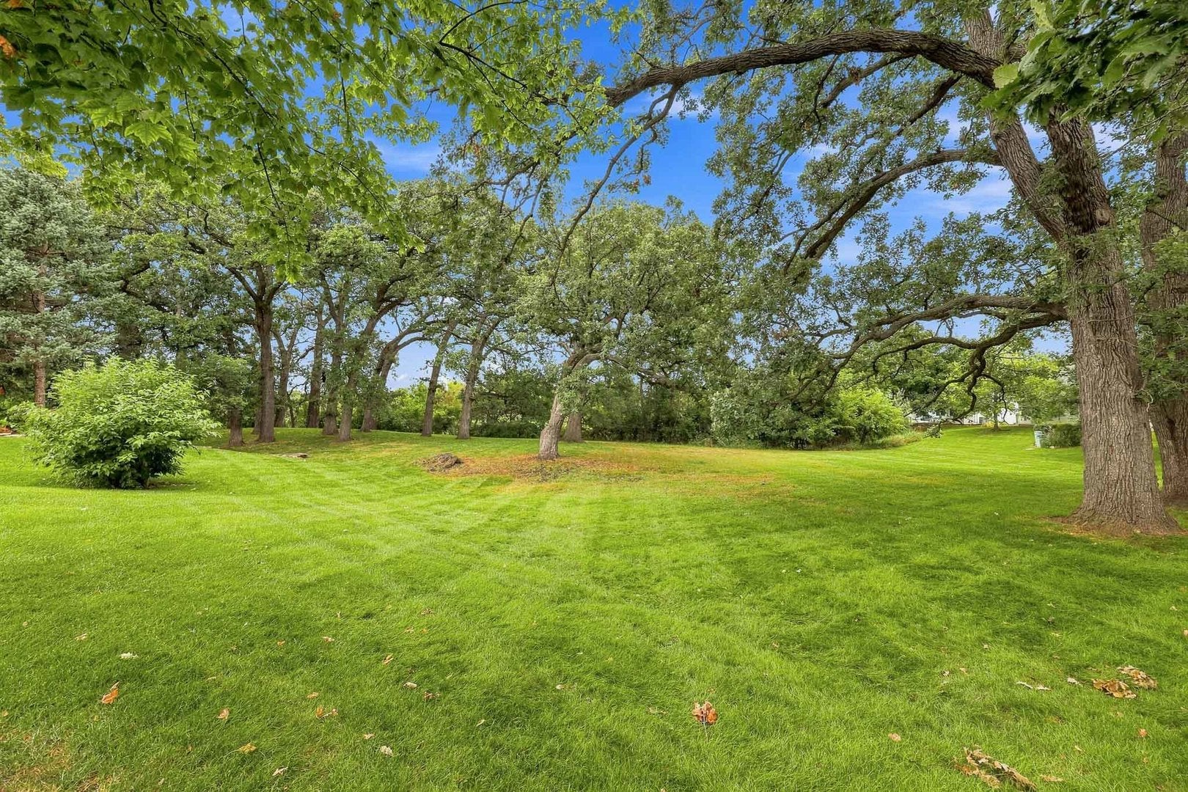
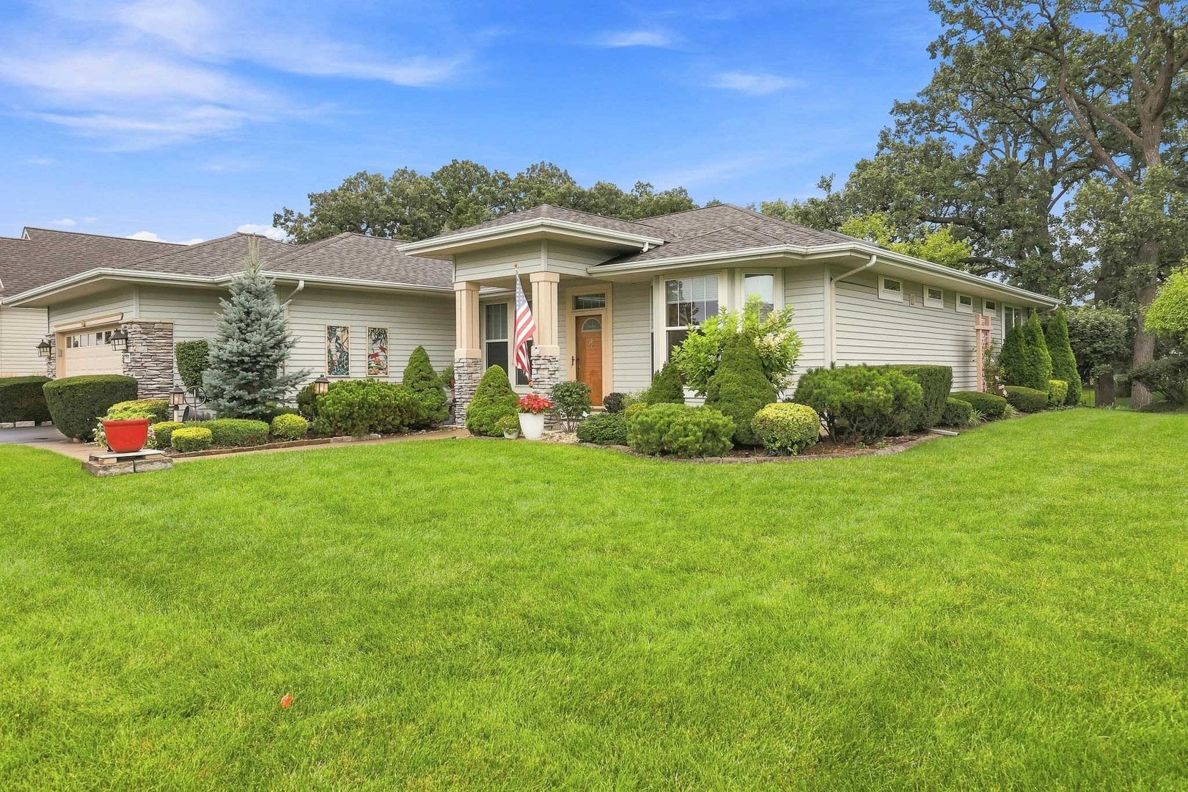
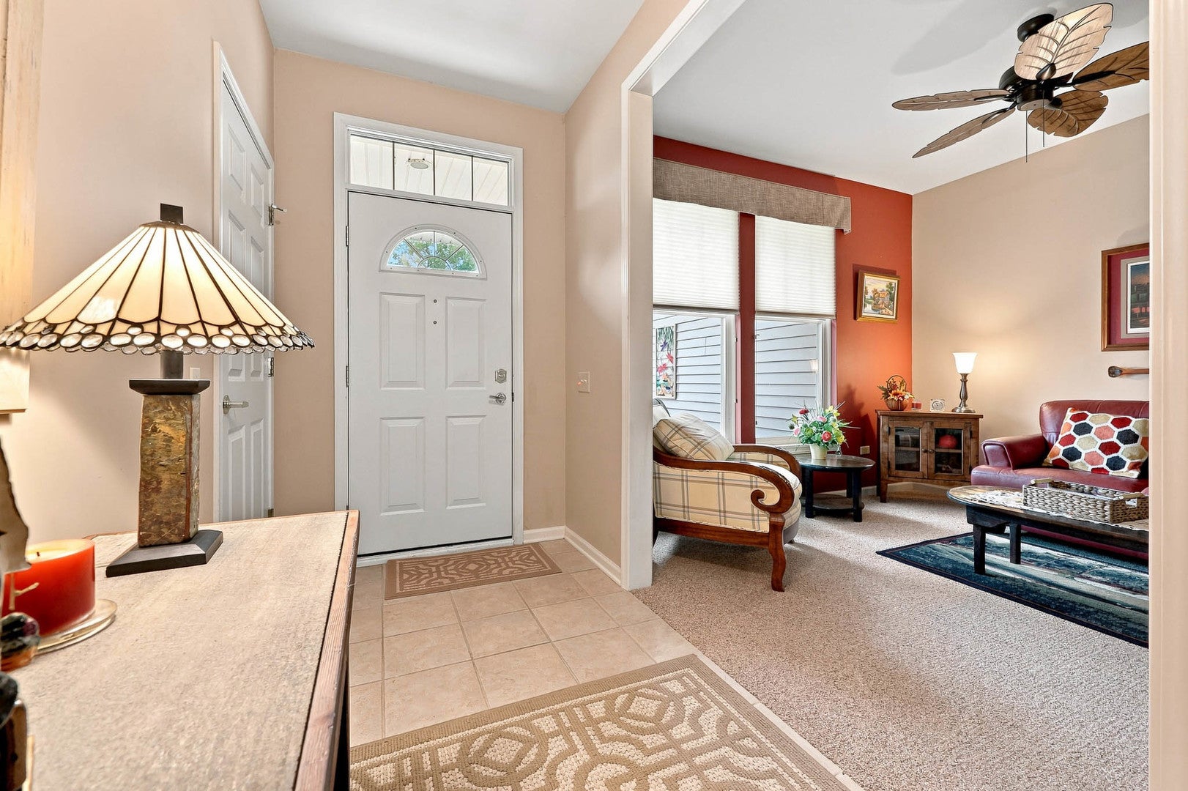
Welcome home to this highly sought after Petoskey perfectly situated on a serene cul de sac lot~Backing to peaceful open space framed by mature trees, this property is a private sanctuary with beautifully landscaped lawn & paver patio~2 Bedrooms, 2 Baths plus Den, Sunroom & a versatile Bonus room great for storage, crafts, or exercise! Beautiful Kitchen features granite counters & custom island, extended cabinets, Stainless Steel Appliances, stylish tile backsplash & bright bay window~Skylights in both bathrooms~Speaker system throughout~Primary Suite includes two walk-in closets, sitting area, jacuzzi tub, dual vanity & shower~Roof 2016 & HVAC 2014 for your peace of mind~Come join the fun in Sun City's 55 & over vibrant resort like community with all of the amenities~Whisper Creek Golf Course, Jameson's Restaurant, 2 outdoor pools~2 exercise facilities~Walking & bike trails~Indoor walking track~Pickleball, tennis, & bocce courts plus so much more!

Save
Ask
Tour
Hide
Share
Listing Snapshot
Price 
$485,000
Days On Site 
0 Days
Bedrooms 
2
Inside Area (SqFt) 
1,982 sqft
Total Baths 
2
Full Baths 
2
Partial Baths 
N/A
Lot Size 
0.21 Acres
Year Built 
1999
MLS® Number 
12757240
Status 
Active
Property Tax 
$8,153.1
HOA/Condo/Coop Fees 
$159 monthly
Sq Ft Source 
Builder
Friends & Family
Recent Activity
9 hours agoListing updated with changes from the MLS®
14 hours agoListing first seen on site
General Features
Acres 
0.21
Attached Garage 
Yes
Garage 
Yes
Garage Spaces 
2
Parking 
AsphaltGarage Door OpenerAttachedGarage
Parking Spaces 
2
Property Sub Type 
Single Family Residence
Sewer 
Public Sewer
Style 
Ranch
Utilities 
Cable Available
Water Source 
Public
Interior Features
Appliances 
RangeMicrowaveDishwasherRefrigeratorWasherDryerDisposalStainless Steel Appliance(s)
Basement 
None
Cooling 
Ceiling Fan(s)Central Air
Flooring 
Laminate
Heating 
Natural GasForced Air
Interior 
Walk-In Closet(s)
Laundry Features 
Main Level
Window Features 
ScreensSkylight(s)
Bedroom 2 
Dimensions - 12X10Level - Main
Bedroom 4 
Den 
Dimensions - 13X11Level - Main
Dining Room 
Dimensions - 13X12Level - Main
Eating Area 
Dimensions - 12X10Level - Main
Family Room 
Dimensions - 18X14Level - Main
Heated Sun Room 
Dimensions - 12X10Level - Main
Kitchen 
Dimensions - 13X11Level - MainDescription - Island,Pantry-Closet
Laundry 
Living Room 
Master Bedroom 
Dimensions - 20X13Level - Main
Save
Ask
Tour
Hide
Share
Exterior Features
Construction Details 
Vinyl SidingStone
Lot Features 
Cul-De-SacLandscaped
Patio And Porch 
Patio
Roof 
Asphalt
Windows/Doors 
ScreensSkylight(s)
Community Features
Accessibility Features 
Therapeutic Whirlpool
Association Fee 
$159.0
Association Fee Frequency 
Monthly
Community Features 
ClubhouseParkPoolTennis Court(s)LakeCurbsSidewalksStreet Lights
MLS Area 
Huntley
School District 
158
Township 
Rutland
Schools
School District
158
Elementary School
Unknown
Middle School
Unknown
High School
Unknown
Listing Courtesy of MRED as distributed by MLS Grid of Huntley Realty


Based on information submitted to the MLS GRID as of 2026-09-30 02:04 AM UTC. All data is obtained from various sources and may not have been verified by broker or MLS GRID. Supplied Open House Information is subject to change without notice. All information should be independently reviewed and verified for accuracy. Properties may or may not be listed by the office/agent presenting the information.
Last checked: 2026-09-30 02:04 AM UTC
MRED DMCA Copyright Information Copyright © 2026 Midwest Real Estate Data LLC. All rights reserved.

Neighborhood & Commute
Source: Walkscore
Disclosure: Community information and market data powered by Constellation Data Labs. Information is deemed reliable but not guaranteed.
Save
Ask
Tour
Hide
Share