O'Neil Property Group
Save
Ask
Tour
Hide
Share
$400,000
14 Days On Site

803 Brodhead Drive
Aurora, IL 60504

For Sale|Condominium|Active
3
Beds
3
Total Baths
2
Full Baths
1
Partial Bath
2,104
SqFt
$190
/SqFt
2006
Built
Subdivision:
Lehigh Station
County:
DuPage
Listing Courtesy of MRED as distributed by MLS Grid of john greene, Realtor
Upcoming Open Houses
Sun, Sep 27, 2:00 PM - 4:00 PM
803 Brodhead Drive803 Brodhead Drive803 Brodhead Drive803 Brodhead Drive
Save
Ask
Tour
Hide
Share

Mortgage Calculator

Monthly Payment (Est.)

Enter an interest rate to see your estimated monthly payment.
Calculator powered by Showcase IDX, a Constellation1 Company. Copyright ©2026 Information is deemed reliable but not guaranteed.

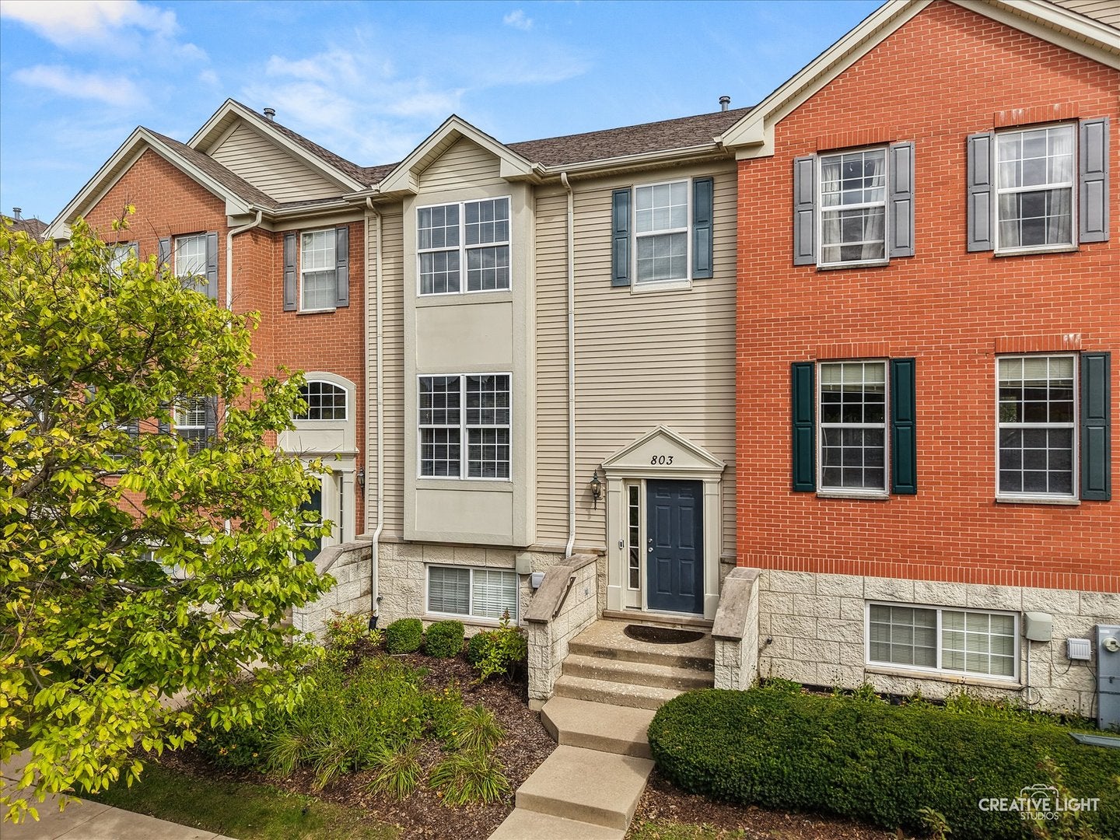
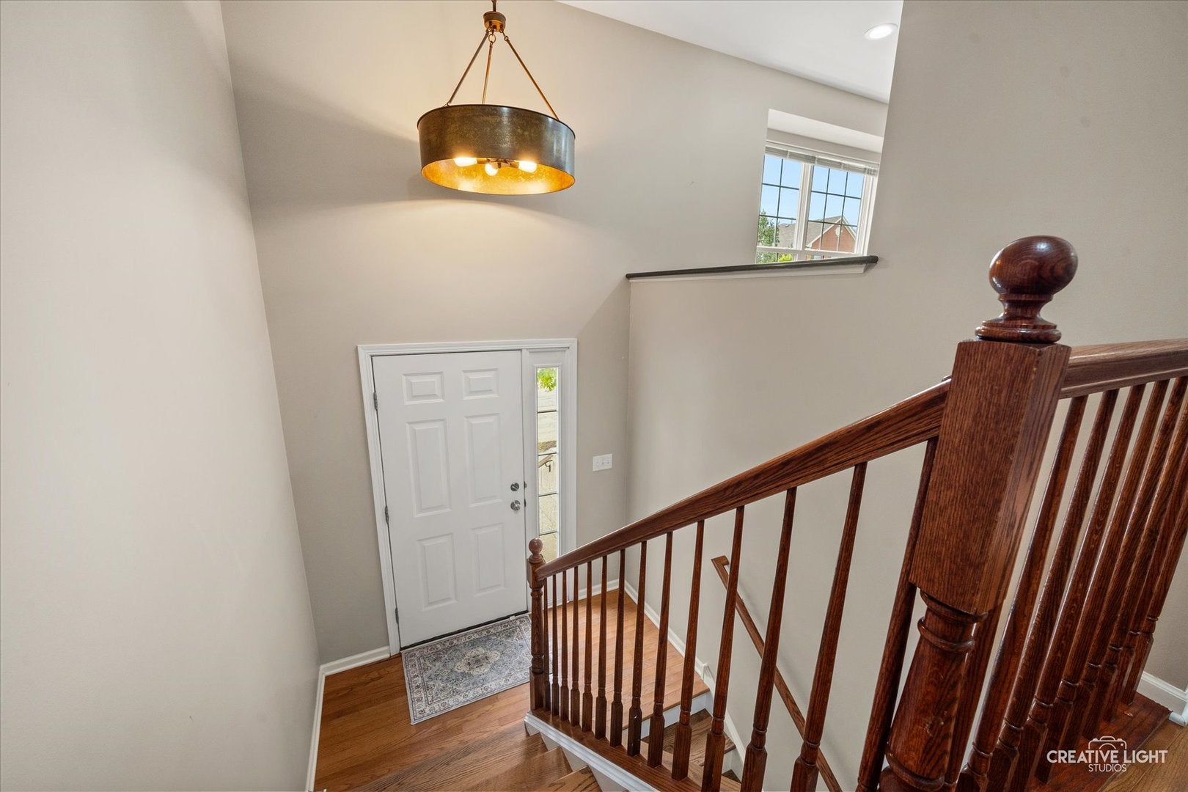
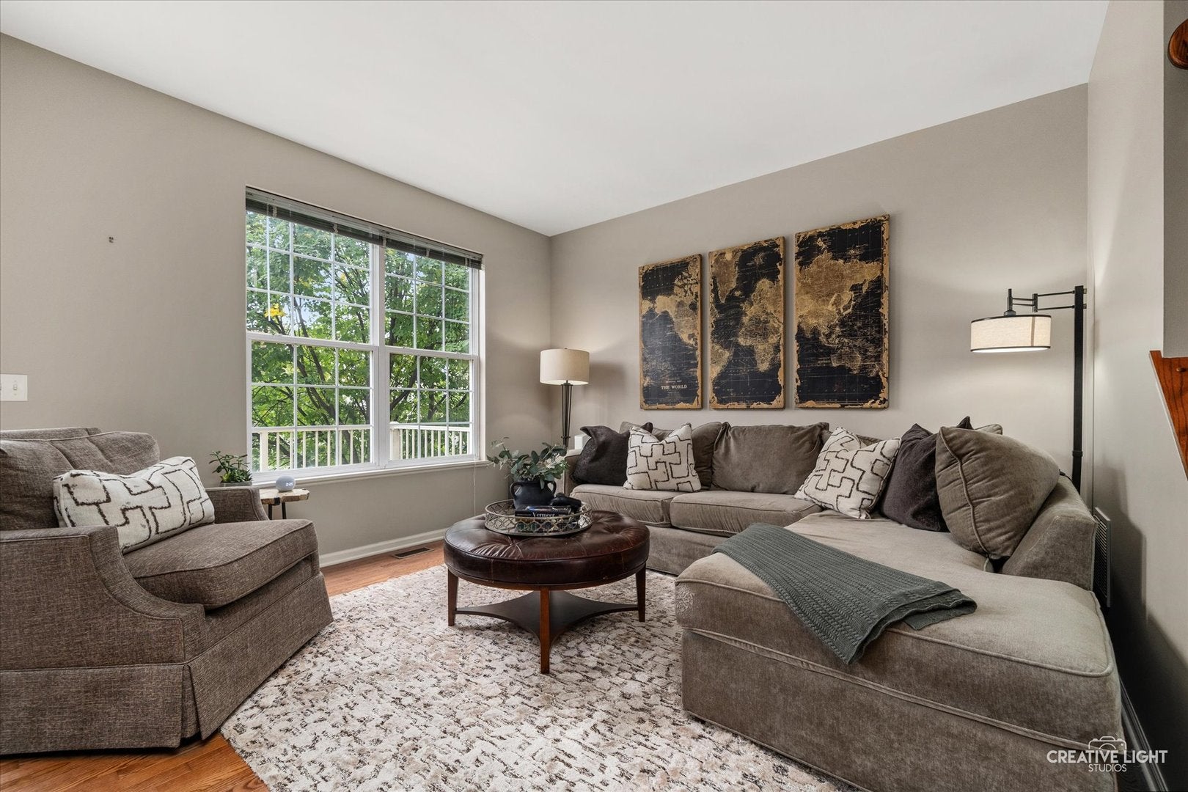
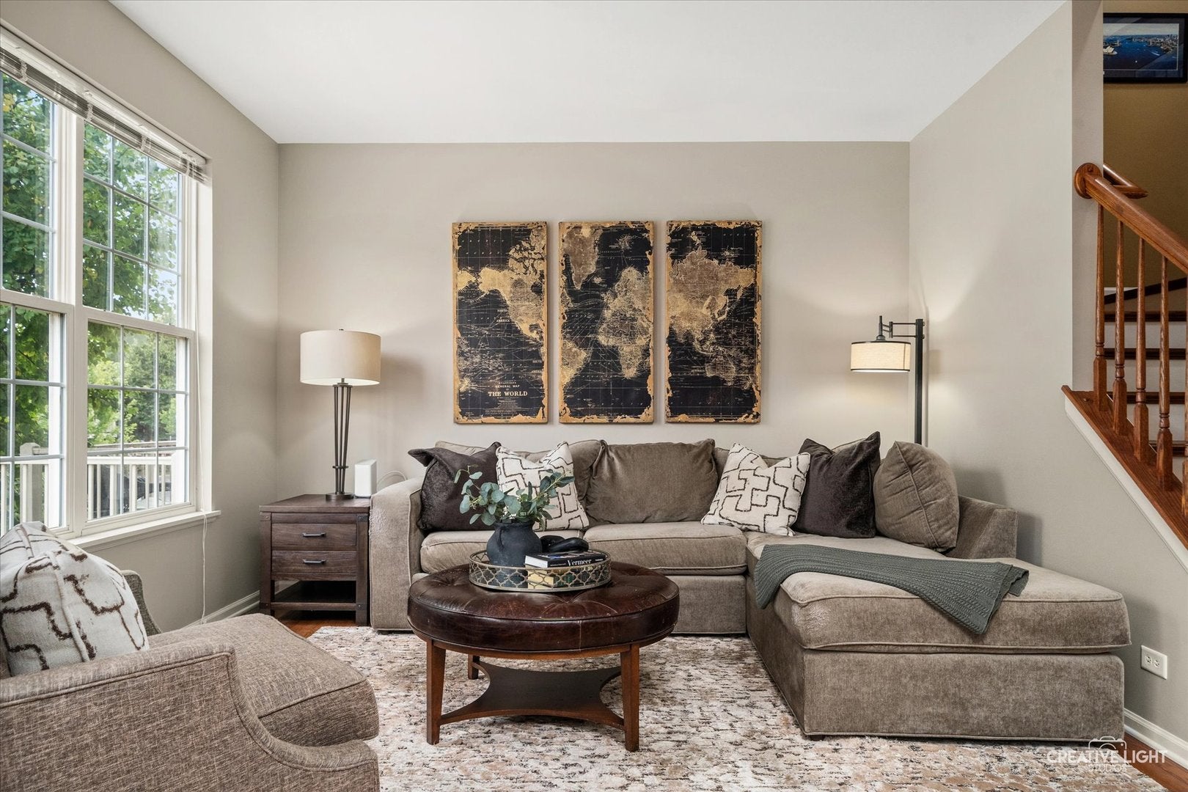
The 'Done-for-You' Townhome on Brodhead! This 3-bedroom, 2.5-bath Aurora townhome delivers 2,104 sq ft of truly move-in-ready living in the highly rated Indian Prairie School District 204, serving Owen Elementary & Metea Valley High School. Step inside & the hardwood stairs, swapped from carpet, greet you with a clean, polished welcome. The kitchen shines with granite countertops, an upgraded backsplash & crisp crown molding. Bathrooms have been thoughtfully refreshed with updated lighting, fixtures, faucets & showerheads, and the mechanicals are freshly updated for peace of mind: HVAC 2024 & water heater 2021, so the to-do list is already done. Downstairs, the basement bonus room is a blank canvas that flexes with your life, ready to become a home office, exercise room, playroom or fourth bedroom. Outside your door, a family-friendly neighborhood puts I-88, the Metra, restaurants & shopping all just minutes away. This turnkey townhome is ideal for first-time buyers & potentially investors. Come see why 'done' feels this good! Reach out for more information. Happy to help!

Save
Ask
Tour
Hide
Share
Listing Snapshot
Price 
$400,000
Days On Site 
14 Days
Bedrooms 
3
Inside Area (SqFt) 
2,104 sqft
Total Baths 
3
Full Baths 
2
Partial Baths 
1
Lot Size 
N/A
Year Built 
2006
MLS® Number 
12757254
Status 
Active
Property Tax 
$8,150
HOA/Condo/Coop Fees 
$233 monthly
Sq Ft Source 
N/A
Friends & Family
Recent Activity
yesterdayListing updated with changes from the MLS®
3 days agoStatus changed to Active
2 weeks agoListing first seen on site
General Features
Attached Garage 
Yes
Garage 
Yes
Garage Spaces 
2
Number Of Stories 
3
Parking 
AttachedGarage
Parking Spaces 
2
Pets 
Cats OKDogs OK
Property Sub Type 
Condominium
Sewer 
Public Sewer
Water Source 
Public
Interior Features
Basement 
FinishedDaylight
Cooling 
Central Air
Electric 
Circuit Breakers
Fireplace 
Yes
Fireplace Features 
Living Room
Fireplaces 
1
Flooring 
Hardwood
Heating 
Natural GasForced Air
Interior 
Granite Counters
Laundry Features 
In Unit
Bedroom 2 
Dimensions - 10X13Level - Second
Bedroom 3 
Dimensions - 10X10Level - Second
Bedroom 4 
Bonus Room 
Dimensions - 11X13Level - Basement
Dining Room 
Dimensions - 11X13Level - Main
Family Room 
Dimensions - 12X13Level - Main
Kitchen 
Dimensions - 11X11Level - Main
Laundry 
Dimensions - 6X9Level - Basement
Living Room 
Master Bedroom 
Dimensions - 12X16Level - Second
Save
Ask
Tour
Hide
Share
Exterior Features
Construction Details 
Vinyl Siding
Community Features
Association Fee 
$233.0
Association Fee Frequency 
Monthly
MLS Area 
Aurora / Eola
School District 
Metea Valley High School
Township 
Naperville
Schools
School District
Metea Valley High School
Elementary School
Owen Elementary School
Middle School
Hill Middle School
High School
Metea Valley High School
Listing Courtesy of MRED as distributed by MLS Grid of john greene, Realtor


Based on information submitted to the MLS GRID as of 2026-09-27 04:47 AM UTC. All data is obtained from various sources and may not have been verified by broker or MLS GRID. Supplied Open House Information is subject to change without notice. All information should be independently reviewed and verified for accuracy. Properties may or may not be listed by the office/agent presenting the information.
Last checked: 2026-09-27 04:47 AM UTC
MRED DMCA Copyright Information Copyright © 2026 Midwest Real Estate Data LLC. All rights reserved.

Neighborhood & Commute
Source: Walkscore
Disclosure: Community information and market data powered by Constellation Data Labs. Information is deemed reliable but not guaranteed.
Save
Ask
Tour
Hide
Share